ASK HOW YOU CAN GET 1% towards closing costs...
Are you looking for a layout that gives you options? Downstairs has two bedrooms and 2.5 baths, which is perfect if you want your primary suite tucked away but still have flexibility for guests or multigenerational living.
The main living areas flow together in a way that just makes daily life easier, whether you’re hosting or just trying to keep everyone connected without being on top of each other. And you still get a separate dining room and a dedicated office, so nothing feels compromised.
Upstairs is where it gets fun: two more bedrooms, a full bath, a Texas-sized game room, and a theater room that’s honestly the kind of feature people don’t realize they want until they have it.
Sitting on a corner lot, the backyard is low maintenance.
In a highly sought after neighborhood has a reputation for a reason. We’re talking miles of walking trails, stocked ponds, multiple pools, a clubhouse, playgrounds, plus volleyball and soccer fields, it’s the kind of place where weekends plan themselves. And it’s zoned to Mansfield Independent School District.
The location makes it a breeze to access multiple major highways to get to Dallas and Fort Worth for a night on the town or stay close and enjoy local hot spots in Mansfield, Grand Prairie’s Epic Entertainment or the Arlington Sports and Entertainment District.
STANDOUT FEATURES: Back patio plumbed with main AC and heat, new roof in 2018, all bathrooms have an electrical outlet by toilet for smart toilets, 2022 foundation repair, central vacuum system with one kick plate in the kitchen and another one in the master bathroom and outlets for every other area, plug and charger installed for an electric vehicle in the garage.
For sale
$500,000
7096 Carmona, Grand Prairie, TX 75054
4beds
4,074sqft
:
Get pre-qualified$3,630/mo
Single Family Residence
Built in 2011
9,365 Square Feet Lot
$-- Zestimate®
$123/sqft
$50/mo HOA
What's special
Dedicated officeSeparate dining roomTheater roomCorner lotTexas-sized game roomPrimary suite tucked away
- 85 days |
- 885 |
- 51 |
Zillow last checked:
Listing updated:
Listed by:
Jennifer Holmes 0692875 214-600-2972,
Engel & Volkers Fort Worth 817-900-6899,
Jordan Richardson 0837440 817-863-0350,
Engel & Volkers Fort Worth
Source: NTREIS,MLS#: 21257812
Facts & features
Interior
Bedrooms & bathrooms
- Bedrooms: 4
- Bathrooms: 4
- Full bathrooms: 3
- 1/2 bathrooms: 1
Primary bedroom
- Level: First
- Dimensions: 0 x 0
Living room
- Level: First
- Dimensions: 0 x 0
Heating
- Central, Electric, Fireplace(s)
Cooling
- Central Air, Ceiling Fan(s)
Appliances
- Included: Double Oven, Dishwasher, Gas Cooktop, Disposal, Gas Oven, Gas Water Heater
- Laundry: Washer Hookup, Dryer Hookup, Laundry in Utility Room
Features
- Decorative/Designer Lighting Fixtures, Eat-in Kitchen, High Speed Internet, Kitchen Island, Open Floorplan, Pantry, Cable TV, Wired for Data, Walk-In Closet(s), Wired for Sound
- Flooring: Carpet, Ceramic Tile
- Windows: Window Coverings
- Has basement: No
- Number of fireplaces: 1
- Fireplace features: Living Room
Interior area
- Total interior livable area: 4,074 sqft
Video & virtual tour
Property
Parking
- Total spaces: 2
- Parking features: Covered, Direct Access, Garage, Garage Door Opener
- Attached garage spaces: 2
Features
- Levels: Two
- Stories: 2
- Exterior features: Private Yard
- Pool features: None, Community
- Fencing: Brick,Back Yard,Fenced
Lot
- Size: 9,365 Square Feet
- Features: Corner Lot, Landscaped, Few Trees
- Residential vegetation: Grassed
Details
- Parcel number: 41057716
Construction
Type & style
- Home type: SingleFamily
- Architectural style: Traditional,Detached
- Property subtype: Single Family Residence
Materials
- Brick, Rock, Stone, Wood Siding
- Foundation: Slab
- Roof: Composition
Condition
- Year built: 2011
Utilities & green energy
- Sewer: Public Sewer
- Water: Public
- Utilities for property: Electricity Available, Electricity Connected, Natural Gas Available, Sewer Available, Separate Meters, Water Available, Cable Available
Community & HOA
Community
- Features: Clubhouse, Fishing, Playground, Pool, Sidewalks, Trails/Paths, Community Mailbox, Curbs
- Subdivision: Estates At Mira Lagos
HOA
- Has HOA: Yes
- Services included: All Facilities
- HOA fee: $600 annually
- HOA name: First Services Residential
- HOA phone: 817-473-6787
Location
- Region: Grand Prairie
Financial & listing details
- Price per square foot: $123/sqft
- Tax assessed value: $497,000
- Annual tax amount: $11,284
- Date on market: 5/2/2026
- Cumulative days on market: 87 days
- Listing terms: Cash,Conventional,FHA,VA Loan
- Exclusions: mounts, curtains and curtain rods, furniture and personal items, light fixture in breakfast nook
Estimated market value
Not available
Estimated sales range
Not available
Not available
Price history
| Date | Event | Price |
|---|---|---|
| 5/2/2026 | Listed for sale | $500,000$123/sqft |
Source: NTREIS #21257812 Report a problem | ||
Public tax history
| Year | Property taxes | Tax assessment |
|---|---|---|
| 2025 | $6,043 -8.1% | $497,000 |
| 2024 | $6,577 -0.1% | $497,000 -16.3% |
| 2023 | $6,582 -15.8% | $593,661 +14.1% |
| 2022 | $7,817 +3% | $520,340 +23.2% |
| 2021 | $7,589 +8.7% | $422,283 +17.1% |
| 2020 | $6,979 -2.7% | $360,727 -1.9% |
| 2019 | $7,170 -2.4% | $367,814 +1.5% |
| 2018 | $7,350 -24.1% | $362,363 +5.1% |
| 2017 | $9,679 +6.5% | $344,767 +6.2% |
| 2016 | $9,090 +13.2% | $324,636 +6.9% |
| 2015 | $8,027 | $303,686 +8.4% |
| 2014 | $8,027 | $280,200 +8.9% |
| 2013 | -- | $257,200 +1.9% |
| 2012 | -- | $252,300 +741% |
| 2011 | -- | $30,000 |
| 2010 | -- | $30,000 |
| 2009 | -- | $30,000 -32.7% |
| 2008 | -- | $44,550 +22.2% |
| 2007 | -- | $36,450 |
Find assessor info on the county website
Monthly payment
Est. payment
Payment breakdown
Explore the cost of this home by adjusting the details. Changes won't be saved.Climate risks
Neighborhood: Mira Lagos
Nearby schools
GreatSchools rating
- 10/10Cora Spencer Elementary SchoolGrades: PK-4Distance: 0.7 mi
- 9/10Danny Jones Middle SchoolGrades: 7-8Distance: 0.7 mi
- 8/10Mansfield Lake Ridge High SchoolGrades: 9-12Distance: 1.5 mi
Schools provided by the listing agent
- Elementary: Anna May Daulton
- Middle: Jones,Mary Lillard
- High: Mansfield Lake Ridge
- District: Mansfield ISD
Source: NTREIS. This data may not be complete. We recommend contacting the local school district to confirm school assignments for this home.
- $--5 bd4 ba4.3k sqft7092 Carmona, Grand Prairie, TX 75054Sold

- $550,6005 bd4 ba3.6k sqft7104 Carmona, Grand Prairie, TX 75054Off Market
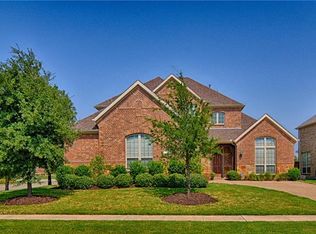
- $500,4004 bd3 ba2.9k sqft7088 Carmona, Grand Prairie, TX 75054Off Market
- $1-- bd-- ba-- sqft3002 N Grand Peninsula Dr, Grand Prairie, TX 75054Off Market
- $1-- bd-- ba-- sqft3002 N Grand Peninsula Dr, Grand Prairie, TX 75054Off Market
- $618,6005 bd4 ba3.9k sqft7097 Carmona, Grand Prairie, TX 75054Off Market
- $623,600-- bd-- ba3.9k sqft7097 Carmona, Grand Prairie, TX 75054Off Market
- $422,7003 bd2 ba2.3k sqft7093 Carmona, Grand Prairie, TX 75054Off Market
A local agent can set up tours, give advice and negotiate with sellers.
A local lender can help you make sure your offer is ready when you are.
Similar homes
- $500,0005 bd4 ba4k sqft6004 Cedar Glen Ct, Grand Prairie, TX 75052For Sale
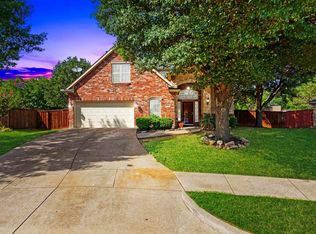 MLS ID #21335811, Brodrick Colbert. NTREIS
 - $475,0004 bd3 ba2.5k sqft2919 Ladoga Dr, Grand Prairie, TX 75054For Sale
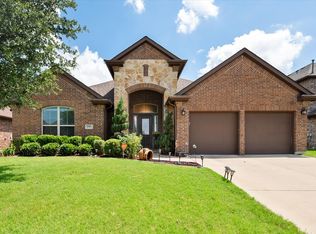 MLS ID #21291571, Krystal Raya. NTREIS
 - $579,0005 bd3 ba3.3k sqft2760 Explorador, Grand Prairie, TX 75054For Sale
 MLS ID #21252835, Martha Ramos. NTREIS
 - $615,0005 bd4 ba4.5k sqft2832 Sendero, Grand Prairie, TX 75054For Sale
 MLS ID #21283219, Tanika Donnell. NTREIS
 - $450,0003 bd3 ba2.8k sqft6945 Shoreview Dr, Grand Prairie, TX 75054For SaleMLS ID #21316739, Julia Widman. NTREIS
- $600,0005 bd5 ba4.5k sqft7280 Cana, Grand Prairie, TX 75054For SaleMLS ID #21099681, Kevin Andrews. NTREIS
- $644,9005 bd5 ba3.8k sqft7315 Vienta Point, Grand Prairie, TX 75054For SaleMLS ID #21255938, Pattie Pearson. NTREIS
- $435,0003 bd3 ba2.9k sqft6869 Cape Cod Dr, Grand Prairie, TX 75054For SaleMLS ID #21196167, Rhonda Brown. NTREIS
- $625,0006 bd4 ba4k sqft2948 Mirado, Grand Prairie, TX 75054For SaleMLS ID #21272444, Tami Rexrode. NTREIS
- $465,0004 bd3 ba2.9k sqft5320 Brazoria Dr, Grand Prairie, TX 75052For SaleMLS ID #21299953, Melissa Rich. NTREIS
- $678,0005 bd4 ba3.9k sqft2671 Corona Dr, Grand Prairie, TX 75054For SaleMLS ID #21219473, Thomas Do. NTREIS
- $495,0004 bd3 ba2.6k sqft1307 Cherry Hill Ct, Mansfield, TX 76063For SaleMLS ID #21327944, Jill Sasser. NTREIS
- $577,7775 bd4 ba3.8k sqft5508 Brazoria Dr, Grand Prairie, TX 75052For SaleMLS ID #21291525, Coleen Donovan. NTREIS
- $525,0006 bd4 ba4k sqft5243 W Cove Way, Grand Prairie, TX 75052For SaleMLS ID #21112176, Jonathan Colon. NTREIS
- $489,9004 bd3 ba3.1k sqft1759 Sunset Ridge Dr, Grand Prairie, TX 75050For SaleMLS ID #21279957, Karen Mack. NTREIS
- $499,0003 bd2 ba2.8k sqft1416 Spyglass Dr, Mansfield, TX 76063For SaleMLS ID #21281146, Beth Gaskill. NTREIS
- $399,9994 bd3 ba3.1k sqft2827 Grandview Dr, Grand Prairie, TX 75052For SaleMLS ID #21270066, Brandee Escalante. NTREIS
- $509,0004 bd4 ba3.3k sqft3204 Tranquility Dr, Arlington, TX 76016For SaleMLS ID #21307234, Lucy Knox. NTREIS
- $709,0004 bd4 ba3.5k sqft1112 Bentwater Pkwy, Cedar Hill, TX 75104For SaleMLS ID #21307458, Everett Wright. NTREIS
- $530,0004 bd4 ba3.7k sqft723 Creekstone Ct, Cedar Hill, TX 75104For SaleMLS ID #21191008, Sergio Cardoza. NTREIS
