Welcome to this stunning brand-new Solmar Development Corp. 4-bedroom 2.5 bath home located in the picturesque Town of Erin on-a perfect blend of timeless small-town charm and modern convenience, just a short drive from Toronto. This beautifully crafted home has many upgrades and thoughtful details throughout, offering both comfort and style for today's discerning buyer. Step inside to find 9-foot ceilings on the main and a spacious, light-filled open-concept layout, ideal for both relaxing and entertaining. The kitchen features elegant granite countertops, custom quality extended kitchen upper cabinets, Breakfast bar and plenty of storage to meet all your culinary needs. Laminate flooring on main floor & broadloom on second floor as per plan, adding warmth and sophistication to the space, excluding tiled areas. The primary suite includes an Ensuite with granite countertops and a walk-in closet. All bedrooms are well-sized, designed with privacy and everyday functionality in mind. A full unfinished basement offers endless potential-whether you envision a home gym, additional living space, or extra storage. Don't miss your chance to own this exceptional new home and experience a unique lifestyle where modern living meets small-town charm! The Chisolm Model Elev B2 ,1909 sqft
Under contract
C$749,900
71 Brown St Lot 48R, Erin, ON N0B 2T0
4beds
3baths
Single Family Residence
Built in ----
2,320 Square Feet Lot
$-- Zestimate®
C$--/sqft
C$-- HOA
What's special
Spacious light-filled open-concept layoutElegant granite countertopsBreakfast barPlenty of storageBroadloom on second floorEnsuite with granite countertopsWalk-in closet
- 10 days |
- 3 |
- 0 |
Zillow last checked:
Listing updated:
Listed by:
INTERCITY REALTY INC.
Source: TRREB,MLS®#: X13663446 Originating MLS®#: Toronto Regional Real Estate Board
Originating MLS®#: Toronto Regional Real Estate BoardFacts & features
Interior
Bedrooms & bathrooms
- Bedrooms: 4
- Bathrooms: 3
Primary bedroom
- Level: Second
- Dimensions: 4.68 x 4.3
Primary bedroom
- Level: Second
- Dimensions: 4.27 x 3.96
Bedroom 2
- Level: Second
- Dimensions: 2.87 x 3.05
Bedroom 2
- Level: Second
- Dimensions: 3.37 x 2.93
Bedroom 3
- Level: Second
- Dimensions: 3.65 x 2.87
Bedroom 3
- Level: Second
- Dimensions: 3.05 x 3.96
Bedroom 4
- Level: Second
- Dimensions: 2.44 x 3.66
Bedroom 4
- Level: Second
- Dimensions: 3.56 x 2.75
Breakfast
- Level: Main
- Dimensions: 3.05 x 2.93
Breakfast
- Level: Ground
- Dimensions: 3.43 x 3
Family room
- Level: Basement
- Dimensions: 0 x 0
Great room
- Level: Main
- Dimensions: 6.04 x 3.81
Great room
- Level: Ground
- Dimensions: 3.43 x 6.18
Kitchen
- Level: Ground
- Dimensions: 3.43 x 3.18
Kitchen
- Level: Main
- Dimensions: 2.99 x 2.93
Heating
- Forced Air, Gas
Cooling
- Central Air
Appliances
- Included: Instant Hot Water, Water Softener
Features
- ERV/HRV
- Basement: Full,Unfinished
- Has fireplace: No
Interior area
- Living area range: 1500-2000 null
Video & virtual tour
Property
Parking
- Total spaces: 2
- Parking features: Private
- Has garage: Yes
Features
- Stories: 2
- Pool features: None
Lot
- Size: 2,320 Square Feet
Details
- Parcel number: 711531955
Construction
Type & style
- Home type: SingleFamily
- Property subtype: Single Family Residence
Materials
- Vinyl Siding, Brick
- Foundation: Poured Concrete
- Roof: Asphalt Shingle
Condition
- New construction: Yes
Utilities & green energy
- Sewer: Sewer
Community & HOA
Location
- Region: Erin
Financial & listing details
- Date on market: 8/11/2026
Price history
Price history is unavailable.
Public tax history
Tax history is unavailable.
Climate risks
Neighborhood: N0B
Nearby schools
GreatSchools rating
No schools nearby
We couldn't find any schools near this home.
- C$---- bd-- ba-- sqft72 Brown St, Wellesley, ON N0B2T0Off Market
- C$649,5004 bd3 ba-- sqft60 Brown St, Wellesley, ON N0B2T0For Sale

- C$801,0004 bd2 ba1.2k sqft1076 Henry St, Wellesley, ON N0B2T0Sold
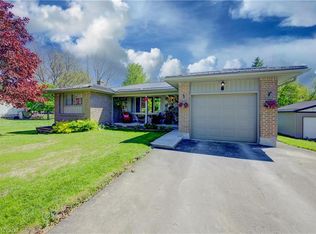
- C$870,0004 bd3 ba2.1k sqft190 Ferris Dr, Wellesley, ON N0B2T0Sold
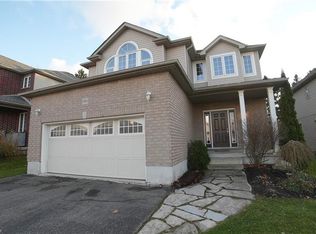
- C$870,0004 bd3 ba2.1k sqft1061 Henry St, Wellesley, ON N0B2T0Sold
- C$800,0004 bd4 ba3k sqft3659 Nafziger Rd, Wellesley, ON N0B2T0For Sale
- C$850,0003 bd4 ba1.8k sqft179 Ferris Dr, Wellesley, ON N0B2T0Sold
- C$670,0002 bd2 ba1.4k sqft9 Village Rd, Wellesley, ON N0B2T0Sold
Similar homes
- C$649,5004 bd3 ba-- sqft60 Brown St, Wellesley, ON N0B 2T0For SaleMLS ID #X13523704, ROYAL LEPAGE SIGNATURE REALTY. TRREB
- C$750,0004 bd4 ba-- sqft105 Eva Dr, Woolwich, ON N0B 1M0For Sale
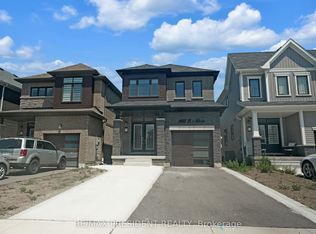 MLS ID #X13683122, CENTURY 21 PRESIDENT REALTY INC.. TRREB
 - C$699,0004 bd3 ba-- sqft85 High Acres Cres, Kitchener, ON N2N 2S3For Sale
 MLS ID #X13685742, GET HOME REALTY INC.. TRREB
 - C$715,0004 bd2 ba-- sqft28 Hoffman St, Kitchener, ON N2M 3M7For Sale
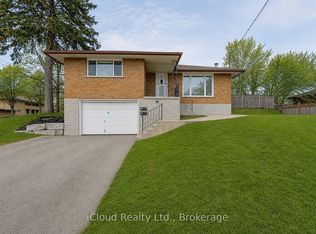 MLS ID #X13692696, iCloud Realty Ltd.. TRREB
 - C$799,9995 bd4 ba-- sqft264 Holbeach Ct, Waterloo, ON N2J 4Y7For SaleMLS ID #X13691548, HOMELIFE/FUTURE REALTY INC.. TRREB
- C$769,9004 bd4 ba-- sqft275 Bradshaw Dr, Perth East, ON N5A 0G5For SaleMLS ID #X13643742, CORCORAN HORIZON REALTY. TRREB
- C$715,0005 bd2 ba-- sqft361 Prospect Ave, Kitchener, ON N2A 1C9For SaleMLS ID #X13691112, EXP REALTY. TRREB
- C$769,1114 bd4 ba-- sqft53 Robertson Dr, Perth East, ON N5A 0J6For SaleMLS ID #X13604432, HOMELIFE/MIRACLE REALTY LTD. TRREB
- C$690,0005 bd3 ba-- sqft51 Appalachian Cres, Kitchener, ON N2E 1A3For SaleMLS ID #X13679742, EXP REALTY. TRREB
- C$699,9003 bd3 ba-- sqft22 Limera Ave, Woolwich, ON N3B 0B6For SaleMLS ID #X13667902, CENTURY 21 MILLENNIUM INC.. TRREB
- C$759,9004 bd3 ba-- sqft452 Avens St, Waterloo, ON N2V 0B6For SaleMLS ID #X13071636, HOMELIFE NEW WORLD REALTY INC.. TRREB
- C$785,0005 bd4 ba-- sqft159 Snowdrop Cres, Kitchener, ON N2E 4G9For SaleMLS ID #X13629340, HOMELIFE/CHAMPIONS REALTY INC.. TRREB
- C$799,9003 bd4 ba-- sqft617 Benninger Dr, Kitchener, ON N2E 0H8For SaleMLS ID #X13664444, RE/MAX GOLD REALTY INC.. TRREB
- C$777,0006 bd3 ba-- sqft335 Belmont Ave W, Kitchener, ON N2M 1M7For SaleMLS ID #X13564746, LSG REALTY INC.. TRREB
- C$789,0003 bd3 ba-- sqft242 Moorlands Cres S, Kitchener, ON N2P 0C4For SaleMLS ID #X13677712, LifeStyle International Realty Inc. TRREB
- C$698,0005 bd2 ba-- sqft199 Allen St E, Waterloo, ON N2J 1J9For SaleMLS ID #X13670510, HOMELIFE/MIRACLE REALTY LTD. TRREB
- C$699,0003 bd3 ba-- sqft511 Dansbury Dr, Waterloo, ON N2K 4K8For SaleMLS ID #X13559256, REAL BROKER ONTARIO LTD.. TRREB
- C$799,9005 bd2 ba-- sqft513 Havelock Dr, Waterloo, ON N2L 4N8For SaleMLS ID #X13434804, MANOR HILL REALTY INC.. TRREB
- C$884,9004 bd3 ba-- sqft173 Forestwalk St, Kitchener, ON N2R 0T2For SaleMLS ID #X13659162, EXP REALTY. TRREB
- C$799,9004 bd3 ba-- sqft91 Woodedge Cir, Kitchener, ON N2R 0P8For SaleMLS ID #X13664214, REAL BROKER ONTARIO LTD.. TRREB
