Fantastic turnkey opportunity in a highly desirable Kitchener neighbourhood! Sitting on a generous 40 x 120 ft lot, this solid detached home is a dream for investors or first-time buyers, offering an incredible rental income potential of $2,600/month. Enjoy ultimate peace of mind with major big-ticket upgrades already completed, including a NEW roof , a NEW furnace , and a freshly paved NEW driveway. The bright, functional layout features spacious living areas, a brand NEW stove in the kitchen, and a full basement with versatile storage space. Conveniently located close to parks, trails, top-rated schools, shopping, transit, and easy access to Highway 401. Immediate vacant possession available-start generating income from day one or move right in worry-free!
For sale
C$690,000
51 Appalachian Cres, Kitchener, ON N2E 1A3
5beds
3baths
Single Family Residence
Built in ----
4,800 Square Feet Lot
$-- Zestimate®
C$--/sqft
C$-- HOA
What's special
Solid detached homeBright functional layout
- 6 days |
- 19 |
- 0 |
Zillow last checked:
Listing updated:
Listed by:
EXP REALTY
Source: TRREB,MLS®#: X13679742 Originating MLS®#: Toronto Regional Real Estate Board
Originating MLS®#: Toronto Regional Real Estate BoardFacts & features
Interior
Bedrooms & bathrooms
- Bedrooms: 5
- Bathrooms: 3
Bedroom
- Level: Basement
- Dimensions: 3.51 x 3.1
Bedroom
- Level: Basement
- Dimensions: 3.73 x 3.56
Bedroom
- Level: Main
- Dimensions: 3.23 x 2.8
Bedroom
- Level: Main
- Dimensions: 4.05 x 3.6
Bedroom 2
- Level: Main
- Dimensions: 3.23 x 3.2
Bedroom 3
- Level: Main
- Dimensions: 4.04 x 3.56
Bathroom
- Level: Basement
- Dimensions: 1.46 x 2.53
Bathroom
- Level: Main
- Dimensions: 2.29 x 2.29
Bathroom
- Level: Basement
- Dimensions: 3.02 x 2.26
Other
- Level: Basement
Den
- Level: Basement
- Dimensions: 3.73 x 6.3
Dining room
- Level: Main
- Dimensions: 4.02 x 2.72
Kitchen
- Level: Main
- Dimensions: 2.59 x 2.29
Living room
- Level: Main
- Dimensions: 4.65 x 3.44
Heating
- Forced Air, Gas
Cooling
- Central Air
Appliances
- Included: Water Softener
Features
- Primary Bedroom - Main Floor, In-Law Capability, Storage, Other
- Basement: Finished
- Has fireplace: No
Interior area
- Living area range: 700-1100 null
Video & virtual tour
Property
Parking
- Total spaces: 4
Features
- Pool features: None
- Waterfront features: None
Lot
- Size: 4,800 Square Feet
Details
- Additional structures: Garden Shed
- Parcel number: 226000292
- Other equipment: Sump Pump
Construction
Type & style
- Home type: SingleFamily
- Architectural style: Bungalow
- Property subtype: Single Family Residence
Materials
- Brick, Stucco (Plaster)
- Foundation: Poured Concrete
- Roof: Asphalt Shingle
Utilities & green energy
- Sewer: Sewer
Community & HOA
Location
- Region: Kitchener
Financial & listing details
- Annual tax amount: C$3,677
- Date on market: 8/15/2026
Price history
Price history is unavailable.
Public tax history
Tax history is unavailable.
Climate risks
Neighborhood: Alpine
Nearby schools
GreatSchools rating
No schools nearby
We couldn't find any schools near this home.
- C$732,5006 bd2 ba1k sqft146 Appalachian Cres, Kitchener, ON N2E1A4Sold

- C$749,9005 bd2 ba1.1k sqft154 Appalachian Cres, Kitchener, ON N2E1A4For Sale

- C$---- bd-- ba-- sqft77 Roberts Cres, Kitchener, ON N2E1A6Off Market
- C$500,0003 bd2 ba1k sqft4 Flint Dr, Kitchener, ON N2E1A2Sold
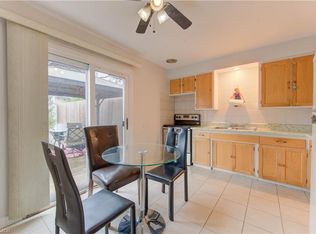
- C$525,0003 bd3 ba1.3k sqft104 Kingswood Dr, Kitchener, ON N2E1S9Sold
- C$---- bd-- ba-- sqft22 Lucerne Dr, Kitchener, ON N2E1B3Off Market
- C$549,0003 bd1 ba-- sqft21 Roberts Cres, Kitchener, ON N2E1A6For Sale
- C$---- bd-- ba-- sqft20 Flint Dr, Kitchener, ON N2E1A2Off Market
Similar homes
- C$715,0004 bd2 ba-- sqft28 Hoffman St, Kitchener, ON N2M 3M7For Sale
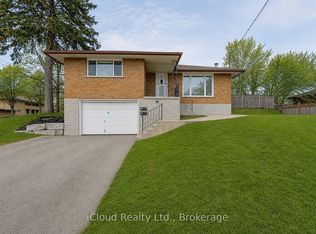 MLS ID #X13692696, iCloud Realty Ltd.. TRREB
 - C$715,0005 bd2 ba-- sqft361 Prospect Ave, Kitchener, ON N2A 1C9For Sale
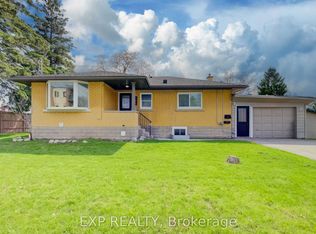 MLS ID #X13691112, EXP REALTY. TRREB
 - C$699,0004 bd3 ba-- sqft85 High Acres Cres, Kitchener, ON N2N 2S3For Sale
 MLS ID #X13685742, GET HOME REALTY INC.. TRREB
 - C$695,0004 bd2 ba-- sqft113 Southwood Dr, Kitchener, ON N2E 2J1For Sale
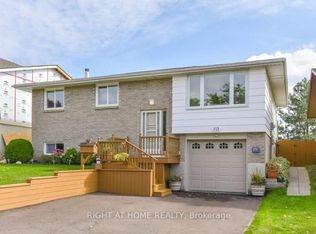 MLS ID #X13665176, RIGHT AT HOME REALTY INC.. TRREB
 - C$649,9004 bd2 ba-- sqft147 Courtland Ave E, Kitchener, ON N2G 2T9For SaleMLS ID #X13561218, EXP REALTY. TRREB
- C$829,9004 bd4 ba-- sqft124 Udvari Cres, Kitchener, ON N2N 3P6For SaleMLS ID #X13695502, EXP REALTY. TRREB
- C$699,9004 bd2 ba-- sqft35 Hillsborough Cres, Kitchener, ON N2E 1J5For SaleMLS ID #X13202190, EXP REALTY. TRREB
- C$650,0003 bd3 ba-- sqft101 Crosby Dr, Kitchener, ON N2B 2L1For SaleMLS ID #X13618136, eXp Realty. TRREB
- C$649,9993 bd2 ba-- sqft197 Pinedale Dr, Kitchener, ON N2E 1K2For SaleMLS ID #X13600308, RIGHT AT HOME REALTY INC.. TRREB
- C$698,0005 bd2 ba-- sqft199 Allen St E, Waterloo, ON N2J 1J9For SaleMLS ID #X13670510, HOMELIFE/MIRACLE REALTY LTD. TRREB
- C$748,8885 bd3 ba-- sqft253 Sydney St S, Kitchener, ON N2G 3V8For SaleMLS ID #X12846268, EXP REALTY. TRREB
- C$777,0006 bd3 ba-- sqft335 Belmont Ave W, Kitchener, ON N2M 1M7For SaleMLS ID #X13564746, LSG REALTY INC.. TRREB
- C$750,0004 bd4 ba-- sqft105 Eva Dr, Woolwich, ON N0B 1M0For SaleMLS ID #X13683122, CENTURY 21 PRESIDENT REALTY INC.. TRREB
- C$884,9004 bd3 ba-- sqft173 Forestwalk St, Kitchener, ON N2R 0T2For SaleMLS ID #X13659162, EXP REALTY. TRREB
- C$864,9005 bd4 ba-- sqft353 Grovehill Cres, Kitchener, ON N2R 0K8For SaleMLS ID #X13610652, EXP REALTY. TRREB
- C$849,8005 bd4 ba-- sqft60 Steepleridge St, Kitchener, ON N2P 2W3For SaleMLS ID #X13666906, CENTURY 21 PRESIDENT REALTY INC.. TRREB
- C$700,0015 bd4 ba-- sqft141 Starwood Dr, Guelph, ON N1E 7G7For SaleMLS ID #X13701038, EXP REALTY. TRREB
- C$799,0006 bd4 ba-- sqft42 Newbury Dr, Kitchener, ON N2N 2X6For SaleMLS ID #X13544844, RE/MAX SKYWAY REALTY INC.. TRREB
- C$599,9003 bd2 ba-- sqft271 Resurrection Dr, Kitchener, ON N2N 3H4For SaleMLS ID #X13656200, HC REALTY GROUP INC.. TRREB
- C$929,9214 bd4 ba-- sqft104 Tartan Ave, Kitchener, ON N2R 0N5For SaleMLS ID #X13659108, TRIMAXX REALTY LTD.. TRREB
