Welcome home to this 3-bedroom, 2-bath home in Clearwater, offering a comfortable layout with many updates already in place. New carpet throughout the upper level and fresh interior paint add to the move-in-ready appeal. The upper level brings together the living room, kitchen and dining area, along with two bedrooms and a full bath. The walkout lower level offers a large family room, third bedroom, full bath and laundry area, providing plenty of additional living space. Recent mechanical improvements include a newer water heater, furnace servicing, and updates to the central air system. The 2-car attached garage is insulated, heated and finished, and the 10' x 10' backyard shed provides additional storage. Located near the Mississippi River, parks, dining and shopping, plus easy access to I-94 for commuting to St. Cloud or the Twin Cities. Come take a look and see all this Clearwater home has to offer!
Active
Price cut: $14.9K (10/8)
$275,000
710 Main St, Clearwater, MN 55320
3beds
1,779sqft
Single Family
Built in 2003
5,924 Square Feet Lot
$274,900 Zestimate®
$155/sqft
$-- HOA
What's special
Comfortable layoutThird bedroomFresh interior paintLarge family roomLaundry areaWalkout lower level
- 26 days
- 847
- 79
Likely to sell faster than
Zillow last checked:
Listing updated:
Listed by:
Joy Carlson 320-266-1086,
RE/MAX Advantage Plus,
Marci Segner 320-266-1084
Source: NorthstarMLS as distributed by MLS GRID,MLS#: 7146373
Facts & features
Interior
Bedrooms & bathrooms
- Bedrooms: 3
- Bathrooms: 2
- Full bathrooms: 2
Bedroom
- Level: Upper
- Area: 100 Square Feet
- Dimensions: 10x10
Bedroom 2
- Level: Upper
- Area: 143 Square Feet
- Dimensions: 13x11
Bedroom 3
- Level: Lower
- Area: 130 Square Feet
- Dimensions: 13x10
Dining room
- Level: Upper
- Area: 100 Square Feet
- Dimensions: 10x10
Family room
- Level: Lower
- Area: 468 Square Feet
- Dimensions: 36x13
Foyer
- Level: Main
- Area: 36 Square Feet
- Dimensions: 9x4
Kitchen
- Level: Upper
- Area: 104 Square Feet
- Dimensions: 13x8
Living room
- Level: Upper
- Area: 156 Square Feet
- Dimensions: 13x12
Heating
- Dual Fuel/Off Peak, Forced Air
Cooling
- Central Air
Appliances
- Included: Air-To-Air Exchanger, Dishwasher, Dryer, Exhaust Fan, Range, Refrigerator, Washer
- Laundry: Lower Level
Features
- Basement: Finished,Full
- Has fireplace: No
Interior area
- Total structure area: 1,841
- Total interior livable area: 1,779 sqft
- Finished area above ground: 929
- Finished area below ground: 850
Property
Parking
- Total spaces: 2
- Parking features: Attached, Insulated Garage
- Attached garage spaces: 2
Accessibility
- Accessibility features: None
Features
- Levels: Multi/Split
- Patio & porch: Patio
- Pool features: None
Lot
- Size: 5,924 Square Feet
- Dimensions: 60 x 99 x 60 x 99
- Features: Tree Coverage - Light
Details
- Additional structures: Storage Shed
- Foundation area: 929
- Parcel number: 104010005091
- Zoning description: Residential-Single Family
Construction
Type & style
- Home type: SingleFamily
- Property subtype: Single Family
Materials
- Block
- Roof: Asphalt
Condition
- New construction: No
- Year built: 2003
Utilities & green energy
- Gas: Natural Gas
- Sewer: City Sewer/Connected
- Water: City Water/Connected
Community & HOA
Community
- Subdivision: Original Clearwater
HOA
- Has HOA: No
Location
- Region: Clearwater
Financial & listing details
- Price per square foot: $155/sqft
- Tax assessed value: $227,000
- Annual tax amount: $2,480
- Date on market: 9/24/2026
Estimated market value
$274,900
$261,000 - $289,000
$2,119/mo
Price history
| Date | Event | Price |
|---|---|---|
| 10/8/2026 | Price change | $275,000-5.1%$155/sqft |
Source:  NorthstarMLS as distributed by MLS GRID #7146373 Report a problem | ||
| 9/24/2026 | Listed for sale | $289,900+52.6%$163/sqft |
Source: NorthstarMLS as distributed by MLS GRID #7146373 Report a problem | ||
| 5/17/2019 | Sold | $190,000+2.7%$107/sqft |
Source: NorthstarMLS as distributed by MLS GRID #5212637 Report a problem | ||
| 4/12/2019 | Listed for sale | $185,000+30.4%$104/sqft |
Source: Realty Group, Inc. #5212637 Report a problem | ||
| 3/24/2004 | Sold | $141,900+491.2%$80/sqft |
Source: Public Record Report a problem | ||
| 4/23/2003 | Sold | $24,000$13/sqft |
Source: Public Record Report a problem | ||
Public tax history
| Year | Property taxes | Tax assessment |
|---|---|---|
| 2025 | $2,354 -7% | $227,000 +3.4% |
| 2024 | $2,530 -4.5% | $219,500 -6.4% |
| 2023 | $2,650 +7.7% | $234,500 +8.1% |
| 2022 | $2,460 +16% | $217,000 +16.7% |
| 2021 | $2,120 +13.1% | $185,900 +4.8% |
| 2020 | $1,874 -63.8% | $177,400 +11.2% |
| 2019 | $5,178 +176.3% | $159,500 +32.1% |
| 2018 | $1,874 +10.8% | $120,700 +11.4% |
| 2017 | $1,692 -8.1% | $108,300 |
| 2016 | $1,842 | -- |
| 2015 | $1,842 +2.2% | -- |
| 2014 | $1,802 +36.6% | -- |
| 2013 | $1,319 -8.6% | -- |
| 2012 | $1,444 -14.3% | -- |
| 2011 | $1,684 -0.7% | -- |
| 2010 | $1,696 -2.4% | -- |
| 2009 | $1,738 +8.3% | -- |
| 2008 | $1,605 -9.3% | -- |
| 2007 | $1,770 +1.1% | -- |
| 2006 | $1,751 +4% | -- |
| 2005 | $1,684 +2238.8% | -- |
| 2004 | $72 +246.2% | -- |
| 2003 | $21 | -- |
Find assessor info on the county website
Monthly payment
Est. payment
Payment breakdown
Explore the cost of this home by adjusting the details. Changes won't be saved.Climate risks
Neighborhood: 55320


Similar homes
- $290,0002 bd2 ba1.4k sqft435 Bluff St, Clearwater, MN 55320For Sale
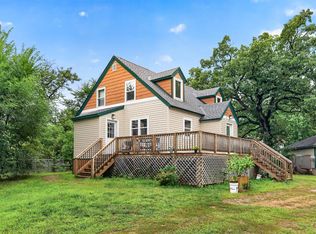
 MLS ID #7141823, Joseph Weinzetl, SODL. NorthstarMLS as distributed by MLS GRID
- $299,9003 bd3 ba1.6k sqft438 Prairie St, Clearwater, MN 55320New Construction
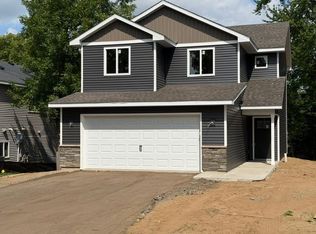 MLS ID #7160771, Michael King, Freedom Realty. NorthstarMLS as distributed by MLS GRID
- $325,0004 bd2 ba1.6k sqft15910 Grunwald Ave NW, Clearwater, MN 55320For Sale
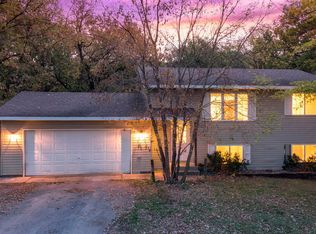 MLS ID #7160291, Cody Smith, LPT Realty, LLC. NorthstarMLS as distributed by MLS GRID
- $285,0002 bd2 ba1.4k sqft160 Cardinal Ln, Clearwater, MN 55320For Sale
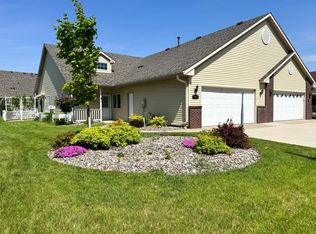 MLS ID #7072849, Mark M. Lenaghan, Edina Realty, Inc. NorthstarMLS as distributed by MLS GRID
- $293,5002 bd2 ba1.4k sqft146 Bluebird Ln, Clearwater, MN 55320For SaleMLS ID #7082844, Kalvin A Moscho, Keller Williams Classic Rlty NW. NorthstarMLS as distributed by MLS GRID
- $289,9002 bd2 ba1.5k sqft195 Goldfinch Ln, Clearwater, MN 55320For SaleMLS ID #7064997, John H Paulsen, Hometown Realty, Inc. NorthstarMLS as distributed by MLS GRID
- $400,0003 bd2 ba1.5k sqft16395 State Highway 24 NW, Clearwater, MN 55320For SaleMLS ID #7154842, Benjamin T Daniels, Lakes Area Realty G.V.. NorthstarMLS as distributed by MLS GRID
- $324,9002 bd1 ba984 sqft980 Porter St, Clearwater, MN 55320New ConstructionMLS ID #7137666, Kyle Haller, Haller Realty Inc.. NorthstarMLS as distributed by MLS GRID
- $359,9003 bd2 ba1.3k sqft837 10th St, Clearwater, MN 55320For SaleMLS ID #7145297, Jon Dold, Century 21 First Realty, Inc.. NorthstarMLS as distributed by MLS GRID
- $358,9003 bd2 ba1.3k sqft1029 Nicole Ave, Clearwater, MN 55320For SaleMLS ID #7141558, Monica C. Martin, RE/MAX Advantage Plus. NorthstarMLS as distributed by MLS GRID
- $409,9004 bd2 ba2.2k sqft6992 43rd Ave SE, Saint Cloud, MN 56304For SaleMLS ID #7161898, Paul J. Jackson, Hewitt Jackson Real Estate. NorthstarMLS as distributed by MLS GRID
- $289,9003 bd1 ba1.3k sqft1600 238th St, Saint Cloud, MN 56301For SaleMLS ID #7109201, Amy Legatt, RE/MAX Results. NorthstarMLS as distributed by MLS GRID
- $325,0004 bd2 ba1.9k sqft11229 Jenkins Dr, Becker, MN 55308For SaleMLS ID #7153907, Connor Kauffman, Edina Realty, Inc.. NorthstarMLS as distributed by MLS GRID
- $399,9005 bd3 ba2.5k sqft1024 Nicole Ave, Clearwater, MN 55320For SaleMLS ID #7137838, Jenessa Schendzielos, RE/MAX Results. NorthstarMLS as distributed by MLS GRID
- $287,0003 bd2 ba2k sqft2910 Crescent Ridge Trl, Saint Cloud, MN 56301For SaleMLS ID #7134721, Moe Mossa, Savvy Avenue, LLC. NorthstarMLS as distributed by MLS GRID
- $309,9004 bd2 ba1.9k sqft13128 Jenkins Dr, Becker, MN 55308For SaleMLS ID #7120872, Timothy Maalis, Fish MLS Realty. NorthstarMLS as distributed by MLS GRID
- $260,0004 bd2 ba1.8k sqft3217 15th Ave S, Saint Cloud, MN 56301For SaleMLS ID #7139085, Lisa Hansen, Epique Realty. NorthstarMLS as distributed by MLS GRID
