Beautifully updated first-floor ranch condo in the highly desirable Saint Andrews community! A spacious screened porch creates a warm welcome and the perfect spot to relax and unwind. Inside, you'll find an open, light-filled floor plan enhanced by tasteful updates throughout. The inviting living room features a custom brick fireplace with mantel and flows seamlessly into the dining area, creating an ideal space for everyday living and entertaining. The updated galley kitchen boasts stainless steel appliances, granite countertops, and a convenient stackable washer and dryer. The generously sized primary suite offers a walk-in closet and a beautifully updated en-suite bath complete with a taller double-sink vanity and walk-in shower. The second bedroom is currently used as a cozy TV and reading room but includes a spacious closet and can easily function as a bedroom, home office, or guest space. Large windows fill the home with natural light, while neutral decor creates a bright and welcoming atmosphere. Additional highlights include two storage closets and a one-car garage. Residents enjoy access to community amenities, including a clubhouse with a swimming pool, fitness center, and meeting/party room, as well as tennis courts and a playground. All of this is complemented by a convenient location close to shopping, dining, and everyday conveniences. Don't miss this move-in-ready gem!
Contingent
Price cut: $25K (6/23)
$199,900
710 Saint Andrews Ln APT 20, Crystal Lake, IL 60014
2beds
1,240sqft
:
Get pre-qualified$2,023/mo
Condominium, Single Family Residence
Built in 1975
-- sqft lot
$-- Zestimate®
$161/sqft
$450/mo HOA
What's special
Generously sized primary suiteSpacious screened porchBeautifully updated en-suite bathOpen light-filled floor planUpdated galley kitchenTennis courtsGranite countertops
- --
- on Zillow |
- 118
- views |
- 0
- saves |
Zillow last checked:
Listing updated:
Listed by:
Carol Hoefer, ABR,CRS,SFR 815-236-0034,
RE/MAX Suburban
Source: MRED as distributed by MLS GRID,MLS#: 12662328
Facts & features
Interior
Bedrooms & bathrooms
- Bedrooms: 2
- Bathrooms: 2
- Full bathrooms: 2
Rooms
- Room types: Screened Porch
Primary bedroom
- Features: Flooring (Carpet), Window Treatments (Curtains/Drapes), Bathroom (Full, Double Sink, Shower Only)
- Level: Main
- Area: 208 Square Feet
- Dimensions: 16X13
Bedroom 2
- Features: Flooring (Carpet), Window Treatments (Blinds)
- Level: Main
- Area: 130 Square Feet
- Dimensions: 13X10
Dining room
- Features: Flooring (Carpet)
- Level: Main
- Area: 88 Square Feet
- Dimensions: 11X8
Kitchen
- Features: Kitchen (Galley, Granite Counters, Updated Kitchen), Flooring (Vinyl)
- Level: Main
- Area: 96 Square Feet
- Dimensions: 12X8
Living room
- Features: Flooring (Carpet)
- Level: Main
- Area: 336 Square Feet
- Dimensions: 21X16
Screened porch
- Features: Flooring (Carpet)
- Level: Main
- Area: 128 Square Feet
- Dimensions: 16X8
Heating
- Electric
Cooling
- Central Air
Appliances
- Included: Range, Microwave, Dishwasher, Refrigerator, Washer, Dryer, Stainless Steel Appliance(s)
- Laundry: Washer Hookup, In Unit
Features
- Storage, Walk-In Closet(s), Granite Counters
- Doors: Mirrored Closet Door(s), Sliding Glass Door(s)
- Windows: Screens
- Basement: None
- Number of fireplaces: 1
- Fireplace features: Attached Fireplace Doors/Screen, Gas Log, Living Room
Interior area
- Total structure area: 0
- Total interior livable area: 1,240 sqft
Property
Parking
- Total spaces: 1
- Parking features: Asphalt, Garage Door Opener, Yes, Garage Owned, Detached, Garage
- Garage spaces: 1
- Has uncovered spaces: Yes
Accessibility
- Accessibility features: No Disability Access
Features
- Patio & porch: Screened
Lot
- Features: Common Grounds, Landscaped, Mature Trees
Details
- Parcel number: 1907176020
- Special conditions: None
- Other equipment: Ceiling Fan(s)
Construction
Type & style
- Home type: Condo
- Property subtype: Condominium, Single Family Residence
Materials
- Brick, Cedar
- Foundation: Concrete Perimeter
Condition
- New construction: No
- Year built: 1975
Details
- Builder model: A
Utilities & green energy
- Sewer: Public Sewer
- Water: Public
Community & HOA
Community
- Features: Sidewalks
- Security: Carbon Monoxide Detector(s)
- Subdivision: Four Colonies
HOA
- Has HOA: Yes
- Amenities included: Coin Laundry, Exercise Room, Storage, Park, Party Room, Pool, Tennis Court(s), Clubhouse
- Services included: Water, Parking, Insurance, Clubhouse, Exercise Facilities, Pool, Exterior Maintenance, Lawn Care, Scavenger, Snow Removal, Other
- HOA fee: $450 monthly
Location
- Region: Crystal Lake
Financial & listing details
- Price per square foot: $161/sqft
- Tax assessed value: $155,658
- Annual tax amount: $3,222
- Date on market: 6/3/2026
- Ownership: Condo
Estimated market value
Not available
Estimated sales range
Not available
Not available
Price history
| Date | Event | Price |
|---|---|---|
| 6/30/2026 | Contingent | $199,900$161/sqft |
Source:  MRED as distributed by MLS GRID #12662328 Report a problem MRED as distributed by MLS GRID #12662328 Report a problem | ||
| 6/23/2026 | Price change | $199,900-11.1%$161/sqft |
Source: MRED as distributed by MLS GRID #12662328 Report a problem | ||
| 6/3/2026 | Listed for sale | $224,900+164.6%$181/sqft |
Source: MRED as distributed by MLS GRID #12662328 Report a problem | ||
| 9/18/2018 | Sold | $85,000$69/sqft |
Source: MRED as distributed by MLS GRID #10014004 Report a problem | ||
| 7/23/2018 | Pending sale | $85,000$69/sqft |
Source: Coldwell Banker Residential Brokerage - Northwest #10014004 Report a problem | ||
| 7/11/2018 | Listed for sale | $85,000+4.9%$69/sqft |
Source: Coldwell Banker Residential #10014004 Report a problem | ||
| 8/15/1997 | Sold | $81,000$65/sqft |
Source: Public Record Report a problem | ||
Public tax history
| Year | Property taxes | Tax assessment |
|---|---|---|
| 2024 | $1,845 -8.1% | $51,886 +11.8% |
| 2023 | $2,007 -20.9% | $46,406 +22.8% |
| 2022 | $2,538 -25.4% | $37,796 +7.3% |
| 2021 | $3,401 +2.3% | $35,212 +3.7% |
| 2020 | $3,323 | $33,966 +4.5% |
| 2019 | -- | $32,510 +8.5% |
| 2018 | $2,441 +1.7% | $29,964 +6.1% |
| 2017 | $2,399 +3.9% | $28,228 +6.6% |
| 2016 | $2,309 | $26,475 -12.3% |
| 2013 | $2,309 | $30,190 -14.7% |
| 2011 | -- | $35,388 -6.4% |
| 2010 | -- | $37,820 -9.4% |
| 2009 | -- | $41,725 |
| 2008 | -- | $41,725 +8.2% |
| 2006 | -- | $38,553 +4.9% |
| 2005 | $2,318 +5.3% | $36,759 +7% |
| 2004 | $2,202 +1.9% | $34,367 +7.4% |
| 2003 | $2,161 +6.5% | $31,985 +7% |
| 2002 | $2,029 +3.9% | $29,893 +5.7% |
| 2001 | $1,952 +4.6% | $28,271 +3.7% |
| 2000 | $1,865 | $27,262 |
Find assessor info on the county website
Monthly payment
Est. payment
Payment breakdown
Explore the cost of this home by adjusting the details. Changes won't be saved.Climate risks
Neighborhood: 60014
Nearby schools
GreatSchools rating
- 7/10South Elementary SchoolGrades: K-5Distance: 0.6 mi
- 5/10Lundahl Middle SchoolGrades: 6-8Distance: 0.4 mi
- 8/10Crystal Lake Central High SchoolGrades: 9-12Distance: 1.7 mi
Schools provided by the listing agent
- Elementary: South Elementary School
- Middle: Lundahl Middle School
- High: Crystal Lake Central High School
- District: 47
Source: MRED as distributed by MLS GRID. This data may not be complete. We recommend contacting the local school district to confirm school assignments for this home.
- $209,5002 bd2 ba1.3k sqft710 Saint Andrews Ln APT 1, Crystal Lake, IL 60014Off Market
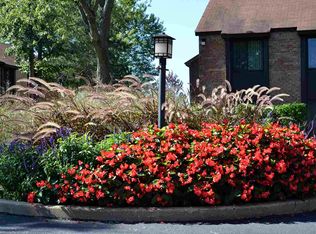
- $206,5002 bd2 ba1.3k sqft710 Saint Andrews Ln APT 2, Crystal Lake, IL 60014Off Market
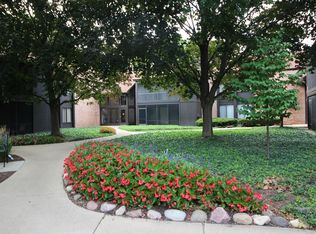
- $231,5003 bd2 ba1.6k sqft710 Saint Andrews Ln APT 3, Crystal Lake, IL 60014Off Market
- $194,3002 bd2 ba1.3k sqft710 Saint Andrews Ln APT 4, Crystal Lake, IL 60014Off Market
- $200,5002 bd2 ba1.5k sqft710 Saint Andrews Ln APT 5, Crystal Lake, IL 60014Off Market
- $178,0002 bd2 ba1.3k sqft710 Saint Andrews Ln APT 6, Crystal Lake, IL 60014Sold
- $231,6003 bd2 ba1.6k sqft710 Saint Andrews Ln APT 7, Crystal Lake, IL 60014Off Market
- $209,0002 bd2 ba1.3k sqft710 Saint Andrews Ln APT 8, Crystal Lake, IL 60014Sold
- $217,5002 bd2 ba1.5k sqft710 Saint Andrews Ln APT 9, Crystal Lake, IL 60014Off Market
A local agent can set up tours, give advice and negotiate with sellers.
A local lender can help you make sure your offer is ready when you are.
Similar homes
- $199,5003 bd2 ba1.6k sqft740 Saint Andrews Ln APT 48, Crystal Lake, IL 60014Active
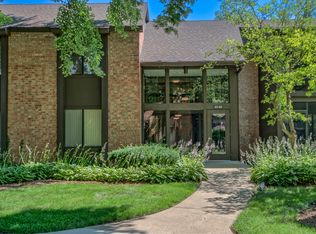 MLS ID #12699337, Adam Smolen, Sell Smart Realty Group Inc.. MRED as distributed by MLS GRID
 - $235,0002 bd2 ba1.2k sqft5 W Pheasant Trl #05, Lake In The Hills, IL 60156Active
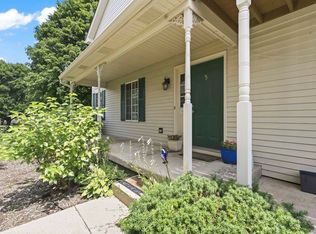 MLS ID #12711721, Heather Rasek, RE/MAX Suburban. MRED as distributed by MLS GRID
 - $264,9002 bd2 ba1k sqft2035 Waverly Ln #2035, Algonquin, IL 60102New
 MLS ID #12717184, Jim Silva, ABR,BPOR,CRS,e-PRO,GRI,PSA,SFR, Five Star Realty, Inc. MRED as distributed by MLS GRID
 - $235,0003 bd2 ba1.2k sqft2440 Bridgewater Dr #2440, Woodstock, IL 60098New
 MLS ID #12675859, Lorena Cardenas, Baird & Warner. MRED as distributed by MLS GRID
 - $199,9002 bd1 ba1.2k sqft1010 Osage Dr, McHenry, IL 60051ActiveMLS ID #12709938, Heather Rizzo, ABR,PSA, Bold Faith Real Estate, LLC. MRED as distributed by MLS GRID
- $250,0002 bd2 ba1.1k sqft520 E Main St E APT 1C, Barrington, IL 60010ActiveMLS ID #12681406, Jaimie Banke, Keller Williams Thrive. MRED as distributed by MLS GRID
- $189,0002 bd2 ba960 sqft485 Meadow Green Ln, Round Lake Beach, IL 60073NewMLS ID #12718480, Sunita Kakarlapudi, CSC, Sohum Realty, Inc.. MRED as distributed by MLS GRID
- $200,0002 bd2 ba1.1k sqft(Undisclosed Address), Wauconda, IL 60084ActiveMLS ID #12613639, Elizabeth Goodchild, CSC,GRI, Realty of America. MRED as distributed by MLS GRID
- $220,0002 bd2 ba1.2k sqft34384 N Aster Ct, Round Lake, IL 60073NewMLS ID #12717206, Diana Lakstutis, Realta Real Estate. MRED as distributed by MLS GRID
- $225,0002 bd1 ba952 sqft34690 N Nokomis Trl, McHenry, IL 60051ActiveMLS ID #12700361, Hilda Jones, GRI,SFR, Baird & Warner Real Estate - Algonquin. MRED as distributed by MLS GRID
- $199,9002 bd2 ba1k sqft268 N Carter St Unit 201, Palatine, IL 60067ActiveMLS ID #12659328, Anna Rapciak, CSC, Century 21 Circle. MRED as distributed by MLS GRID
- $220,0002 bd2 ba961 sqft310 Crestview Dr Unit A, Wauconda, IL 60084ActiveMLS ID #12713320, Margaret Labus, Berkshire Hathaway HomeServices Starck Real Estate. MRED as distributed by MLS GRID
- $290,0003 bd3 ba1.5k sqft8145 Sierra Woods Ln #0, Carpentersville, IL 60110ActiveMLS ID #12710294, Matthew Lysien, Suburban Life Realty, Ltd. MRED as distributed by MLS GRID
- $209,9002 bd2 ba1k sqft1981 Kenilworth Cir APT G, Hoffman Estates, IL 60169Price ChangeMLS ID #12673644, Sunny Ju, Baird & Warner. MRED as distributed by MLS GRID
- $285,0003 bd1 ba882 sqft65 Della St, Crystal Lake, IL 60014ActiveMLS ID #12611293, Rutul Parekh, ARNI Realty Incorporated. MRED as distributed by MLS GRID
- $265,0002 bd2 ba1k sqft3371 Blue Ridge Dr #0, Carpentersville, IL 60110Price ChangeMLS ID #12692826, Kristi Spata, REMAX Legends. MRED as distributed by MLS GRID
- $189,9002 bd2 ba1k sqft71 Mariner Ln #71, Fox Lake, IL 60020ActiveMLS ID #12677208, Stephanie Liscomb, ABR,E-PRO,MRP,PSA,RSPS, Lakes Realty Group. MRED as distributed by MLS GRID
- $259,9002 bd2 ba1.1k sqft823 E Coach Rd Unit 6, Palatine, IL 60074ActiveMLS ID #12715264, Laura Swinden, ABR,AHWD,CRS,CSC,GRI,SFR,SRES, RE/MAX Suburban. MRED as distributed by MLS GRID
- $289,9002 bd3 ba1.3k sqft20 Arbordale Ct, Algonquin, IL 60102ActiveMLS ID #12709320, Joanne Spagnola, Baird & Warner Fox Valley - Geneva. MRED as distributed by MLS GRID
- $215,0002 bd2 ba1.4k sqft1 Renaissance Pl #3G, Palatine, IL 60067ActiveMLS ID #12695107, Kelly Muisenga, CSC, Berkshire Hathaway HomeServices Prairie Path REALT. MRED as distributed by MLS GRID
