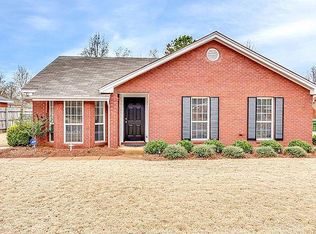
Welcome to 7100 Buckram Oak Drive in desirable East Montgomery! This well-maintained home in the 36117 area features a bright, open floor plan with abundant natural light and functional living spaces perfect for everyday living and entertaining. Home includes new flooring throughout, new HVAC (AC) system, new water heater, and new kitchen sink for added peace of mind.
The spacious living room flows into the dining area and kitchen, offering ample cabinetry, counter space, and modern appliances. The primary suite features a private bath and generous closet space. Additional bedrooms are well-sized and versatile for guests, office space, or other needs.
Enjoy outdoor living with a well-maintained yard and extended back patio with added concrete, perfect for entertaining or relaxing.
Conveniently located near EastChase shopping, dining, schools, and major roadways. Move-in ready and a must-see!
Under contract
$184,900
7100 Buckram Oak Dr, Montgomery, AL 36117
3beds
1,282sqft
Single Family Residence
Built in 1994
8,276 Square Feet Lot
$-- Zestimate®
$144/sqft
$-- HOA
What's special
Well-maintained yardFunctional living spacesCounter spaceAmple cabinetryAbundant natural lightBright open floor planGenerous closet space
- 204 days
- 11
- 0
Zillow last checked:
Listing updated:
Listed by:
Hanna E. Dabit 334-657-7571,
Homesouth Realty Group, LLC.
Source: MAAR,MLS#: 583789 Originating MLS: Montgomery Area Association Of Realtors
Originating MLS: Montgomery Area Association Of RealtorsFacts & features
Interior
Bedrooms & bathrooms
- Bedrooms: 3
- Bathrooms: 2
- Full bathrooms: 2
Primary bedroom
- Level: First
Bedroom
- Level: First
Bedroom
- Level: First
Bathroom
- Level: First
Bathroom
- Level: First
Eat in kitchen
- Level: First
Foyer
- Level: First
Laundry
- Level: First
Living room
- Level: First
Heating
- Central, Electric
Cooling
- Central Air, Electric
Appliances
- Included: Dishwasher, Electric Range, Electric Water Heater, Disposal, Refrigerator, Smooth Cooktop
Features
- Double Vanity, Garden Tub/Roman Tub, Separate Shower, Breakfast Bar, Programmable Thermostat
- Flooring: Carpet, Laminate, Tile
- Doors: Insulated Doors
- Windows: Double Pane Windows
- Number of fireplaces: 1
- Fireplace features: One
Interior area
- Total interior livable area: 1,282 sqft
Property
Parking
- Parking features: Driveway, Parking Pad
Features
- Levels: One
- Stories: 1
- Patio & porch: Patio
- Exterior features: Fence, Patio, Storage
- Pool features: None
- Fencing: Privacy
Lot
- Size: 8,276 Square Feet
- Dimensions: 55.24 x 130 x 65
- Features: City Lot
Details
- Additional structures: Storage
- Parcel number: 09030801000018058
Construction
Type & style
- Home type: SingleFamily
- Architectural style: One Story
- Property subtype: Single Family Residence
Materials
- Brick
- Foundation: Slab
Condition
- New construction: No
- Year built: 1994
Details
- Warranty included: Yes
Utilities & green energy
- Sewer: Public Sewer
- Water: Public
- Utilities for property: Cable Available, Electricity Available, High Speed Internet Available
Green energy
- Energy efficient items: Doors, Windows
Community & HOA
Community
- Subdivision: Taylor Crossing
HOA
- Has HOA: No
Location
- Region: Montgomery
Financial & listing details
- Price per square foot: $144/sqft
- Tax assessed value: $179,900
- Annual tax amount: $815
- Date on market: 2/13/2026
- Cumulative days on market: 206 days
- Listing terms: Cash,Conventional
Estimated market value
Not available
Estimated sales range
Not available
Not available
Price history
| Date | Event | Price |
|---|---|---|
| 2/27/2026 | Contingent | $184,900$144/sqft |
Source:  MAAR #583789 Report a problem MAAR #583789 Report a problem | ||
| 2/13/2026 | Listed for sale | $184,900+78.6%$144/sqft |
Source: MAAR #583789 Report a problem | ||
| 3/1/2017 | Sold | $103,500-1.4%$81/sqft |
Source: Public Record Report a problem | ||
| 1/18/2017 | Pending sale | $105,000$82/sqft |
Source: Exit Hodges Real Estate #410847 Report a problem | ||
| 1/16/2017 | Listed for sale | $105,000+66.7%$82/sqft |
Source: Exit Hodges Real Estate #410847 Report a problem | ||
| 5/9/2016 | Sold | $63,000-8.8%$49/sqft |
Source: Public Record Report a problem | ||
| 3/21/2016 | Listed for sale | $69,069$54/sqft |
Source: Clark Realty #400738 Report a problem | ||
Public tax history
| Year | Property taxes | Tax assessment |
|---|---|---|
| 2025 | $815 +7.3% | $17,640 +6.9% |
| 2024 | $759 +6.7% | $16,500 +6.3% |
| 2023 | $712 +59.3% | $15,520 +16.2% |
| 2022 | $447 +11.5% | $13,360 |
| 2021 | $401 +3.8% | -- |
| 2020 | $386 -0.3% | $11,700 |
| 2019 | $387 +14.1% | -- |
| 2018 | $339 +5.3% | $10,420 -44.6% |
| 2017 | $322 | $18,800 +80.9% |
| 2014 | $322 -4.8% | $10,390 -1.8% |
| 2013 | $339 | $10,580 |
| 2011 | -- | -- |
Find assessor info on the county website
Monthly payment
Est. payment
Payment breakdown
Explore the cost of this home by adjusting the details. Changes won't be saved.Climate risks
Neighborhood: 36117
Nearby schools
Schools provided by the listing agent
- Elementary: Garrett Elementary School
- Middle: Georgia Washington Middle School,
- High: Park Crossing High School
Source: MAAR. This data may not be complete. We recommend contacting the local school district to confirm school assignments for this home.
Similar homes
- $179,9003 bd2 ba1.2k sqft6808 Sandfield Dr, Montgomery, AL 36117For Sale
 MLS ID #588535, Forrest Meadows, Forrest Meadows Homes & Land. MAAR
 - $--3 bd3 ba1.8k sqft1605 Sandstone Ct, Montgomery, AL 36117Auction
 Xome
Xome - $169,9002 bd2 ba1.1k sqft6849 Brownwood Ln, Montgomery, AL 36117For Sale
 MLS ID #587190, Marie Scarborough, RE/MAX Tri-Star. MAAR
 - $225,0003 bd2 ba1.3k sqft6800 Sandfield Dr, Montgomery, AL 36117For Sale
 MLS ID #588806, Daniel Demers, Sell Your Home Services. MAAR
