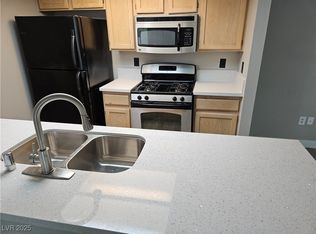
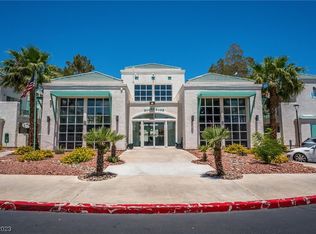
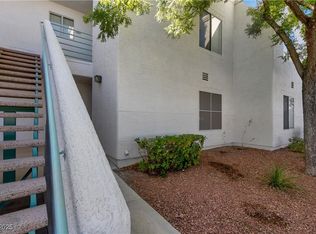
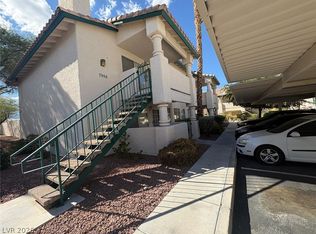
Discover the chаrm аnd сonveniеncе of this beautifully ѕituаted 2-bedroom, 2-bathroom condo in Highgate, ideally located just minutes from Summerlin. From the moment you step inside, the desirable split-bedroom floorplan offers privacy. The light-filled living room features a cozy fireplace, creating the perfect spot to unwind, while the adjacent formal dining area provides an inviting space for entertaining. The kitchen features granite countertops and connects seamlessly to the living and dining areas. A separate in-unit laundry room adds everyday convenience you’ll appreciate. Retreat to the comfortable primary suite, complete with an ensuite bath, while the secondary bedroom and bath are thoughtfully positioned on the opposite side of the unit. Step outside to your generous private balcony — an ideal spot for morning coffee, an evening glass of wine, or simply enjoying the surroundings. The location is hard to beat! This gated community is just minutes from Summerlin Parkway and I-11/95, putting shopping, dining and entertainment within easy reach. Enjoy nearby destinations including Tivoli Village, Boca Park and Downtown Summerlin, along with everyday conveniences at WinCo, Trader Joe’s and Costco. The condo’s north-facing bedrooms and balcony are an especially desirable feature, offering a more comfortable orientation and helping create a pleasant outdoor space to enjoy throughout the day. Residents also enjoy community amenities including a pool and clubhouse. Great location. Desirable floorplan. Wonderful amenities. Easy access to everything you need. This is the kind of condo that checks all the boxes — and is ready for you to make it home!
Pending
$175,000
7100 Pirates Cove Rd APT 2080, Las Vegas, NV 89145
2beds
1,002sqft
Condominium
Built in 1992
-- sqft lot
$-- Zestimate®
$175/sqft
$272/mo HOA
What's special
- 10 days
- 316
- 26
Zillow last checked:
Listing updated:
Listed by:
Jeanne Frederick S.0183118 (702)336-5293,
Coldwell Banker Premier
Source: LVR,MLS#: 2813701 Originating MLS: Greater Las Vegas Association of Realtors Inc
Originating MLS: Greater Las Vegas Association of Realtors IncFacts & features
Interior
Bedrooms & bathrooms
- Bedrooms: 2
- Bathrooms: 2
- Full bathrooms: 2
Primary bedroom
- Description: Closet
- Dimensions: 12x11
Bedroom 2
- Description: Closet
- Dimensions: 13x11
Primary bathroom
- Description: Double Sink
- Dimensions: 8x6
Dining room
- Description: Dining Area
- Dimensions: 9x9
Family room
- Description: Downstairs
- Dimensions: 15x13
Kitchen
- Description: Granite Countertops
- Dimensions: 6x9
Heating
- Central, Gas
Cooling
- Central Air, Electric
Appliances
- Included: Dryer, Dishwasher, Disposal, Gas Range, Gas Water Heater, Microwave, Refrigerator, Washer
- Laundry: Gas Dryer Hookup, Laundry Room
Features
- None
- Flooring: Laminate, Linoleum, Tile, Vinyl
- Number of fireplaces: 1
- Fireplace features: Family Room, Gas
Interior area
- Total structure area: 1,002
- Total interior livable area: 1,002 sqft
Video & virtual tour
Property
Parking
- Total spaces: 1
- Parking features: Assigned, Covered, Detached Carport
- Carport spaces: 1
Features
- Stories: 2
- Patio & porch: Balcony
- Exterior features: Balcony
- Fencing: None
Lot
- Size: 9,400 Square Feet
- Features: Desert Landscaping, Landscaped, < 1/4 Acre
Details
- Parcel number: 13827418228
- Zoning description: Single Family
- Horse amenities: None
Construction
Type & style
- Home type: Condo
- Architectural style: Two Story
- Property subtype: Condominium
- Attached to another structure: Yes
Materials
- Frame, Stucco
- Roof: Tile
Condition
- Year built: 1992
Utilities & green energy
- Electric: Photovoltaics None
- Sewer: Public Sewer
- Water: Public
- Utilities for property: Cable Available
Community & HOA
Community
- Subdivision: Highgate Condo
HOA
- Has HOA: Yes
- Services included: Association Management
- HOA fee: $272 monthly
- HOA name: Highgate
- HOA phone: 702-835-6904
Location
- Region: Las Vegas
Financial & listing details
- Price per square foot: $175/sqft
- Tax assessed value: $114,571
- Annual tax amount: $707
- Date on market: 9/19/2026
- Listing agreement: Exclusive Right To Sell
- Listing terms: Cash
Estimated market value
Not available
Estimated sales range
Not available
Not available
Price history
| Date | Event | Price |
|---|---|---|
| 9/11/2026 | Pending sale | $175,000$175/sqft |
Source:  LVR #2813701 Report a problem LVR #2813701 Report a problem | ||
| 9/8/2026 | Listed for sale | $175,000-10.3%$175/sqft |
Source: LVR #2813701 Report a problem | ||
| 10/1/2021 | Sold | $195,000+5.4%$195/sqft |
Source: LVR #2328335 Report a problem | ||
| 9/4/2021 | Pending sale | $185,000$185/sqft |
Source:  Berkshire Hathaway HomeServices Nevada Properties #2328335 Report a problem Berkshire Hathaway HomeServices Nevada Properties #2328335 Report a problem | ||
| 9/3/2021 | Contingent | $185,000$185/sqft |
Source: LVR #2328335 Report a problem | ||
| 9/1/2021 | Listed for sale | $185,000$185/sqft |
Source: LVR #2328335 Report a problem | ||
Public tax history
| Year | Property taxes | Tax assessment |
|---|---|---|
| 2026 | $791 +14.7% | $40,100 -0.7% |
| 2025 | $689 +2.9% | $40,383 +3% |
| 2024 | $670 +3% | $39,209 +16% |
| 2023 | $650 +3% | $33,808 +1.6% |
| 2022 | $631 +3.1% | $33,283 +1.3% |
| 2021 | $612 +3.1% | $32,849 +14.9% |
| 2020 | $594 +3% | $28,587 +17.5% |
| 2019 | $577 +5.7% | $24,336 |
| 2018 | $546 | $24,336 -0.7% |
| 2017 | $546 | $24,515 +1.9% |
| 2016 | $546 +3.7% | $24,063 +9.1% |
| 2015 | $527 | $22,057 +41.5% |
| 2014 | $527 | $15,584 |
| 2013 | -- | $15,584 -1.8% |
| 2012 | -- | $15,877 -11.5% |
| 2011 | -- | $17,950 +11.5% |
| 2010 | -- | $16,105 -25.8% |
| 2009 | -- | $21,711 |
| 2008 | -- | $21,711 -53.8% |
| 2007 | -- | $46,966 +10.2% |
| 2006 | -- | $42,627 +46.1% |
| 2005 | -- | $29,180 +12.4% |
| 2004 | -- | $25,970 +0.5% |
| 2003 | -- | $25,837 +11% |
| 2002 | -- | $23,270 +3.2% |
| 2001 | -- | $22,540 |
Find assessor info on the county website
Monthly payment
Est. payment
Payment breakdown
Explore the cost of this home by adjusting the details. Changes won't be saved.Climate risks
Neighborhood: Charleston Heights
Nearby schools
Schools provided by the listing agent
- Elementary: McMillian, James B.,Katz, Edythe & Lloyd
- Middle: Johnson Walter
- High: Palo Verde
Source: LVR. This data may not be complete. We recommend contacting the local school district to confirm school assignments for this home.
- $188,0001 bd1 ba711 sqft7100 Pirates Cove Rd APT 2082, Las Vegas, NV 89145Sold
- $163,5001 bd1 ba711 sqft7100 Pirates Cove Rd APT 2086, Las Vegas, NV 89145Sold

- $216,0002 bd2 ba995 sqft7100 Pirates Cove Rd APT 1067, Las Vegas, NV 89145Sold
- $210,0002 bd2 ba995 sqft7100 Pirates Cove Rd APT 2067, Las Vegas, NV 89145Sold
Similar homes
- $195,0002 bd2 ba908 sqft7200 Pirates Cove Rd Unit 1039, Las Vegas, NV 89145For Sale
 MLS ID #2810116, Douglas E. Graff, Pulse Realty Group LLC. LVR
 - $189,9002 bd2 ba912 sqft7956 Terrace Rock Way Unit 101, Las Vegas, NV 89128For Sale
 MLS ID #2817243, Ron Nir, Desert Horizon Realty. LVR
 - $198,0002 bd2 ba1k sqft8450 Alta Dr Unit 105, Las Vegas, NV 89145For Sale
 MLS ID #2807889, Valeria Atzeni, BHHS Nevada Properties. LVR
 - $199,9992 bd2 ba996 sqft7604 Cromberg Ave Unit 201, Las Vegas, NV 89145For Sale
 MLS ID #2799026, Donna Venet, ERA Brokers Consolidated. LVR
