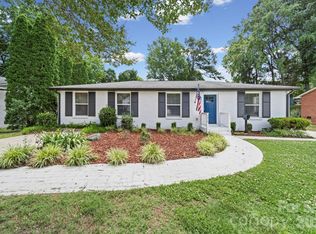
Welcome to 7101 Sherbourne Drive, where thoughtful updates and enduring quality come together in a home designed for everyday living. This refreshed 4-bedroom, 2.5-bath residence offers more than 2,300 square feet of move-in-ready space in Starmount, a well-established Charlotte neighborhood, just minutes from SouthPark and Uptown. The fully renovated kitchen serves as the heart of the home, featuring custom cabinetry, quartz countertops, and KitchenAid appliances. Newly refinished floors and fresh paint throughout create a bright, cohesive feel from the moment you enter. The layout has been thoughtfully improved with expanded openings that enhance flow while preserving distinct spaces for gathering, working, and relaxing. A sunroom with brick accent walls provides flexible space filled with natural light, while the updated mudroom and laundry area add everyday convenience. Upstairs, the spacious primary suite features a custom closet and private ensuite bath, while three additional bedrooms and a full bath offer flexibility for family or guests. Outside, the fully fenced backyard features an elevated terrace that extends the living space outdoors, opening to a spacious, level lawn. A newly renovated storage shed provides additional storage and functionality. The home's core systems have all been updated within the last two years, including a new roof, siding, HVAC, windows, and water heater.
Under contract-show
$679,000
7101 Sherbourne Dr, Charlotte, NC 28210
4beds
2,326sqft
:
Get pre-qualified$3,995/mo
Single Family Residence
Built in 1966
0.29 Acres Lot
$652,400 Zestimate®
$292/sqft
$-- HOA
What's special
Fully renovated kitchenFresh paint throughoutSpacious level lawnFully fenced backyardKitchenaid appliancesBright cohesive feelNewly renovated storage shed
- 48 days |
- 142 |
- 5 |
Zillow last checked:
Listing updated:
Listed by:
Gil Baker gil.baker@bovenderteam.com,
COMPASS
Source: Canopy MLS as distributed by MLS GRID,MLS#: 4388877
Facts & features
Interior
Bedrooms & bathrooms
- Bedrooms: 4
- Bathrooms: 3
- Full bathrooms: 2
- 1/2 bathrooms: 1
Primary bedroom
- Features: En Suite Bathroom
- Level: Upper
Bedroom s
- Level: Upper
Bedroom s
- Level: Upper
Bedroom s
- Level: Upper
Bathroom half
- Level: Main
Bathroom full
- Level: Upper
Bathroom full
- Level: Upper
Breakfast
- Level: Main
Dining room
- Level: Main
Kitchen
- Level: Main
Laundry
- Level: Main
Living room
- Level: Main
Sunroom
- Level: Main
Heating
- Ductless, Forced Air, Natural Gas, Zoned
Cooling
- Central Air, Ductless, Zoned
Appliances
- Included: Dishwasher, Disposal, Dryer, Gas Range, Microwave, Oven, Refrigerator, Washer, Washer/Dryer
- Laundry: Laundry Room, Main Level, Washer Hookup
Features
- Pantry
- Flooring: Tile, Wood
- Has basement: No
Interior area
- Total structure area: 2,326
- Total interior livable area: 2,326 sqft
- Finished area above ground: 2,326
- Finished area below ground: 0
Property
Parking
- Total spaces: 3
- Parking features: Driveway
- Uncovered spaces: 3
Features
- Levels: Two
- Stories: 2
- Patio & porch: Covered, Front Porch, Patio
- Fencing: Back Yard,Fenced
Lot
- Size: 0.29 Acres
- Features: Wooded
Details
- Additional structures: Shed(s)
- Parcel number: 17321511
- Zoning: N1-B
- Special conditions: Standard
Construction
Type & style
- Home type: SingleFamily
- Architectural style: Traditional
- Property subtype: Single Family Residence
Materials
- Brick Partial, Hardboard Siding
- Foundation: Crawl Space
Condition
- New construction: No
- Year built: 1966
Utilities & green energy
- Sewer: Public Sewer
- Water: City
- Utilities for property: Electricity Connected, Fiber Optics
Community & HOA
Community
- Subdivision: Starmount
Location
- Region: Charlotte
Financial & listing details
- Price per square foot: $292/sqft
- Tax assessed value: $501,000
- Annual tax amount: $4,016
- Date on market: 6/8/2026
- Cumulative days on market: 48 days
- Listing terms: Cash,Conventional,VA Loan
- Electric utility on property: Yes
- Road surface type: Concrete, Paved
Estimated market value
$652,400
$620,000 - $685,000
$2,592/mo
Price history
| Date | Event | Price |
|---|---|---|
| 6/8/2026 | Listed for sale | $679,000+91.3%$292/sqft |
Source:  Canopy MLS as distributed by MLS GRID #4388877 Report a problem Canopy MLS as distributed by MLS GRID #4388877 Report a problem | ||
| 6/18/2020 | Sold | $355,000-4%$153/sqft |
Source: Canopy MLS as distributed by MLS GRID #3609833 Report a problem | ||
| 5/15/2020 | Pending sale | $369,900$159/sqft |
Source: Hilderbran & Steele Realty LLC #3609833 Report a problem | ||
| 5/4/2020 | Price change | $369,900-2.6%$159/sqft |
Source: Hilderbran & Steele Realty LLC #3609833 Report a problem | ||
| 4/6/2020 | Listed for sale | $379,900$163/sqft |
Source: Hilderbran & Steele Realty LLC #3609833 Report a problem | ||
Public tax history
| Year | Property taxes | Tax assessment |
|---|---|---|
| 2025 | $4,016 +1.8% | $501,000 |
| 2024 | $3,947 +3.5% | $501,000 |
| 2023 | $3,814 +23.4% | $501,000 +63.1% |
| 2022 | $3,090 +0.4% | $307,200 |
| 2021 | $3,079 | $307,200 +1.3% |
| 2020 | -- | $303,400 |
| 2019 | $3,019 +21.4% | $303,400 +64.9% |
| 2018 | $2,487 +2.1% | $184,000 |
| 2017 | $2,435 | $184,000 |
| 2016 | $2,435 | $184,000 |
| 2015 | $2,435 +4.3% | $184,000 +4% |
| 2014 | $2,334 | $176,900 |
| 2013 | -- | $176,900 -0.9% |
| 2012 | -- | $178,500 |
| 2011 | -- | $178,500 +22.8% |
| 2010 | -- | $145,400 |
| 2009 | -- | $145,400 |
| 2008 | -- | $145,400 |
| 2007 | -- | $145,400 |
| 2006 | -- | $145,400 |
| 2005 | -- | $145,400 |
| 2004 | -- | $145,400 |
| 2003 | -- | $145,400 +20.9% |
| 2002 | -- | $120,240 |
| 2001 | -- | $120,240 |
| 2000 | -- | $120,240 |
Find assessor info on the county website
Monthly payment
Est. payment
Payment breakdown
Explore the cost of this home by adjusting the details. Changes won't be saved.Climate risks
Neighborhood: Starmount Forest
Nearby schools
GreatSchools rating
- 2/10Starmount Academy Of ExcellenceGrades: PK-5Distance: 0.8 mi
- 5/10Carmel MiddleGrades: 6-8Distance: 3.6 mi
- 5/10South Mecklenburg HighGrades: 9-12Distance: 1.4 mi
Schools provided by the listing agent
- Elementary: Starmount
- Middle: Carmel
- High: South Mecklenburg
Source: Canopy MLS as distributed by MLS GRID. This data may not be complete. We recommend contacting the local school district to confirm school assignments for this home.
- $479,9004 bd2 ba1.5k sqft7107 Sherbourne Dr, Charlotte, NC 28210For Sale

- $418,9003 bd2 ba1.4k sqft7031 Sherbourne Dr, Charlotte, NC 28210Off Market
- $452,7004 bd2 ba1.7k sqft7115 Sherbourne Dr, Charlotte, NC 28210Off Market
- $467,6003 bd2 ba1.7k sqft7023 Sherbourne Dr, Charlotte, NC 28210Off Market
- $444,2003 bd2 ba1.3k sqft7100 Sherbourne Dr, Charlotte, NC 28210Off Market
- $393,8003 bd1 ba1.3k sqft7040 Sherbourne Dr, Charlotte, NC 28210Off Market
- $480,0003 bd2 ba1.6k sqft7108 Sherbourne Dr, Charlotte, NC 28210Sold
- $420,0003 bd2 ba1.3k sqft7116 Sherbourne Dr, Charlotte, NC 28210For Sale
A local agent can set up tours, give advice and negotiate with sellers.
Similar homes
- $665,0003 bd2 ba1.7k sqft4919 Seacroft Rd, Charlotte, NC 28210For Sale
 MLS ID #4393923, Nancy Buckstad, EXP Realty LLC Mooresville. Canopy MLS as distributed by MLS GRID
 - $699,0004 bd3 ba2.4k sqft6207 Honegger Dr, Charlotte, NC 28211For Sale
 MLS ID #4400788, Jordan Keesee, Pinnacle Realty Advisors. Canopy MLS as distributed by MLS GRID
 - $995,0004 bd3 ba2.4k sqft8127 Prince George Rd, Charlotte, NC 28210For Sale
 MLS ID #4396240, Chris Phillis, EXP Realty LLC Ballantyne. Canopy MLS as distributed by MLS GRID
 - $870,0004 bd3 ba2.6k sqft10129 Hanover Glen Rd, Charlotte, NC 28210For Sale
 MLS ID #4391204, Rachel Zilkoski-Keenan, ALBRICK. Canopy MLS as distributed by MLS GRID
 - $500,0003 bd2 ba1.2k sqft1338 Edgewater Dr, Charlotte, NC 28210For SaleMLS ID #4401777, Thomas Elrod, Keller Williams Ballantyne Area. Canopy MLS as distributed by MLS GRID
- $669,9004 bd3 ba2.1k sqft7407 Limerick Dr, Charlotte, NC 28270For SaleMLS ID #4384326, Tracey Vail, Vail Realty LLC. Canopy MLS as distributed by MLS GRID
- $699,0004 bd3 ba2.5k sqft7420 Castlebar Rd, Charlotte, NC 28270For SaleMLS ID #4382970, Natalie Rutherford, COMPASS. Canopy MLS as distributed by MLS GRID
- $624,0004 bd2 ba1.6k sqft4220 Firwood Ln, Charlotte, NC 28209For SaleMLS ID #4388006, Bobby Thompson, Howard Hanna Allen Tate Huntersville. Canopy MLS as distributed by MLS GRID
- $550,0003 bd2 ba1.6k sqft1410 Burnley Rd, Charlotte, NC 28210For SaleMLS ID #4380063, Richard Roskind, Coldwell Banker Realty. Canopy MLS as distributed by MLS GRID
- $725,0004 bd3 ba2.5k sqft100 Chadmore Dr, Charlotte, NC 28270For SaleMLS ID #4365375, Rocio Garcia, NorthGroup Real Estate LLC. Canopy MLS as distributed by MLS GRID
- $635,0003 bd2 ba1.6k sqft4824 Gilmore Dr, Charlotte, NC 28209For SaleMLS ID #4389651, Josh Fretz, RE/MAX Executive. Canopy MLS as distributed by MLS GRID
- $799,9994 bd2 ba2.2k sqft5329 Providence Rd, Charlotte, NC 28226For SaleMLS ID #4389991, Courtney Charzuk, Coldwell Banker Realty. Canopy MLS as distributed by MLS GRID
- $650,0004 bd4 ba2.7k sqft340 Walnut Point Dr, Matthews, NC 28105For SaleMLS ID #4392617, Susie Verrill, NextHome Paramount. Canopy MLS as distributed by MLS GRID
- $639,0004 bd3 ba2.7k sqft5305 Ravenglass Ct, Waxhaw, NC 28173For SaleMLS ID #4407860, Anish Shah, Helen Adams Realty. Canopy MLS as distributed by MLS GRID
- $639,0003 bd3 ba2.3k sqft6632 Elmstone Dr, Charlotte, NC 28277For SaleMLS ID #4397020, Lilliah Moseley, Redfin Corporation. Canopy MLS as distributed by MLS GRID
- $695,0004 bd3 ba2.7k sqft5355 Shannamara Dr, Matthews, NC 28104For SaleMLS ID #4400014, Leslie Snipe, David Hoffman Realty Charlotte. Canopy MLS as distributed by MLS GRID
- $619,9004 bd3 ba2.4k sqft9918 Ridgemore Dr, Charlotte, NC 28277For SaleMLS ID #4350332, Don Gomez, C-A-RE Realty. Canopy MLS as distributed by MLS GRID
- $644,9003 bd4 ba2.8k sqft1433 Lurecliff Pl, Fort Mill, SC 29708For SaleMLS ID #4389425, Steven Keretses, Keretses Realty LLC. Canopy MLS as distributed by MLS GRID
- $569,0004 bd3 ba2.3k sqft503 Wyre Forest Ct, Charlotte, NC 28270For SaleMLS ID #4393904, Janice Maynard, Keller Williams Ballantyne Area. Canopy MLS as distributed by MLS GRID
- $599,0005 bd3 ba1.8k sqft3414 Winterfield Pl, Charlotte, NC 28205For SaleMLS ID #4401411, Joshua Waugh, Kelly Right Real Estate of NC. Canopy MLS as distributed by MLS GRID
