Welcome home to this beautifully updated one-story retreat in highly sought-after Starmount! Known for its friendly neighbors, tree-lined streets, and active community, Starmount is a neighborhood where you'll often find neighbors walking their dogs, visiting with friends, and enjoying the outdoors.
Inside, the open kitchen flows seamlessly into the dining area, creating an inviting space for everyday living and entertaining. New GE Electric Range in July 2026, New Midea Dishwasher in July 2026, New Water Heater Feb 2026. Sliding glass doors lead to a spacious deck overlooking the private, fenced backyard—a peaceful setting that offers both serenity and room to relax, garden, or play.
Thoughtful updates throughout make this home truly move-in ready. The primary bath features floor-to-ceiling tile, a beautifully updated shower, and a refreshed vanity, while the hall bath includes a new vanity, tile flooring, updated lighting, and a new toilet. Both bathrooms have been tastefully renovated. Additional improvements include new ceiling fans in two bedrooms, refurbished kitchen cabinetry with classic shaker-style doors, soft-close drawers, new hardware and faucet, updated kitchen and hallway lighting, recently added front and rear exterior light fixtures, a newer deck, and newer sliding glass doors.
The interior & exterior of the home was freshly painted in July 2026 and is move-in ready.
If you've been searching for a well-maintained home in one of Charlotte's most desirable established neighborhoods, this is one you won't want to miss.
For information regarding the Starclaire Recreation Club, please visit www.starclaire.com.
Under contract-show
$479,900
7107 Sherbourne Dr, Charlotte, NC 28210
4beds
1,582sqft
:
Get pre-qualified$2,788/mo
Single Family Residence
Built in 1966
0.25 Acres Lot
$460,600 Zestimate®
$303/sqft
$-- HOA
What's special
Newer deckBeautifully updated showerPrivate fenced backyardRefreshed vanitySoft-close drawersBeautifully updated one-story retreatNewer sliding glass doors
- 20 days |
- 976 |
- 81 |
Likely to sell faster than
Zillow last checked:
Listing updated:
Listed by:
Joy Groya joybgroya@gmail.com,
Coldwell Banker Realty
Source: Canopy MLS as distributed by MLS GRID,MLS#: 4403064
Facts & features
Interior
Bedrooms & bathrooms
- Bedrooms: 4
- Bathrooms: 2
- Full bathrooms: 2
- Main level bedrooms: 4
Primary bedroom
- Level: Main
Bedroom s
- Level: Main
Bedroom s
- Level: Main
Bedroom s
- Level: Main
Bathroom full
- Level: Main
Bathroom full
- Level: Main
Dining area
- Level: Main
Family room
- Level: Main
Kitchen
- Level: Main
Laundry
- Level: Main
Heating
- Forced Air, Natural Gas
Cooling
- Ceiling Fan(s), Central Air
Appliances
- Included: Dishwasher, Dryer, Electric Range, Refrigerator, Washer
- Laundry: Laundry Room, Main Level
Features
- Flooring: Laminate, Tile
- Has basement: No
Interior area
- Total structure area: 1,582
- Total interior livable area: 1,582 sqft
- Finished area above ground: 1,582
- Finished area below ground: 0
Property
Parking
- Total spaces: 4
- Parking features: Driveway
- Uncovered spaces: 4
Features
- Levels: One
- Stories: 1
Lot
- Size: 0.25 Acres
- Features: Level, Private
Details
- Parcel number: 17321510
- Zoning: N1-B
- Special conditions: Standard
Construction
Type & style
- Home type: SingleFamily
- Property subtype: Single Family Residence
Materials
- Brick Full
- Foundation: Crawl Space
- Roof: Composition
Condition
- New construction: No
- Year built: 1966
Utilities & green energy
- Sewer: Public Sewer
- Water: City
- Utilities for property: Cable Available, Cable Connected
Community & HOA
Community
- Security: Carbon Monoxide Detector(s), Smoke Detector(s)
- Subdivision: Starmount
Location
- Region: Charlotte
Financial & listing details
- Price per square foot: $303/sqft
- Tax assessed value: $402,600
- Annual tax amount: $3,262
- Date on market: 7/17/2026
- Cumulative days on market: 21 days
- Listing terms: Cash,Conventional,FHA,VA Loan
- Road surface type: Asphalt, Paved
Estimated market value
$460,600
$438,000 - $484,000
$2,122/mo
Price history
| Date | Event | Price |
|---|---|---|
| 7/17/2026 | Listed for sale | $479,900+260.8%$303/sqft |
Source:  Canopy MLS as distributed by MLS GRID #4403064 Report a problem Canopy MLS as distributed by MLS GRID #4403064 Report a problem | ||
| 5/21/2025 | Listing removed | $2,100$1/sqft |
Source: Zillow Rentals Report a problem | ||
| 5/12/2025 | Price change | $2,100-4.5%$1/sqft |
Source: Zillow Rentals Report a problem | ||
| 3/16/2025 | Price change | $2,200-4.3%$1/sqft |
Source: Zillow Rentals Report a problem | ||
| 3/11/2025 | Listed for rent | $2,300+9.5%$1/sqft |
Source: Zillow Rentals Report a problem | ||
| 4/7/2024 | Listing removed | $2,100$1/sqft |
Source: Zillow Rentals Report a problem | ||
| 2/22/2024 | Price change | $2,100-8.7%$1/sqft |
Source: Zillow Rentals Report a problem | ||
| 2/12/2024 | Price change | $2,300+4.5%$1/sqft |
Source: Zillow Rentals Report a problem | ||
| 2/9/2024 | Listed for rent | $2,200+37.5%$1/sqft |
Source: Zillow Rentals Report a problem | ||
| 3/24/2021 | Listing removed | -- |
Source: Owner Report a problem | ||
| 6/17/2019 | Listing removed | $1,600$1/sqft |
Source: Owner Report a problem | ||
| 5/20/2019 | Listed for rent | $1,600+23.1%$1/sqft |
Source: Owner Report a problem | ||
| 1/16/2016 | Listing removed | $1,300$1/sqft |
Source: Owner Report a problem | ||
| 11/2/2015 | Listed for rent | $1,300$1/sqft |
Source: Owner Report a problem | ||
| 10/1/2003 | Sold | $133,000$84/sqft |
Source: Public Record Report a problem | ||
Public tax history
| Year | Property taxes | Tax assessment |
|---|---|---|
| 2025 | $3,262 +1.9% | $402,600 |
| 2024 | $3,202 +3.6% | $402,600 |
| 2023 | $3,092 +10.2% | $402,600 +45% |
| 2022 | $2,805 +0.4% | $277,700 |
| 2021 | $2,794 +0.3% | $277,700 |
| 2020 | $2,787 +0.6% | $277,700 |
| 2019 | $2,771 +35.2% | $277,700 +84.4% |
| 2018 | $2,049 +2.3% | $150,600 |
| 2017 | $2,003 | $150,600 |
| 2016 | $2,003 | $150,600 |
| 2015 | $2,003 -7% | $150,600 -7.5% |
| 2014 | $2,153 | $162,800 |
| 2013 | -- | $162,800 |
| 2012 | -- | $162,800 |
| 2011 | -- | $162,800 +23.3% |
| 2010 | -- | $132,000 |
| 2009 | -- | $132,000 |
| 2008 | -- | $132,000 |
| 2007 | -- | $132,000 |
| 2006 | -- | $132,000 |
| 2005 | -- | $132,000 |
| 2004 | -- | $132,000 |
| 2003 | -- | $132,000 +27.5% |
| 2002 | -- | $103,500 |
| 2001 | -- | $103,500 |
| 2000 | -- | $103,500 |
Find assessor info on the county website
Monthly payment
Est. payment
Payment breakdown
Explore the cost of this home by adjusting the details. Changes won't be saved.Climate risks
Neighborhood: Starmount Forest
Nearby schools
GreatSchools rating
- 2/10Starmount Academy Of ExcellenceGrades: PK-5Distance: 0.9 mi
- 5/10Carmel MiddleGrades: 6-8Distance: 3.6 mi
- 5/10South Mecklenburg HighGrades: 9-12Distance: 1.3 mi
- $443,2004 bd2 ba1.7k sqft7115 Sherbourne Dr, Charlotte, NC 28210Off Market
- $655,0004 bd3 ba2.3k sqft7101 Sherbourne Dr, Charlotte, NC 28210Sold

- $415,8003 bd2 ba1.4k sqft7031 Sherbourne Dr, Charlotte, NC 28210Off Market
- $428,3003 bd2 ba1.6k sqft7123 Sherbourne Dr, Charlotte, NC 28210Off Market
- $405,0003 bd2 ba1.3k sqft7116 Sherbourne Dr, Charlotte, NC 28210Sold
- $436,7003 bd2 ba1.3k sqft7100 Sherbourne Dr, Charlotte, NC 28210Off Market
- $480,0003 bd2 ba1.6k sqft7108 Sherbourne Dr, Charlotte, NC 28210Sold
- $569,7003 bd1 ba1.6k sqft7131 Sherbourne Dr, Charlotte, NC 28210Off Market
A local agent can set up tours, give advice and negotiate with sellers.
Similar homes
- $380,0003 bd2 ba1.6k sqft7200 Woodstock Dr, Charlotte, NC 28210For Sale

 MLS ID #4412072, Jody Christensen, Keller Williams Ballantyne Area. Canopy MLS as distributed by MLS GRID
 - $499,0003 bd2 ba1.4k sqft7113 Sterncrest Pl, Charlotte, NC 28210For Sale
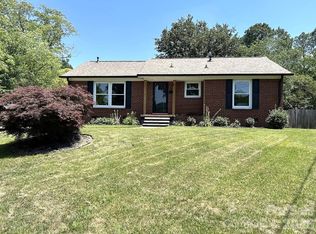 MLS ID #4402347, Joe Naccarato, EXP Realty LLC Ballantyne. Canopy MLS as distributed by MLS GRID
 - $475,0003 bd1 ba1.1k sqft6238 Rosecrest Dr, Charlotte, NC 28210For Sale
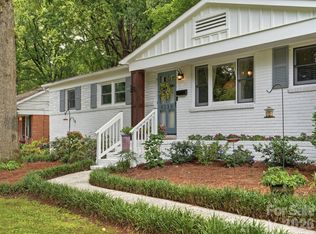 MLS ID #4411397, Jessica Lamb, Keller Williams Ballantyne Area. Canopy MLS as distributed by MLS GRID
 - $509,0004 bd3 ba2k sqft7401 Woodstream Dr, Charlotte, NC 28210For Sale
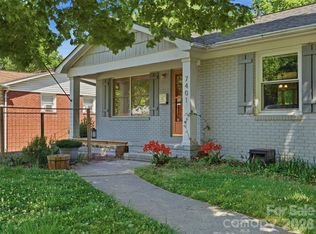 MLS ID #4372836, Jessica Lamb, Keller Williams Ballantyne Area. Canopy MLS as distributed by MLS GRID
 - $500,0003 bd2 ba1.2k sqft1338 Edgewater Dr, Charlotte, NC 28210For SaleMLS ID #4401777, Thomas Elrod, Keller Williams Ballantyne Area. Canopy MLS as distributed by MLS GRID
- $530,0004 bd3 ba1.7k sqft6912 Woodstock Dr, Charlotte, NC 28210For SaleMLS ID #4383867, Megan Long, COMPASS. Canopy MLS as distributed by MLS GRID
- $399,0004 bd3 ba1.5k sqft7329 Starvalley Dr, Charlotte, NC 28210For SaleMLS ID #4402424, Naomi Brown-Rasmussen, Housewell.Com Realty of North Carolina LLC. Canopy MLS as distributed by MLS GRID
- $484,9003 bd3 ba2k sqft5842 Glassport Ln, Charlotte, NC 28210For SaleMLS ID #4409928, Nick Cannon, COMPASS. Canopy MLS as distributed by MLS GRID
- $500,0003 bd2 ba1.3k sqft6345 Montpelier Rd, Charlotte, NC 28210For SaleMLS ID #4389078, Angie Castro, COMPASS. Canopy MLS as distributed by MLS GRID
- $499,0003 bd3 ba1.7k sqft6621 Starcrest Dr, Charlotte, NC 28210For SaleMLS ID #4364053, Regina Toner, Opendoor Brokerage LLC. Canopy MLS as distributed by MLS GRID
- $450,0003 bd3 ba1.6k sqft2434 Royal York Ave, Charlotte, NC 28210For SaleMLS ID #4411418, Mary Helen Tomlinson Davis, Helen Adams Realty. Canopy MLS as distributed by MLS GRID
- $525,0003 bd3 ba1.8k sqft2726 Heidleburg Ln, Charlotte, NC 28210For SaleMLS ID #4377864, Mary Shumate, Howard Hanna Allen Tate SouthPark. Canopy MLS as distributed by MLS GRID
- $500,0003 bd2 ba1.3k sqft1749 Archdale Dr, Charlotte, NC 28210For SaleMLS ID #4357388, Summer Savin, Berkshire Hathaway HomeServices Carolinas Realty. Canopy MLS as distributed by MLS GRID
- $649,0004 bd3 ba1.9k sqft2811 Creekbed Ln, Charlotte, NC 28210For SaleMLS ID #4401236, Ruby Kravitz, NorthGroup Real Estate LLC. Canopy MLS as distributed by MLS GRID
- $479,0003 bd3 ba1.9k sqft5951 Carrollton Ln, Charlotte, NC 28210For SaleMLS ID #4409578, TJ Allen, Coldwell Banker Realty. Canopy MLS as distributed by MLS GRID
- $450,0003 bd3 ba2k sqft10316 Johns Towne Dr, Charlotte, NC 28210For SaleMLS ID #4378149, Keith Stewart, Berkshire Hathaway HomeServices Carolinas Realty. Canopy MLS as distributed by MLS GRID
- $533,0003 bd3 ba1.7k sqft8802 Kirchenbaum Dr, Charlotte, NC 28210For SaleMLS ID #4370557, Jennifer Costello, Costello Real Estate and Investments LLC. Canopy MLS as distributed by MLS GRID
- $574,0003 bd3 ba1.5k sqft3100 Wellhouse Ct, Charlotte, NC 28210For SaleMLS ID #4407337, Amanda Young, COMPASS. Canopy MLS as distributed by MLS GRID
- $439,9003 bd3 ba1.6k sqft4148 Park South Station Blvd, Charlotte, NC 28210For SaleMLS ID #4406700, Geoff Campbell, Geoff Campbell Realty Inc. Canopy MLS as distributed by MLS GRID
- $435,0004 bd3 ba1.7k sqft8514 Sharonbrook Dr, Charlotte, NC 28210For SaleMLS ID #4384327, Donna Ren, ProStead Realty. Canopy MLS as distributed by MLS GRID
