Welcome to this beautifully maintained home in the highly desirable Masons Crest community, offering the ease and convenience of main level living. Rich hardwood floors flow throughout the home, creating a warm and inviting atmosphere. The stunning family room is the heart of the home, featuring soaring vaulted ceilings, gorgeous triple crown moulding, custom built ins and a cozy gas fireplace. The spacious eat in kitchen provides loads of cabinet space, granite counters and newer appliances. Step outside to enjoy the private, fenced in backyard, where professionally landscaped gardens create a peaceful retreat. The covered back patio offers the perfect space for morning coffee, outdoor dining or simply relaxing while enjoying the beautiful surroundings. or simply relaxing while enjoying the beautiful surroundings. Combining timeless craftsmanship, exceptional outdoor living and a sought after location, this gem is ready to welcome you home! Some more recent updates include roof (2020), Furnace (2021), AC -compressor (2023). There is also a whole house generator which conveys with the home! Per the seller, the lot to the left of the home and the area behind the home are a designated green area and will not be built on.
Pending
$560,000
7102 Linn Cove Ct, Roanoke, VA 24018
3beds
2,356sqft
:
Get pre-qualified$3,601/mo
Single Family Residence
Built in 2008
10,454 Square Feet Lot
$-- Zestimate®
$238/sqft
$100/mo HOA
What's special
Cozy gas fireplaceProfessionally landscaped gardensPrivate fenced in backyardMain level livingCovered back patioStunning family roomGranite counters
- 59 days |
- 324 |
- 9 |
Zillow last checked:
Listing updated:
Listed by:
KARIN COLOZZA 540-761-4166,
MKB, REALTORS(r) 540-989-4555
Source: RVAR,MLS#: 928541
Facts & features
Interior
Bedrooms & bathrooms
- Bedrooms: 3
- Bathrooms: 2
- Full bathrooms: 2
Primary bedroom
- Level: E
Bedroom 2
- Level: E
Bedroom 3
- Level: E
Other
- Level: E
Dining room
- Level: E
Eat in kitchen
- Level: E
Family room
- Level: E
Foyer
- Level: E
Laundry
- Level: E
Heating
- Heat Pump Gas
Cooling
- Central Air
Appliances
- Included: Dryer, Washer, Dishwasher, Disposal, Microwave, Electric Range, Refrigerator
Features
- Breakfast Area, Storage
- Flooring: Ceramic Tile, Wood
- Windows: Tilt-In
- Has basement: No
- Number of fireplaces: 1
- Fireplace features: Family Room, Gas Log
Interior area
- Total structure area: 2,356
- Total interior livable area: 2,356 sqft
- Finished area above ground: 2,356
- Finished area below ground: 0
Video & virtual tour
Property
Parking
- Total spaces: 2
- Parking features: Attached, Paved
- Has attached garage: Yes
- Covered spaces: 2
Features
- Patio & porch: Patio, Front Porch, Rear Porch
- Exterior features: Maint-Free Exterior
- Fencing: Fenced
- Has view: Yes
Lot
- Size: 10,454 Square Feet
Details
- Parcel number: 097.010426.000000
Construction
Type & style
- Home type: SingleFamily
- Property subtype: Single Family Residence
Materials
- HardiPlank Type, Stone
Condition
- Completed
- Year built: 2008
Utilities & green energy
- Electric: 0 Phase
- Sewer: Public Sewer
- Utilities for property: Cable Connected, Underground Utilities
Community & HOA
Community
- Subdivision: Masons Crest
HOA
- Has HOA: Yes
- HOA fee: $100 monthly
Location
- Region: Roanoke
Financial & listing details
- Price per square foot: $238/sqft
- Tax assessed value: $456,500
- Annual tax amount: $5,168
- Date on market: 6/16/2026
- Road surface type: Paved
Estimated market value
Not available
Estimated sales range
Not available
Not available
Price history
| Date | Event | Price |
|---|---|---|
| 7/23/2026 | Pending sale | $560,000$238/sqft |
Source:  RVAR #928541 Report a problem RVAR #928541 Report a problem | ||
| 6/16/2026 | Listed for sale | $560,000+41.1%$238/sqft |
Source: RVAR #928541 Report a problem | ||
| 5/14/2018 | Sold | $397,000-7.7%$169/sqft |
Source: RVAR #837704 Report a problem | ||
| 11/22/2017 | Price change | $429,900-1.1%$182/sqft |
Source: Berkshire Hathaway HomeServices Smith Mountain Lake Real Estate #837704 Report a problem | ||
| 9/15/2017 | Price change | $434,900-1.1%$185/sqft |
Source: Berkshire Hathaway HomeServices Smith Mountain Lake Real Estate #837704 Report a problem | ||
| 7/25/2017 | Price change | $439,900-1.1%$187/sqft |
Source: Berkshire Hathaway HomeServices Smith Mountain Lake Real Estate #837704 Report a problem | ||
| 6/22/2017 | Price change | $444,900-1.1%$189/sqft |
Source: Berkshire Hathaway HomeServices Smith Mountain Lake Real Estate #837704 Report a problem | ||
| 5/23/2017 | Listed for sale | $449,900-2.2%$191/sqft |
Source: BERKSHIRE HATHAWAY HOMESERVICES SMITH MOUNTAIN LAKE REAL ESTATE #837704 Report a problem | ||
| 4/22/2008 | Sold | $460,090$195/sqft |
Source: Public Record Report a problem | ||
Public tax history
| Year | Property taxes | Tax assessment |
|---|---|---|
| 2025 | $4,702 +1.9% | $456,500 +2.9% |
| 2024 | $4,612 +4.6% | $443,500 +6.6% |
| 2023 | $4,411 +5.2% | $416,100 +8.2% |
| 2022 | $4,193 +1.8% | $384,700 +1.8% |
| 2021 | $4,120 +5.3% | $378,000 +5.3% |
| 2020 | $3,913 +2.4% | $359,000 +2.4% |
| 2019 | $3,822 +4.3% | $350,600 +4.3% |
| 2018 | $3,662 +5% | $336,000 +5% |
| 2017 | $3,488 +2.7% | $320,000 +2.7% |
| 2016 | $3,395 | $311,500 +2.2% |
| 2015 | $3,395 +7.6% | $304,700 +5.3% |
| 2014 | $3,156 -2% | $289,500 -2% |
| 2012 | $3,220 -11% | $295,400 -11% |
| 2011 | $3,618 -3.5% | $331,900 -3.5% |
| 2010 | $3,747 +0.4% | $343,800 +0.4% |
| 2009 | $3,733 +511.6% | $342,500 +511.6% |
| 2008 | $610 +16.7% | $56,000 |
| 2007 | $523 +685.6% | -- |
| 2006 | $67 | -- |
Find assessor info on the county website
Monthly payment
Est. payment
Payment breakdown
Explore the cost of this home by adjusting the details. Changes won't be saved.Climate risks
Neighborhood: 24018
Nearby schools
GreatSchools rating
- 10/10Penn Forest Elementary SchoolGrades: PK-5Distance: 0.8 mi
- 10/10Cave Spring Middle SchoolGrades: 6-8Distance: 1.7 mi
- 8/10Cave Spring High SchoolGrades: 9-12Distance: 1.4 mi
Schools provided by the listing agent
- Elementary: Penn Forest
- Middle: Cave Spring
- High: Cave Spring
Source: RVAR. This data may not be complete. We recommend contacting the local school district to confirm school assignments for this home.
- $546,2003 bd2 ba2.2k sqft7110 Linn Cove Ct, Roanoke, VA 24018Off Market
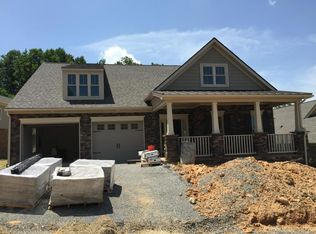
- $599,7003 bd3 ba2.8k sqft7118 Linn Cove Ct, Roanoke, VA 24018Off Market
- $586,4004 bd3 ba2.8k sqft7042 Beasley Trl, Roanoke, VA 24018Off Market
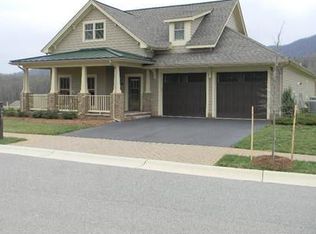
- $638,5003 bd2 ba2.1k sqft7111 Linn Cove Ct, Roanoke, VA 24018Off Market

- $706,5004 bd4 ba4.3k sqft7126 Linn Cove Ct, Roanoke, VA 24018Off Market
- $621,2005 bd3 ba2.8k sqft7088 Linn Cove Ct, Roanoke, VA 24018Off Market
- $503,2003 bd2 ba2.2k sqft7034 Beasley Trl, Roanoke, VA 24018Off Market
- $623,8005 bd3 ba2.3k sqft7117 Linn Cove Ct, Roanoke, VA 24018Off Market
A local agent can set up tours, give advice and negotiate with sellers.
A local lender can help you make sure your offer is ready when you are.
Similar homes
- $559,0004 bd3 ba2.8k sqft4018 Overlook Trail Dr, Roanoke, VA 24018For Sale

 MLS ID #929382, TIM THOMPSON. RVAR
 - $559,9504 bd4 ba2.7k sqft3341 Hidden Oak Rd SW, Roanoke, VA 24018For Sale
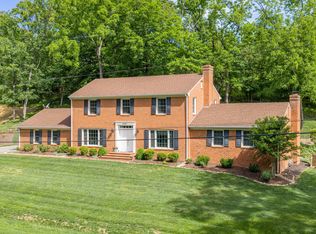 MLS ID #927600, JAY KILBY. RVAR
 - $628,9004 bd5 ba3.4k sqft4235 Berkeley Place Dr, Roanoke, VA 24018For Sale
 MLS ID #926763, JASON RONALD ROGGENSEE. RVAR
 - $699,9503 bd3 ba2.8k sqft5350 Black Bear Ln, Roanoke, VA 24018For Sale
 MLS ID #929210, RICK PAYNE. RVAR
 - $369,9504 bd3 ba2.2k sqft3721 Chaparral Dr, Roanoke, VA 24018For SaleMLS ID #929762, RICHARD P WIMBERLEY. RVAR
- $385,0003 bd3 ba1.9k sqft4555 Summerset Dr, Roanoke, VA 24018For SaleMLS ID #927518, KARIN COLOZZA. RVAR
- $425,0004 bd3 ba2.7k sqft5040 Pleasant Hill Dr, Roanoke, VA 24018For SaleMLS ID #927343, DIANE KAY HOFFMAN. RVAR
- $367,5003 bd2 ba1.5k sqft5850 Penn Forest Pl, Roanoke, VA 24018For SaleMLS ID #928499, KIM MILLER. RVAR
- $499,5003 bd2 ba2.4k sqft3143 W Ridge Rd SW, Roanoke, VA 24014For SaleMLS ID #925931, SUSAN BAILEY. RVAR
- $370,0003 bd3 ba2.3k sqft4724 Barclay Sq SW, Roanoke, VA 24018For SaleMLS ID #929879, DWAYNE EPPERLY. RVAR
- $589,0003 bd3 ba2.3k sqft3232 Allendale St SW, Roanoke, VA 24014For SaleMLS ID #922859, SUSAN BAILEY. RVAR
- $599,0003 bd4 ba3.2k sqft3138 Stoneridge Rd SW, Roanoke, VA 24014For SaleMLS ID #927372, JANE METCALFE. RVAR
- $574,9504 bd3 ba3.2k sqft8281 Cardington Dr, Roanoke, VA 24019For SaleMLS ID #927885, ANGELA DRAPER. RVAR
- $629,5003 bd3 ba2.6k sqft499 Cahas Ln, Boones Mill, VA 24065For SaleMLS ID #929473, W. R. '' BILLY '' KINGERY, JR.. RVAR
- $355,0004 bd2 ba2.3k sqft3166 Galloway Dr, Roanoke, VA 24018For SaleMLS ID #927119, ALISON O'BRIEN. RVAR
- $639,9504 bd4 ba2.9k sqft301 Coventry Ln SW, Roanoke, VA 24014For SaleMLS ID #926923, CALLIE DALTON. RVAR
- $499,5003 bd3 ba2k sqft25 Timbers Cir, Hardy, VA 24101For SaleMLS ID #927397, TIMOTHY A BASHAM. RVAR
- $574,9003 bd3 ba2.8k sqft5 Walnut Landing Cir, Hardy, VA 24101For SaleMLS ID #929770, MICHELLE LYNN VANDERGRIFT. RVAR
- $549,9003 bd3 ba2.4k sqft1040 Old Station Loop, Hardy, VA 24101For SaleMLS ID #928021, TERI HOLDREN. RVAR
- $554,9004 bd4 ba2.8k sqft1907 Carleton Dr, Salem, VA 24153For SaleMLS ID #928695, EGON M HOFMANN. RVAR
