Under contract-accepting backup offers. Exceptional opportunity to re-imagine and personalize this Lee Wetherington-built Milan II residence in the gated community of Treymore at the Villages of Palm Aire. Offering outstanding potential and a highly desirable floor plan, this home features 3 bedrooms plus a den, 3 full bathrooms, and a 3-car garage. GREAT BONES with Major updates include ROOF REPLACEMENT in (2025) and A/C system (2023). Everything else needs replacement! You will need new flooring, paint, tile, appliances, lighting, fans... total interior renovation, but stylish details. Imagine... a plan for comfortable living and entertaining, with high ceilings, open layout, formal living and dining rooms, and sliding glass doors that create seamless indoor-outdoor flow. The spacious kitchen offers a walk-in pantry, separate desk, breakfast nook with aquarium window overlooking the pool area, and opens to the family room. A split-bedroom floor plan, spacious primary suite featuring lanai access, an oversized walk-in closet, and a large ensuite bath. Guest bedrooms are separated, while the rear den offers flexibility for a home office, media room, or additional living space. The lanai has two covered outdoor living areas. Residents enjoy low HOA fees, no CDD fees, and the security of a gated neighborhood. Ideally located near University Parkway, this home is just minutes from UTC shopping and dining, SRQ International Airport, downtown Sarasota and Bradenton, and the area's renowned Gulf Coast beaches. Optional membership at Palm Aire Golf & Country Club offers access to golf, tennis, pickleball, fitness facilities, and a vibrant social lifestyle. A great opportunity to update and customize a well-designed home in a desirable location.
Under contract
$609,000
7103 Treymore Ct, Sarasota, FL 34243
3beds
2,490sqft
:
Get pre-qualified$4,048/mo
Single Family Residence
Built in 2003
10,483 Square Feet Lot
$-- Zestimate®
$245/sqft
$96/mo HOA
What's special
High ceilingsFamily roomSeparate deskLarge ensuite bathOpen layoutSpacious kitchenSplit-bedroom floor plan
- 32 days |
- 293 |
- 6 |
Likely to sell faster than
Zillow last checked:
Listing updated:
Listed by:
Judy Nimz 941-374-0196,
MICHAEL SAUNDERS & COMPANY 941-951-6660
Source: Stellar MLS,MLS#: A4696908 Originating MLS: Sarasota - Manatee
Originating MLS: Sarasota - Manatee
Facts & features
Interior
Bedrooms & bathrooms
- Bedrooms: 3
- Bathrooms: 3
- Full bathrooms: 3
Rooms
- Room types: Den/Library/Office, Dining Room, Living Room, Great Room
Primary bedroom
- Features: Ceiling Fan(s), En Suite Bathroom, Walk-In Closet(s)
- Level: First
- Area: 234 Square Feet
- Dimensions: 18x13
Bedroom 2
- Features: Ceiling Fan(s), En Suite Bathroom, Built-in Closet
- Level: First
- Area: 132 Square Feet
- Dimensions: 12x11
Bedroom 3
- Features: Ceiling Fan(s), Built-in Closet
- Level: First
- Area: 132 Square Feet
- Dimensions: 12x11
Primary bathroom
- Features: Makeup/Vanity Space, Split Vanities, Tub with Separate Shower Stall, Water Closet/Priv Toilet, Linen Closet
- Level: First
- Area: 180 Square Feet
- Dimensions: 15x12
Bathroom 2
- Features: Single Vanity, Tub With Shower
- Level: First
- Area: 40 Square Feet
- Dimensions: 8x5
Bathroom 3
- Features: Single Vanity, Tub With Shower
- Level: First
- Area: 40 Square Feet
- Dimensions: 8x5
Den
- Level: First
- Area: 154 Square Feet
- Dimensions: 14x11
Dining room
- Level: First
- Area: 196 Square Feet
- Dimensions: 14x14
Family room
- Features: Ceiling Fan(s)
- Level: First
- Area: 288 Square Feet
- Dimensions: 18x16
Kitchen
- Features: Breakfast Bar, Built-in Features, Pantry
- Level: First
- Area: 100 Square Feet
- Dimensions: 10x10
Laundry
- Level: First
- Area: 35 Square Feet
- Dimensions: 7x5
Living room
- Level: First
- Area: 208 Square Feet
- Dimensions: 16x13
Heating
- Central
Cooling
- Central Air
Appliances
- Included: Electric Water Heater
- Laundry: Electric Dryer Hookup, Inside, Laundry Room, Washer Hookup
Features
- Eating Space In Kitchen, High Ceilings, Kitchen/Family Room Combo, Open Floorplan, Primary Bedroom Main Floor, Split Bedroom, Thermostat, Walk-In Closet(s)
- Flooring: Ceramic Tile, Concrete
- Doors: Sliding Doors
- Has fireplace: No
Interior area
- Total structure area: 3,548
- Total interior livable area: 2,490 sqft
Property
Parking
- Total spaces: 3
- Parking features: Driveway, Garage Door Opener
- Attached garage spaces: 3
- Has uncovered spaces: Yes
- Details: Garage Dimensions: 28x19
Features
- Levels: One
- Stories: 1
- Patio & porch: Covered, Front Porch, Patio, Screened
- Exterior features: Irrigation System, Lighting
- Has private pool: Yes
- Pool features: Child Safety Fence, Gunite, In Ground, Screen Enclosure
- Has view: Yes
- View description: Trees/Woods
Lot
- Size: 10,483 Square Feet
- Features: Landscaped, Level, Sidewalk
- Residential vegetation: Mature Landscaping, Trees/Landscaped
Details
- Parcel number: 1940615309
- Zoning: PDR/WPE/
- Special conditions: None
Construction
Type & style
- Home type: SingleFamily
- Architectural style: Florida,Ranch
- Property subtype: Single Family Residence
Materials
- Block, Stucco
- Foundation: Slab
- Roof: Tile
Condition
- Completed
- New construction: No
- Year built: 2003
Details
- Builder model: The Milan II
- Builder name: Lee Wetherington Homes
Utilities & green energy
- Sewer: Public Sewer
- Water: Public
- Utilities for property: BB/HS Internet Available, Cable Connected, Electricity Connected, Fiber Optics, Natural Gas Connected, Public, Sewer Connected, Underground Utilities, Water Connected
Community & HOA
Community
- Features: Deed Restrictions, Gated Community - No Guard, Golf Carts OK, Sidewalks
- Security: Gated Community, Security Gate, Smoke Detector(s)
- Pet fee: $0 monthly
- Subdivision: TREYMORE AT THE VILLAGES OF PALM-AIRE
HOA
- Has HOA: Yes
- HOA fee: $96 monthly
- HOA name: Stokes Management - Rebecca
- HOA phone: 941-355-4880
Location
- Region: Sarasota
Financial & listing details
- Price per square foot: $245/sqft
- Tax assessed value: $575,185
- Annual tax amount: $6,057
- Date on market: 6/24/2026
- Cumulative days on market: 22 days
- Listing terms: Cash
- Ownership: Fee Simple
- Total actual rent: 0
- Electric utility on property: Yes
- Road surface type: Paved
Estimated market value
Not available
Estimated sales range
Not available
Not available
Price history
| Date | Event | Price |
|---|---|---|
| 7/8/2026 | Contingent | $609,000$245/sqft |
Source:  Stellar MLS #A4696908 Report a problem Stellar MLS #A4696908 Report a problem | ||
| 6/29/2026 | Pending sale | $609,000$245/sqft |
Source: Stellar MLS #A4696908 Report a problem | ||
| 6/24/2026 | Listed for sale | $609,000+57.1%$245/sqft |
Source: Stellar MLS #A4696908 Report a problem | ||
| 1/23/2003 | Sold | $387,700$156/sqft |
Source: Public Record Report a problem | ||
Public tax history
| Year | Property taxes | Tax assessment |
|---|---|---|
| 2025 | $6,058 +3% | $426,192 +2.9% |
| 2024 | $5,881 +1.4% | $414,181 +3% |
| 2023 | $5,798 +2.7% | $402,117 +3% |
| 2022 | $5,643 +0.2% | $390,405 +3% |
| 2021 | $5,633 +1% | $379,034 +1.4% |
| 2020 | $5,575 +1.6% | $373,801 +2.3% |
| 2019 | $5,486 | $365,397 +1.9% |
| 2018 | $5,486 +1% | $358,584 -3.3% |
| 2017 | $5,431 +0.5% | $370,937 +2.1% |
| 2016 | $5,402 | $363,308 +0.7% |
| 2015 | $5,402 | $360,783 +0.8% |
| 2014 | $5,402 +1.4% | $357,920 +1.5% |
| 2013 | $5,328 +532672% | $352,631 +1.7% |
| 2012 | $1 | $346,736 -3.2% |
| 2011 | $1 | $358,106 -2.4% |
| 2010 | -- | $367,030 -0.9% |
| 2009 | $5,612 -1.8% | $370,263 +0.1% |
| 2008 | $5,718 +4.7% | $369,893 +3% |
| 2007 | $5,460 -4.6% | $359,119 +2.5% |
| 2006 | $5,721 +1.3% | $350,360 +3% |
| 2005 | $5,649 +1.8% | $340,155 +3% |
| 2004 | $5,548 +541.3% | $330,248 +605.7% |
| 2003 | $865 +8.2% | $46,800 +4% |
| 2002 | $800 +265.3% | $45,000 +260% |
| 2001 | $219 | $12,500 |
Find assessor info on the county website
Monthly payment
Est. payment
Payment breakdown
Explore the cost of this home by adjusting the details. Changes won't be saved.Climate risks
Neighborhood: 34243
Nearby schools
GreatSchools rating
- 7/10Kinnan Elementary SchoolGrades: PK-5Distance: 1.5 mi
- 4/10Braden River Middle SchoolGrades: 6-8Distance: 4 mi
- 4/10Braden River High SchoolGrades: 9-12Distance: 2.8 mi
Schools provided by the listing agent
- Elementary: Kinnan Elementary
- Middle: Braden River Middle
- High: Braden River High
Source: Stellar MLS. This data may not be complete. We recommend contacting the local school district to confirm school assignments for this home.
- $716,1003 bd3 ba2.4k sqft7107 Treymore Ct, Sarasota, FL 34243Off Market
- $773,6003 bd3 ba2.7k sqft7077 Treymore Ct, Sarasota, FL 34243Off Market
- $690,0003 bd3 ba2.5k sqft7111 Treymore Ct, Sarasota, FL 34243Off Market
- $665,0003 bd3 ba2.3k sqft7068 Treymore Ct, Sarasota, FL 34243Off Market
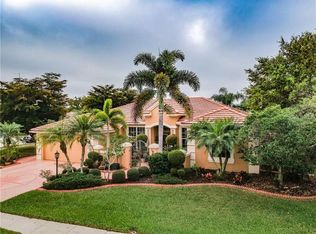
- $525,0003 bd3 ba2.5k sqft7106 Treymore Ct, Sarasota, FL 34243Sold
- $811,4003 bd3 ba2.4k sqft7073 Treymore Ct, Sarasota, FL 34243Off Market
- $735,0003 bd2 ba2.3k sqft7115 Treymore Ct, Sarasota, FL 34243Sold
- $766,0004 bd3 ba2.4k sqft7110 Treymore Ct, Sarasota, FL 34243Off Market
A local agent can set up tours, give advice and negotiate with sellers.
Similar homes
- $619,0003 bd3 ba2.2k sqft4811 Silvermoss Dr, Sarasota, FL 34243For Sale

 MLS ID #R4911494, Mark Parisi, MARK J. PARISI, LIC RE BROKER. Stellar MLS
 - $525,0003 bd2 ba2k sqft6828 Winslow St, Sarasota, FL 34243For Sale
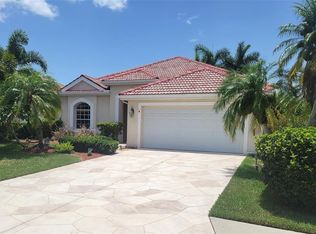 MLS ID #TB8526907, Mary Messina, PA, FUTURE HOME REALTY INC. Stellar MLS
 - $498,0003 bd2 ba1.7k sqft6852 Sagebrush Cir, Sarasota, FL 34243For Sale
 MLS ID #O6427168, Karen Jorgensen, CHARLES RUTENBERG REALTY ORLANDO. Stellar MLS
 - $599,0004 bd3 ba2.5k sqft6119 Palomino Cir, University Park, FL 34201For Sale
 MLS ID #A4698921, Cari Ralph, CARMEL PROPERTIES. Stellar MLS
 - $489,0003 bd2 ba1.6k sqft7421 Fairlinks Ct, Sarasota, FL 34243For Sale By Owner
- $504,5003 bd2 ba2.2k sqft4252 Mackay Falls Ter, Sarasota, FL 34243For SaleMLS ID #A4695428, Leslie Rothschild, BRIGHT REALTY. Stellar MLS
- $599,0003 bd2 ba2.3k sqft6209 Cypress Bend Ct, Bradenton, FL 34201For SaleMLS ID #A4695841, Jackie Kleppinger, PREMIER SOTHEBY'S INTERNATIONAL REALTY. Stellar MLS
- $329,0002 bd2 ba2.2k sqft7287 Eleanor Cir #15, Sarasota, FL 34243For SaleMLS ID #A4689525, Jonathan Woods, MEDWAY REALTY. Stellar MLS
- $625,0004 bd3 ba2.5k sqft6171 Palomino Cir, University Park, FL 34201For SaleMLS ID #A4695150, Daina Filiatreau, COLDWELL BANKER REALTY. Stellar MLS
- $420,0003 bd2 ba1.8k sqft6813 Winslow St, Sarasota, FL 34243For SaleMLS ID #A4698752, Cari Ralph, CARMEL PROPERTIES. Stellar MLS
- $800,0004 bd3 ba2.7k sqft6253 Muriwood Ct, Sarasota, FL 34243For SaleMLS ID #A4698000, Mitchell Helmuth, HARRY ROBBINS ASSOC INC. Stellar MLS
- $596,0003 bd2 ba2.3k sqft7131 67th Ter E, Bradenton, FL 34203For SaleMLS ID #A4693272, Kathy Cahill, KELLER WILLIAMS ON THE WATER. Stellar MLS
- $445,0003 bd2 ba1.6k sqft5406 83rd Ter E, Sarasota, FL 34243For SaleMLS ID #A4696432, Chris Rubal, WHITE SANDS REALTY GROUP FL. Stellar MLS
- $599,0003 bd2 ba1.6k sqft7702 Rio Bella Pl, University Park, FL 34201For SaleMLS ID #A4688061, Laura Ferrara, MICHAEL SAUNDERS & COMPANY. Stellar MLS
- $569,9003 bd2 ba2.3k sqft8124 Tabbystone Pl, University Park, FL 34201For SaleMLS ID #S5146672, Tim O'Connor, EXP REALTY LLC. Stellar MLS
- $679,0004 bd3 ba2.3k sqft6163 Palomino Cir, Bradenton, FL 34201For SaleMLS ID #A4676930, Glo Reber, PREMIER SOTHEBY'S INTERNATIONAL REALTY. Stellar MLS
- $649,9003 bd3 ba2.6k sqft5515 Downham Mdws, Sarasota, FL 34235For SaleMLS ID #A4681324, Marilyn Kneafsey, COLDWELL BANKER REALTY. Stellar MLS
- $385,0003 bd2 ba1.6k sqft4227 Placid Dr, Sarasota, FL 34243For SaleMLS ID #A4654976, Raymond Turner, TURNER REAL ESTATE NETWORK. Stellar MLS
- $575,0004 bd3 ba2.2k sqft9011 Province St, Sarasota, FL 34240For SaleMLS ID #TB8486094, Joo Song, REALNET FLORIDA REAL ESTATE. Stellar MLS
- $605,0003 bd3 ba1.8k sqft5624 Aaron Ct, Sarasota, FL 34232For SaleMLS ID #A4695501, Joey Lamielle, RE/MAX ALLIANCE GROUP. Stellar MLS
