Stellar Vancouver end-unit townhome with tree-filled park views, plus a community playground and open space right across the street! Large windows make this townhome bright and open. New flooring throughout main level. Kitchen offers spacious quartz counters, stainless appliances, generous cabinetry, and a pantry. Primary suite with large bathroom, dual sinks, tile shower and walk-in closet, plus it’s very own private, covered balcony. Laundry room upstairs. Heat pump for year-round comfort. Fully fenced yard offers space to relax, garden, or play. Two-car attached garage. Near tons of everyday shopping, dining and transit, plus Firstenburg Community Center and Vancouver Mall. 10 min drive to Lacamas Lake Heritage Trail and 20 min to Pothole Falls! This home perfectly combines modern indoor space, local conveniences, and easy access to the outdoors!
Active
$415,000
7104 NE 155th Pl, Vancouver, WA 98682
4beds
1,646sqft
Residential, Townhouse
Built in 2021
3,049 Square Feet Lot
$414,900 Zestimate®
$252/sqft
$179/mo HOA
What's special
Private covered balconyTwo-car attached garageWalk-in closetDual sinksTree-filled park viewsTile showerLaundry room upstairs
- 6 days |
- 127 |
- 11 |
Likely to sell faster than
Zillow last checked:
Listing updated:
Listed by:
Danielle Moody 503-860-5569,
Urban Nest Realty
Source: RMLS (OR),MLS#: 414645750
Facts & features
Interior
Bedrooms & bathrooms
- Bedrooms: 4
- Bathrooms: 3
- Full bathrooms: 2
- Partial bathrooms: 1
- Main level bathrooms: 1
Rooms
- Room types: Bedroom 4, Utility Room, Bedroom 2, Bedroom 3, Dining Room, Family Room, Kitchen, Living Room, Primary Bedroom
Primary bedroom
- Features: Balcony, Ceiling Fan, Double Sinks, Suite, Walkin Closet, Wallto Wall Carpet
- Level: Upper
- Area: 168
- Dimensions: 14 x 12
Bedroom 2
- Features: Closet, Wallto Wall Carpet
- Level: Upper
- Area: 130
- Dimensions: 13 x 10
Bedroom 3
- Features: Closet, Wallto Wall Carpet
- Level: Upper
- Area: 130
- Dimensions: 13 x 10
Bedroom 4
- Features: Closet, Wallto Wall Carpet
- Level: Upper
- Area: 90
- Dimensions: 10 x 9
Dining room
- Features: Laminate Flooring
- Level: Main
- Area: 105
- Dimensions: 15 x 7
Kitchen
- Features: Dishwasher, Disposal, Eat Bar, Microwave, Pantry, Free Standing Range, Free Standing Refrigerator, Laminate Flooring, Peninsula, Plumbed For Ice Maker, Quartz
- Level: Main
- Area: 180
- Width: 12
Living room
- Features: Ceiling Fan, Laminate Flooring
- Level: Main
- Area: 168
- Dimensions: 14 x 12
Heating
- Forced Air, Heat Pump
Cooling
- Heat Pump
Appliances
- Included: Dishwasher, Disposal, Free-Standing Range, Free-Standing Refrigerator, Microwave, Plumbed For Ice Maker, Stainless Steel Appliance(s), Washer/Dryer, Electric Water Heater, Tank Water Heater
- Laundry: Laundry Room
Features
- Ceiling Fan(s), Quartz, Soaking Tub, Closet, Eat Bar, Pantry, Peninsula, Balcony, Double Vanity, Suite, Walk-In Closet(s)
- Flooring: Laminate, Tile, Wall to Wall Carpet
- Windows: Vinyl Frames
- Basement: Crawl Space
Interior area
- Total structure area: 1,646
- Total interior livable area: 1,646 sqft
Property
Parking
- Total spaces: 2
- Parking features: Driveway, On Street, Garage Door Opener, Attached
- Attached garage spaces: 2
- Has uncovered spaces: Yes
Accessibility
- Accessibility features: Builtin Lighting, Garage On Main, Natural Lighting, Parking, Accessibility
Features
- Levels: Two
- Stories: 2
- Patio & porch: Covered Patio
- Exterior features: Yard, Balcony
- Fencing: Fenced
- Has view: Yes
- View description: Park/Greenbelt
Lot
- Size: 3,049 Square Feet
- Features: Seasonal, Sprinkler, SqFt 3000 to 4999
Details
- Parcel number: 986057207
Construction
Type & style
- Home type: Townhouse
- Property subtype: Residential, Townhouse
- Attached to another structure: Yes
Materials
- Cement Siding, Lap Siding
- Foundation: Concrete Perimeter
- Roof: Composition
Condition
- Resale
- New construction: No
- Year built: 2021
Utilities & green energy
- Sewer: Public Sewer
- Water: Public
Community & HOA
Community
- Subdivision: Orchards
HOA
- Has HOA: Yes
- Amenities included: Commons, Exterior Maintenance, Front Yard Landscaping, Maintenance Grounds, Management
- HOA fee: $179 monthly
Location
- Region: Vancouver
Financial & listing details
- Price per square foot: $252/sqft
- Tax assessed value: $376,386
- Annual tax amount: $3,922
- Date on market: 7/16/2026
- Listing terms: Cash,Conventional,FHA,VA Loan
- Road surface type: Paved
Estimated market value
$414,900
$394,000 - $436,000
$2,659/mo
Price history
| Date | Event | Price |
|---|---|---|
| 7/16/2026 | Listed for sale | $415,000-13.7%$252/sqft |
Source:  RMLS (OR) #414645750 Report a problem RMLS (OR) #414645750 Report a problem | ||
| 6/17/2026 | Listing removed | $2,670$2/sqft |
Source: Zillow Rentals Report a problem | ||
| 6/10/2026 | Listed for rent | $2,670+7%$2/sqft |
Source: Zillow Rentals Report a problem | ||
| 6/26/2023 | Listing removed | -- |
Source: Zillow Rentals Report a problem | ||
| 6/14/2023 | Listed for rent | $2,495$2/sqft |
Source: Zillow Rentals Report a problem | ||
| 5/10/2022 | Sold | $480,900$292/sqft |
Source: RMLS (OR) #22514610 Report a problem | ||
| 3/30/2022 | Pending sale | $480,900$292/sqft |
Source: RMLS (OR) #22514610 Report a problem | ||
Public tax history
| Year | Property taxes | Tax assessment |
|---|---|---|
| 2024 | $3,745 -4% | $376,386 -7.4% |
| 2023 | $3,903 +181.3% | $406,655 -3.2% |
| 2022 | $1,387 | $420,168 +211.2% |
| 2021 | -- | $135,000 |
Find assessor info on the county website
Monthly payment
Est. payment
Payment breakdown
Explore the cost of this home by adjusting the details. Changes won't be saved.Climate risks
Neighborhood: Orchards
Nearby schools
GreatSchools rating
- 6/10Emerald Elementary SchoolGrades: K-5Distance: 1.6 mi
- 5/10Frontier Middle SchoolGrades: 6-8Distance: 0.7 mi
- 7/10Union High SchoolGrades: 9-12Distance: 4.2 mi
Schools provided by the listing agent
- Elementary: Emerald
- Middle: Frontier
- High: Union
Source: RMLS (OR). This data may not be complete. We recommend contacting the local school district to confirm school assignments for this home.
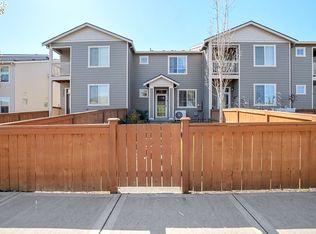
- $390,0003 bd3 ba1.3k sqft7110 NE 155th Pl, Vancouver, WA 98682Sold
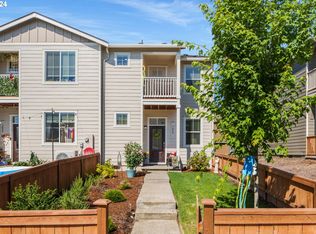
- $422,5003 bd3 ba1.4k sqft7042 NE 155th Pl, Vancouver, WA 98682Sold
- $---- bd-- ba-- sqft7118 NE 155th Pl, Vancouver, WA 98682Off Market
- $431,2003 bd2 ba1.6k sqft7118 NE 155th Pl, Vancouver, WA 98682Off Market
- $435,2003 bd2 ba1.5k sqft7040 NE 155th Pl, Vancouver, WA 98682Off Market
- $446,8004 bd3 ba1.6k sqft7034 NE 155th Pl, Vancouver, WA 98682Off Market
- $426,0003 bd2 ba1.4k sqft7124 NE 155th Pi, Vancouver, WA 98682Off Market
- $371,2003 bd2 ba1.3k sqft7038 NE 155th Pl, Vancouver, WA 98682Off Market
A local agent can set up tours, give advice and negotiate with sellers.
Similar homes
- $369,9003 bd3 ba1.3k sqft7026 NE 153rd Pl, Vancouver, WA 98682Active

 MLS ID #574671160, Trevor Anderson, Windermere Northwest Living. RMLS (OR)
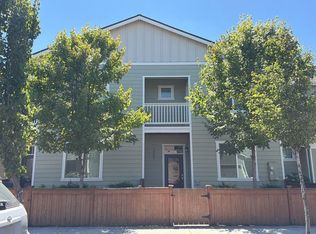
 - $--3 bd2 ba1.5k sqft15209 NE 72nd Way, Vancouver, WA 98682Auction
 ServiceLink Auction
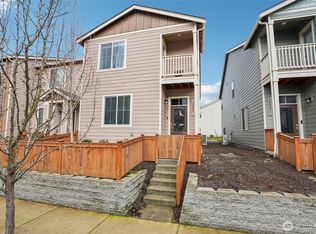
 - $410,0004 bd3 ba1.6k sqft5th Plain Creek, Vancouver, WA 98682Active
 MLS ID #2479910, James Kimball. NWMLS as distributed by MLS GRID
 - $--3 bd3 ba2k sqft13707 NE 65th St, Vancouver, WA 98682Auction
 Auction.com 2
 - $350,0003 bd3 ba1.3k sqft15505 NE 72nd Way, Vancouver, WA 98682ActiveMLS ID #285559331, John Stiner, Keller Williams Realty. RMLS (OR)
- $474,9003 bd2 ba1.3k sqft8315 NE 156th Ave, Vancouver, WA 98682ActiveMLS ID #246922638, Shannon Lambertson, Keller Williams Realty. RMLS (OR)
- $374,9003 bd2 ba1.4k sqft14213 NE 76th St, Vancouver, WA 98682ActiveMLS ID #766740885, Mark Charlesworth, Keller Williams Realty Portland Central. RMLS (OR)
- $539,9005 bd3 ba2k sqft15316 NE 80th Street, Vancouver, WA 98682ActiveMLS ID #2556032, Julie Uskoski. NWMLS as distributed by MLS GRID
- $350,0003 bd3 ba1.4k sqft7147 NE 154th Ave, Vancouver, WA 98682ActiveMLS ID #153784490, Miguel Contreras, Matin Real Estate. RMLS (OR)
- $435,0003 bd2 ba1.1k sqft15310 NE 78th St, Vancouver, WA 98682ActiveMLS ID #770215124, Scott Bain, John L. Scott Real Estate. RMLS (OR)
- $475,0003 bd2 ba1.3k sqft8405 NE 149th Ave, Vancouver, WA 98682ActiveMLS ID #665422879, Eileen Tefft, AgencyOne NW. RMLS (OR)
- $399,0003 bd3 ba1.4k sqft10104 NE 134th Avenue, Vancouver, WA 98682ActiveMLS ID #2498056, Lindsay Langley. NWMLS as distributed by MLS GRID
- $525,0004 bd3 ba1.9k sqft8009 NE 151st Ct, Vancouver, WA 98682ActiveMLS ID #734027540, Rod Sager, Weichert Realtors, Equity NW. RMLS (OR)
- $419,9003 bd2 ba1.1k sqft8516 NE 161st Ave, Vancouver, WA 98682ActiveMLS ID #403698044, Johan Henriksbo, Knipe Realty ERA Powered. RMLS (OR)
- $485,0004 bd3 ba1.8k sqft15212 NE 74th St, Vancouver, WA 98682ActiveMLS ID #272945754, Dylan Overton, Handris Realty Company. RMLS (OR)
- $575,0003 bd3 ba2k sqft16415 NE 83rd St, Vancouver, WA 98682ActiveMLS ID #145970228, Hannah Dubyne, Real Broker LLC. RMLS (OR)
- $425,0003 bd2 ba1.2k sqftGreen Garden, Vancouver, WA 98682ActiveMLS ID #2538070, Pamela Mills. NWMLS as distributed by MLS GRID
- $460,0003 bd3 ba1.8k sqft15810 NE 72nd St, Vancouver, WA 98682ActiveMLS ID #329556189, Jay Willis, Premiere Property Group, LLC. RMLS (OR)
- $540,0004 bd3 ba1.9k sqft16312 NE 72nd Cir, Vancouver, WA 98682ActiveMLS ID #281525741, Cory Stevens, Berkshire Hathaway HomeServices NW Real Estate. RMLS (OR)
- $550,0004 bd3 ba2.2k sqft14307 NE 102nd St, Vancouver, WA 98682ActiveMLS ID #409174264, John Rose, Keller Williams Realty. RMLS (OR)
