Welcome Home! There's so much to love about this charming and spacious single-level home in the friendly “Country Lane” neighborhood! The house and yard offer a blend of comfort, ease, and peace of mind. Unique features include a backyard greenhouse, a double shed, an entertainer-sized covered back patio, front and back water features and expanded concrete driveway for additional parking space. Wired and pad in place for your future hot tub. Enjoy the newer: roof, gutters, fencing, gas furnace and air conditioning unit. Step inside and enjoy the open vaulted great room with a cozy fireplace. Efficient kitchen with eating bar, newer stainless dishwasher, built-in microwave, pantry, window above the sink and the sunny breakfast nook. Supersized primary bedroom with new carpet, step-in closet and private ensuite bath! Double garage with ample storage. Enjoy front lawn sprinklers, fruit trees and plenty of room for a garden. Move right in - the fridge and washer/dryer are included! Quiet street with no “through” traffic. Level, walkable neighborhood with sidewalks. Minutes to: park, groceries, drug store, gas, dining, coffee, golf, dog park, and much more. Complimentary 1-year home warranty!
Pending
$474,900
8315 NE 156th Ave, Vancouver, WA 98682
3beds
1,368sqft
:
Get pre-qualified$2,931/mo
Residential, Single Family Residence
Built in 1998
6,098 Square Feet Lot
$-- Zestimate®
$347/sqft
$-- HOA
What's special
Cozy fireplaceFruit treesBackyard greenhouseEntertainer-sized covered back patioGas furnaceSupersized primary bedroomPrivate ensuite bath
- 11 days |
- 471 |
- 27 |
Likely to sell faster than
Zillow last checked:
Listing updated:
Listed by:
Shannon Lambertson 360-607-6608,
Keller Williams Realty
Source: RMLS (OR),MLS#: 246922638
Facts & features
Interior
Bedrooms & bathrooms
- Bedrooms: 3
- Bathrooms: 2
- Full bathrooms: 2
- Main level bathrooms: 2
Rooms
- Room types: Laundry, Bedroom 2, Bedroom 3, Dining Room, Family Room, Kitchen, Living Room, Primary Bedroom
Primary bedroom
- Features: Ceiling Fan, Closet, Ensuite, Wallto Wall Carpet
- Level: Main
Bedroom 2
- Features: Ceiling Fan, Closet, Wallto Wall Carpet
- Level: Main
Bedroom 3
- Features: Ceiling Fan, Closet, Wallto Wall Carpet
- Level: Main
Kitchen
- Features: Bay Window, Nook, Pantry, Vinyl Floor
- Level: Main
Heating
- Forced Air
Cooling
- Central Air
Appliances
- Included: Dishwasher, Disposal, Free-Standing Range, Free-Standing Refrigerator, Microwave, Stainless Steel Appliance(s), Washer/Dryer, Gas Water Heater
- Laundry: Laundry Room
Features
- Ceiling Fan(s), High Ceilings, Vaulted Ceiling(s), Closet, Nook, Pantry
- Flooring: Laminate, Vinyl, Wall to Wall Carpet
- Windows: Vinyl Frames, Bay Window(s)
- Basement: Crawl Space
- Number of fireplaces: 1
- Fireplace features: Gas
Interior area
- Total structure area: 1,368
- Total interior livable area: 1,368 sqft
Property
Parking
- Total spaces: 2
- Parking features: Driveway, Garage Door Opener, Attached
- Attached garage spaces: 2
- Has uncovered spaces: Yes
Accessibility
- Accessibility features: Minimal Steps, One Level, Utility Room On Main, Accessibility
Features
- Levels: One
- Stories: 1
- Patio & porch: Covered Patio
- Exterior features: Water Feature, Yard
Lot
- Size: 6,098 Square Feet
- Features: Level, Sprinkler, SqFt 5000 to 6999
Details
- Additional structures: Greenhouse, ToolShed
- Parcel number: 104183188
- Zoning: R1-6
Construction
Type & style
- Home type: SingleFamily
- Architectural style: Ranch
- Property subtype: Residential, Single Family Residence
Materials
- Lap Siding
- Foundation: Concrete Perimeter
- Roof: Composition
Condition
- Resale
- New construction: No
- Year built: 1998
Details
- Warranty included: Yes
Utilities & green energy
- Gas: Gas
- Sewer: Public Sewer
- Water: Public
Community & HOA
Community
- Subdivision: Country Lane
HOA
- Has HOA: No
Location
- Region: Vancouver
Financial & listing details
- Price per square foot: $347/sqft
- Tax assessed value: $400,091
- Annual tax amount: $4,579
- Date on market: 7/20/2026
- Cumulative days on market: 12 days
- Listing terms: Cash,Conventional,FHA,VA Loan
- Road surface type: Paved
Estimated market value
Not available
Estimated sales range
Not available
Not available
Price history
| Date | Event | Price |
|---|---|---|
| 7/24/2026 | Pending sale | $474,900$347/sqft |
Source:  RMLS (OR) #246922638 Report a problem RMLS (OR) #246922638 Report a problem | ||
| 7/21/2026 | Listed for sale | $474,900+147%$347/sqft |
Source: RMLS (OR) #246922638 Report a problem | ||
| 6/26/2009 | Sold | $192,280+25.2%$141/sqft |
Source: Public Record Report a problem | ||
| 10/13/2003 | Sold | $153,538+9.7%$112/sqft |
Source: Public Record Report a problem | ||
| 2/6/2001 | Sold | $140,000+11.1%$102/sqft |
Source: Public Record Report a problem | ||
| 9/15/1998 | Sold | $126,000$92/sqft |
Source: Public Record Report a problem | ||
Public tax history
| Year | Property taxes | Tax assessment |
|---|---|---|
| 2024 | $4,071 +1.8% | $400,091 -3.1% |
| 2023 | $3,998 +8.5% | $413,010 +1.7% |
| 2022 | $3,684 +8.5% | $406,072 +16.3% |
| 2021 | $3,395 +7% | $349,027 +15.4% |
| 2020 | $3,173 | $302,448 +6.6% |
| 2019 | $3,173 +10% | $283,640 +1.9% |
| 2018 | $2,886 -4% | $278,369 +19.1% |
| 2017 | $3,006 +8.2% | $233,802 +3.8% |
| 2016 | $2,779 +5.9% | $225,171 +13.8% |
| 2015 | $2,624 +4.6% | $197,908 +10% |
| 2014 | $2,509 | $179,992 +6.7% |
| 2013 | $2,509 +9.3% | $168,650 +20.7% |
| 2012 | $2,295 -0.3% | $139,715 -10.9% |
| 2011 | $2,302 +0.1% | $156,751 -3.4% |
| 2010 | $2,300 -3.8% | $162,281 -10.8% |
| 2009 | $2,391 | $182,000 -20.6% |
| 2008 | -- | $229,300 |
| 2007 | -- | $229,300 +47.8% |
| 2005 | -- | $155,100 |
| 2004 | -- | $155,100 +15.4% |
| 2001 | $1,939 +0.6% | $134,400 |
| 2000 | $1,928 | $134,400 |
Find assessor info on the county website
Monthly payment
Est. payment
Payment breakdown
Explore the cost of this home by adjusting the details. Changes won't be saved.Climate risks
Neighborhood: Orchards
Nearby schools
GreatSchools rating
- 5/10York Elementary SchoolGrades: K-5Distance: 0.4 mi
- 5/10Frontier Middle SchoolGrades: 6-8Distance: 0.7 mi
- 3/10Heritage High SchoolGrades: 9-12Distance: 1.3 mi
Schools provided by the listing agent
- Elementary: York
- Middle: Frontier
- High: Heritage
Source: RMLS (OR). This data may not be complete. We recommend contacting the local school district to confirm school assignments for this home.
- $445,0003 bd2 ba1k sqft8319 NE 156th Ave, Vancouver, WA 98682Off Market
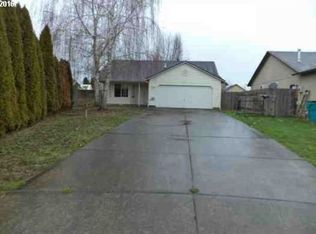
- $460,0003 bd2 ba1.3k sqft8311 NE 156th Ave, Vancouver, WA 98682Sold

- $472,1003 bd2 ba1.5k sqft8400 NE 157th Ave, Vancouver, WA 98682Off Market

- $419,7003 bd2 ba1k sqft8404 NE 157th Ave, Vancouver, WA 98682Off Market
- $425,2003 bd2 ba1.2k sqft15522 NE 84th St, Vancouver, WA 98682Off Market
- $417,9003 bd2 ba1k sqft8320 NE 157th Ave, Vancouver, WA 98682Off Market
- $464,4003 bd2 ba1.3k sqft8307 NE 156th Ave, Vancouver, WA 98682Off Market
- $487,0004 bd2 ba2k sqft8408 NE 157th Ave, Vancouver, WA 98682Off Market
A local agent can set up tours, give advice and negotiate with sellers.
Similar homes
- $444,9003 bd3 ba1.5k sqft8812 NE 163rd Ave, Vancouver, WA 98682Active

 MLS ID #192913155, Donna Austin, eXp Realty LLC. RMLS (OR)
 - $465,0003 bd2 ba1.3k sqft15814 NE 69th St, Vancouver, WA 98682Active
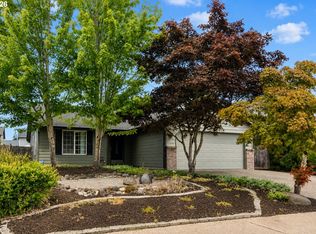 MLS ID #247556252, Michael Barnhart, eXp Realty LLC. RMLS (OR)
 - $475,0003 bd2 ba1.3k sqft8405 NE 149th Ave, Vancouver, WA 98682Active
 MLS ID #665422879, Eileen Tefft, AgencyOne NW. RMLS (OR)
 - $465,0003 bd2 ba1.1k sqft12719 NE 85th St, Vancouver, WA 98682Active
 MLS ID #620546506, Heather Muscarella, Premiere Property Group, LLC. RMLS (OR)
 - $495,0003 bd2 ba1.2k sqft16313 NE 78th Way, Vancouver, WA 98682ActiveMLS ID #785489034, Kelly Muscarella, Keller Williams Realty. RMLS (OR)
- $455,0003 bd2 ba1.3k sqft15403 NE 85th St, Vancouver, WA 98682ActiveMLS ID #722038846, Robert Mourton, Kinected Realty LLC. RMLS (OR)
- $525,0003 bd3 ba1.7k sqft15029 NE 69th Street, Vancouver, WA 98682ActiveMLS ID #2557951, Holly Fussell. NWMLS as distributed by MLS GRID
- $439,9003 bd2 ba1k sqft15413 NE 88th St, Vancouver, WA 98682ActiveMLS ID #228460580, Jamison Erwin, Berkshire Hathaway HomeServices NW Real Estate. RMLS (OR)
- $525,0003 bd2 ba1.4k sqft16007 NE Hickory St, Vancouver, WA 98682ActiveMLS ID #220964868, Tesha Perry, Keller Williams Realty. RMLS (OR)
- $444,9003 bd2 ba1k sqft15811 NE 87th Cir, Vancouver, WA 98682ActiveMLS ID #374013394, Victoria Wriglesworth, Harcourts Real Estate Network Group, LLC. RMLS (OR)
- $485,0003 bd2 ba1.3k sqft15902 NE 93rd St, Vancouver, WA 98682ActiveMLS ID #568917694, Eric Ryan, Opt. RMLS (OR)
- $485,0004 bd3 ba1.8k sqftMountain View Meadows, Vancouver, WA 98682ActiveMLS ID #2558326, Joan Mezzanatto. NWMLS as distributed by MLS GRID
- $485,0003 bd2 ba1.1k sqft12209 NE 71st St, Vancouver, WA 98682ActiveMLS ID #128499766, Dima Dmitriyev, Pellego Partners LLC. RMLS (OR)
- $435,0003 bd2 ba1.1k sqft15310 NE 78th St, Vancouver, WA 98682ActiveMLS ID #770215124, Scott Bain, John L. Scott Real Estate. RMLS (OR)
- $--3 bd2 ba1.2k sqft8809 NE 140th Ave, Vancouver, WA 98682AuctionAuction.com 2
- $--3 bd2 ba1.5k sqft15209 NE 72nd Way, Vancouver, WA 98682AuctionServiceLink Auction
- $525,0004 bd3 ba1.9k sqft8009 NE 151st Ct, Vancouver, WA 98682ActiveMLS ID #734027540, Rod Sager, Weichert Realtors, Equity NW. RMLS (OR)
- $515,0003 bd3 ba1.6k sqft8704 NE 143rd Ave, Vancouver, WA 98682ActiveMLS ID #679572440, Jim Faust, Windermere Northwest Living. RMLS (OR)
- $470,0004 bd3 ba1.9k sqft11603 NE 129th Ave, Vancouver, WA 98682ActiveMLS ID #726560343, Jeff Foote, Kelly Right Real Estate Vancouver. RMLS (OR)
- $475,0003 bd3 ba1.4k sqft13000 NE 89th St, Vancouver, WA 98682ActiveMLS ID #769698341, Jacqueline Smith, Keller Williams Realty. RMLS (OR)
