Step into this energy efficient New Tradition Homes modern farmhouse! Luxury vinyl plank flooring extends throughout the main floor and stairs, creating a seamless, modern look. The open-concept floor plan features a welcoming living room with a shiplap-wrapped gas fireplace and flows into a well-appointed kitchen with timeless white cabinetry, quartz countertops, soft close drawers, gas appliances, and a custom wood-wrapped range hood. The spacious primary suite is filled with natural light from large windows and features vaulted ceilings, a walk-in closet, an additional wardrobe, and an ensuite bath with a fully tiled walk-in shower. The versatile fourth bedroom can easily function as a bonus room, home office, media room, or guest space. Outside, enjoy a professionally landscaped backyard designed for year-round enjoyment. The extended covered patio with an outdoor fireplace creates an inviting space for relaxing or entertaining, while the dedicated fire pit area, picnic space, edible herb garden with rosemary and thyme, lavender plantings, and low-maintenance turf add both beauty and function. The generous side yard offers additional outdoor space with room for a future storage shed. The larger lot provides added privacy and a peaceful setting. Additional conveniences include the washer, dryer, and refrigerator, all included with the home. Located in the Hockinson School District.
Pending
$575,000
16415 NE 83rd St, Vancouver, WA 98682
3beds
2,010sqft
:
Get pre-qualified$3,582/mo
Residential, Single Family Residence
Built in 2020
4,791 Square Feet Lot
$-- Zestimate®
$286/sqft
$32/mo HOA
What's special
Versatile fourth bedroomWalk-in closetLow-maintenance turfLavender plantingsPicnic spaceOpen-concept floor planDedicated fire pit area
- 6 days |
- 561 |
- 61 |
Likely to sell faster than
Zillow last checked:
Listing updated:
Listed by:
Hannah Dubyne hannah@dubynerealtygroup.com,
Real Broker LLC,
Skyla Colvin 564-208-2082,
Real Broker LLC
Source: RMLS (OR),MLS#: 145970228
Facts & features
Interior
Bedrooms & bathrooms
- Bedrooms: 3
- Bathrooms: 3
- Full bathrooms: 2
- Partial bathrooms: 1
- Main level bathrooms: 1
Rooms
- Room types: Bedroom 4, Laundry, Bedroom 2, Bedroom 3, Dining Room, Family Room, Kitchen, Living Room, Primary Bedroom
Primary bedroom
- Features: Ceiling Fan, Closet Organizer, Double Sinks, Ensuite, Walkin Closet, Wallto Wall Carpet
- Level: Upper
Bedroom 2
- Features: Ceiling Fan, Closet, Wallto Wall Carpet
- Level: Upper
Bedroom 3
- Features: Ceiling Fan, Closet, Wallto Wall Carpet
- Level: Upper
Bedroom 4
- Features: Ceiling Fan, French Doors, Wallto Wall Carpet
- Level: Upper
Dining room
- Features: Vinyl Floor
- Level: Main
Kitchen
- Features: Cook Island, Dishwasher, Disposal, Gas Appliances, Pantry, Free Standing Range, Free Standing Refrigerator, Quartz, Vinyl Floor
- Level: Main
Living room
- Features: Fireplace, Vinyl Floor
- Level: Main
Heating
- Forced Air, Fireplace(s)
Cooling
- Central Air
Appliances
- Included: Dishwasher, Free-Standing Range, Free-Standing Refrigerator, Gas Appliances, Stainless Steel Appliance(s), Washer/Dryer, Disposal, Electric Water Heater
- Laundry: Laundry Room
Features
- Ceiling Fan(s), Closet, Cook Island, Pantry, Quartz, Closet Organizer, Double Vanity, Walk-In Closet(s), Kitchen Island
- Flooring: Luxury Vinyl Plank, Wall to Wall Carpet, Vinyl
- Doors: French Doors
- Windows: Double Pane Windows
- Basement: Crawl Space
- Number of fireplaces: 2
- Fireplace features: Gas, Outside
Interior area
- Total structure area: 2,010
- Total interior livable area: 2,010 sqft
Video & virtual tour
Property
Parking
- Total spaces: 2
- Parking features: Driveway, Off Street, Attached
- Attached garage spaces: 2
- Has uncovered spaces: Yes
Accessibility
- Accessibility features: Garage On Main, Accessibility
Features
- Levels: Two
- Stories: 2
- Patio & porch: Covered Patio
- Exterior features: Fire Pit, Garden, Yard
- Fencing: Fenced
Lot
- Size: 4,791 Square Feet
- Features: Level, SqFt 3000 to 4999
Details
- Parcel number: 986047810
Construction
Type & style
- Home type: SingleFamily
- Property subtype: Residential, Single Family Residence
Materials
- Cement Siding
- Roof: Composition
Condition
- Resale
- New construction: No
- Year built: 2020
Utilities & green energy
- Sewer: Public Sewer
- Water: Public
- Utilities for property: Cable Connected
Community & HOA
HOA
- Has HOA: Yes
- HOA fee: $32 monthly
Location
- Region: Vancouver
Financial & listing details
- Price per square foot: $286/sqft
- Tax assessed value: $559,664
- Annual tax amount: $5,240
- Date on market: 7/21/2026
- Cumulative days on market: 6 days
- Listing terms: Cash,Conventional,FHA,VA Loan
- Road surface type: Paved
Estimated market value
Not available
Estimated sales range
Not available
Not available
Price history
| Date | Event | Price |
|---|---|---|
| 7/23/2026 | Pending sale | $575,000$286/sqft |
Source:  RMLS (OR) #145970228 Report a problem RMLS (OR) #145970228 Report a problem | ||
| 7/21/2026 | Listed for sale | $575,000+22%$286/sqft |
Source: RMLS (OR) #145970228 Report a problem | ||
| 5/14/2021 | Sold | $471,283$234/sqft |
Source: Public Record Report a problem | ||
Public tax history
| Year | Property taxes | Tax assessment |
|---|---|---|
| 2024 | $5,428 +9% | $559,664 +4.3% |
| 2023 | $4,979 +9.7% | $536,768 +10.7% |
| 2022 | $4,540 +192.2% | $485,099 +9.5% |
| 2021 | $1,553 -5% | $442,942 +240.7% |
| 2020 | $1,636 | $130,000 |
| 2019 | $1,636 | -- |
Find assessor info on the county website
Monthly payment
Est. payment
Payment breakdown
Explore the cost of this home by adjusting the details. Changes won't be saved.Climate risks
Neighborhood: Mill Plain
Nearby schools
GreatSchools rating
- 6/10Hockinson Heights Elementary SchoolGrades: K-5Distance: 4.4 mi
- 9/10Hockinson Middle SchoolGrades: 6-8Distance: 3.9 mi
- 8/10Hockinson High SchoolGrades: 9-12Distance: 3.7 mi
Schools provided by the listing agent
- Elementary: Hockinson
- Middle: Hockinson
- High: Hockinson
Source: RMLS (OR). This data may not be complete. We recommend contacting the local school district to confirm school assignments for this home.
- $537,3003 bd2 ba1.8k sqft16501 NE 83rd St, Vancouver, WA 98682Off Market
- $602,0004 bd3 ba2k sqft16411 NE 83rd St, Vancouver, WA 98682Off Market
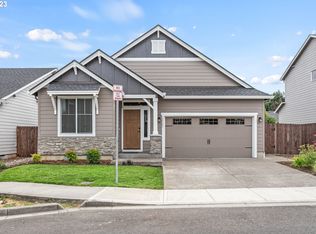
- $529,9003 bd2 ba1.4k sqft16505 NE 83rd St, Vancouver, WA 98682Sold
- $656,4004 bd2 ba2.2k sqft8300 NE 165th Ave, Vancouver, WA 98682Off Market
- $484,5003 bd2 ba1.5k sqft16416 NE 82nd St, Vancouver, WA 98682Off Market
- $568,6005 bd3 ba2.5k sqft16407 NE 83rd St, Vancouver, WA 98682Off Market
- $462,5003 bd2 ba1.3k sqft16502 NE 82nd St, Vancouver, WA 98682Off Market
- $482,7003 bd2 ba1.4k sqft16412 NE 82nd St, Vancouver, WA 98682Off Market
A local agent can set up tours, give advice and negotiate with sellers.
Similar homes
- $565,0003 bd3 ba2.1k sqft16308 NE 65th St, Vancouver, WA 98682Active

 MLS ID #598663606, Shannon Lambert, The Broker Network. RMLS (OR)
 - $649,9004 bd3 ba2.3k sqft16507 NE 92nd Cir, Vancouver, WA 98682Active
 MLS ID #578149739, Lyndsey Lord, Move Real Estate Inc. RMLS (OR)
 - $627,0004 bd3 ba2.5k sqft15918 NE 90th Street, Vancouver, WA 98682Active
 MLS ID #2560209, Melissa Spino. NWMLS as distributed by MLS GRID
 - $495,0003 bd2 ba1.2k sqft16313 NE 78th Way, Vancouver, WA 98682Active
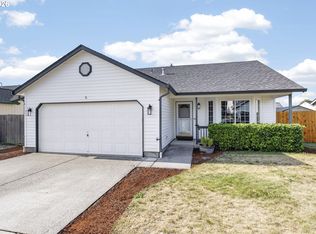 MLS ID #785489034, Kelly Muscarella, Keller Williams Realty. RMLS (OR)
 - $539,9005 bd3 ba2k sqft15316 NE 80th Street, Vancouver, WA 98682ActiveMLS ID #2556032, Julie Uskoski. NWMLS as distributed by MLS GRID
- $--3 bd2 ba1.5k sqft15209 NE 72nd Way, Vancouver, WA 98682AuctionServiceLink Auction
- $550,0004 bd3 ba2.2k sqft14307 NE 102nd St, Vancouver, WA 98682ActiveMLS ID #409174264, John Rose, Keller Williams Realty. RMLS (OR)
- $485,0004 bd3 ba1.8k sqftMountain View Meadows, Vancouver, WA 98682ActiveMLS ID #2558326, Joan Mezzanatto. NWMLS as distributed by MLS GRID
- $--3 bd3 ba2k sqft13707 NE 65th St, Vancouver, WA 98682AuctionAuction.com 2
- $530,0004 bd3 ba1.9k sqft16312 NE 72nd Cir, Vancouver, WA 98682ActiveMLS ID #281525741, Cory Stevens, Berkshire Hathaway HomeServices NW Real Estate. RMLS (OR)
- $549,9004 bd3 ba1.9k sqft15805 NE 70th Street, Vancouver, WA 98682ActiveMLS ID #2541569, Sean Pennington. NWMLS as distributed by MLS GRID
- $525,0004 bd3 ba1.9k sqft8009 NE 151st Ct, Vancouver, WA 98682ActiveMLS ID #734027540, Rod Sager, Weichert Realtors, Equity NW. RMLS (OR)
- $599,0004 bd3 ba2.5k sqft16619 NE 93rd Way, Vancouver, WA 98682ActiveMLS ID #318201934, Patrick Smith, Century 21 North Homes Realty. RMLS (OR)
- $539,9005 bd3 ba2.3k sqft15521 NE 87th Street, Vancouver, WA 98682ActiveMLS ID #2523680, Karly Bordak. NWMLS as distributed by MLS GRID
- $695,0004 bd3 ba2.5k sqft10505 NE 155th Ave, Vancouver, WA 98682ActiveMLS ID #562840511, Don Kussman, Pro Realty Group NW, LLC. RMLS (OR)
- $695,0004 bd2 ba1.9k sqft7510 NE 176th Ave, Vancouver, WA 98682ActiveMLS ID #191622776, Corey Cabrera, Brantley Christianson Real Estate. RMLS (OR)
- $515,0004 bd3 ba2.1k sqft15806 NE 79th St, Vancouver, WA 98682ActiveMLS ID #681345289, Wesley Johnson, eXp Realty LLC. RMLS (OR)
- $695,0004 bd2 ba1.9k sqft11217 NE 148th Avenue, Vancouver, WA 98682ActiveMLS ID #2555048, Andrea Mayhew. NWMLS as distributed by MLS GRID
- $539,9004 bd2 ba2k sqft13811 NE 88th St, Vancouver, WA 98682ActiveMLS ID #176319958, Vladislav Geshka, MORE Realty, Inc. RMLS (OR)
- $515,0003 bd3 ba1.6k sqft8704 NE 143rd Ave, Vancouver, WA 98682ActiveMLS ID #679572440, Jim Faust, Windermere Northwest Living. RMLS (OR)
