Step into this lovingly cared for 3BR Cape Cod on almost half an acre, complete with a large deck perfect for relaxing or entertaining guests while overlooking the spacious backyard. Inside, you'll find many thoughtful updates including refinished hardwood floors, freshly painted interior, newer mechanicals (furnace, A/C, water heater, holding tank), updated appliances, new windows throughout the home and basement, new garage door, fully updated bathroom, and new electrical system from the home to the 2 car garage, equipped with new power panel (both 115vac & 220vac). A new sump pump with battery backup and a whole-home water filtration & softening system add peace of mind. Located near shopping and restaurants with easy interstate access. This home blends comfort, convenience, and charm.
Pending
$269,900
7107 38th STREET, Kenosha, WI 53144
3beds
1,326sqft
Single Family Residence
Built in 1954
0.37 Acres Lot
$284,200 Zestimate®
$204/sqft
$-- HOA
What's special
Freshly painted interiorFully updated bathroomUpdated appliancesRefinished hardwood floorsSpacious backyardAlmost half an acre
- 129 days |
- 24 |
- 0 |
Likely to sell faster than
Zillow last checked:
Listing updated:
Listed by:
Elisa Rocha 262-412-0003,
Realty ONE Group Boardwalk
Source: WIREX MLS,MLS#: 1958337 Originating MLS: Metro MLS
Originating MLS: Metro MLSFacts & features
Interior
Bedrooms & bathrooms
- Bedrooms: 3
- Bathrooms: 1
- Full bathrooms: 1
- Main level bedrooms: 2
Primary bedroom
- Level: Upper
- Area: 130
- Dimensions: 13 x 10
Bedroom 2
- Level: Main
- Area: 130
- Dimensions: 13 x 10
Bedroom 3
- Level: Main
- Area: 110
- Dimensions: 11 x 10
Bathroom
- Features: Tub Only, Ceramic Tile, Shower Over Tub
Kitchen
- Level: Main
- Area: 117
- Dimensions: 13 x 9
Living room
- Level: Main
- Area: 165
- Dimensions: 15 x 11
Heating
- Natural Gas, Forced Air
Cooling
- Central Air
Appliances
- Included: Dryer, Oven, Range, Refrigerator, Washer
Features
- High Speed Internet, Walk-In Closet(s)
- Flooring: Wood
- Basement: Full,Sump Pump
Interior area
- Total structure area: 1,326
- Total interior livable area: 1,326 sqft
Property
Parking
- Total spaces: 2
- Parking features: Garage Door Opener, Detached, 2 Car
- Garage spaces: 2
Features
- Levels: Two
- Stories: 2
Lot
- Size: 0.37 Acres
Details
- Parcel number: 8042222730370
- Zoning: R-3
Construction
Type & style
- Home type: SingleFamily
- Architectural style: Cape Cod
- Property subtype: Single Family Residence
Materials
- Brick, Brick/Stone
Condition
- 21+ Years
- New construction: No
- Year built: 1954
Utilities & green energy
- Sewer: Holding Tank
- Water: Shared Well
Community & HOA
Location
- Region: Kenosha
- Municipality: Somers
Financial & listing details
- Price per square foot: $204/sqft
- Tax assessed value: $217,200
- Annual tax amount: $2,308
- Date on market: 4/17/2026
- Inclusions: Oven/Range; Refrigerator; Washer; Dryer
- Exclusions: Seller's Personal Property
Estimated market value
$284,200
$250,000 - $324,000
$2,327/mo
Price history
| Date | Event | Price |
|---|---|---|
| 4/20/2026 | Pending sale | $269,900$204/sqft |
Source:  WIREX MLS #1958337 Report a problem WIREX MLS #1958337 Report a problem | ||
| 4/17/2026 | Listed for sale | $269,900+12.5%$204/sqft |
Source: WIREX MLS #1958337 Report a problem | ||
| 3/21/2025 | Sold | $240,000+4.3%$181/sqft |
Source: WIREX MLS #1907550 Report a problem | ||
| 2/23/2025 | Pending sale | $230,000$173/sqft |
Source: WIREX MLS #1907550 Report a problem | ||
| 2/21/2025 | Listed for sale | $230,000+47%$173/sqft |
Source: WIREX MLS #1907550 Report a problem | ||
| 5/25/2022 | Sold | $156,500$118/sqft |
Source: Public Record Report a problem | ||
| 4/23/2021 | Sold | $156,500-2.1%$118/sqft |
Source: eXp Realty #55699848 Report a problem | ||
| 2/18/2021 | Price change | $159,900-3.1%$121/sqft |
Source: EXP Realty, LLC~Milw #1721196 Report a problem | ||
| 2/10/2021 | Price change | $165,000-2.9%$124/sqft |
Source: EXP Realty, LLC~Milw #1721196 Report a problem | ||
| 1/12/2021 | Price change | $169,900-2.9%$128/sqft |
Source: EXP Realty, LLC~Milw #1721196 Report a problem | ||
| 1/11/2021 | Price change | $174,900-2.8%$132/sqft |
Source: EXP Realty, LLC~Milw #1721196 Report a problem | ||
| 12/10/2020 | Listed for sale | $179,900+349.8%$136/sqft |
Source: EXP Realty, LLC~Milw #1721196 Report a problem | ||
| 9/15/2020 | Sold | $40,000$30/sqft |
Source: Public Record Report a problem | ||
Public tax history
| Year | Property taxes | Tax assessment |
|---|---|---|
| 2025 | $2,265 +3.8% | $217,200 |
| 2024 | $2,182 +13.8% | $217,200 +65% |
| 2023 | $1,918 -4.4% | $131,600 |
| 2022 | $2,005 -10.7% | $131,600 |
| 2021 | $2,245 +0.5% | $131,600 |
| 2020 | $2,234 -0.9% | $131,600 |
| 2019 | $2,254 +1.3% | $131,600 +18.7% |
| 2018 | $2,224 -14.9% | $110,900 |
| 2017 | $2,614 +2.4% | $110,900 |
| 2016 | $2,552 +24% | $110,900 |
| 2015 | $2,057 -15.6% | $110,900 |
| 2014 | $2,438 | $110,900 |
| 2013 | $2,438 -6.9% | $110,900 -19.3% |
| 2012 | $2,618 +3.4% | $137,400 |
| 2011 | $2,533 +2.8% | $137,400 |
| 2010 | $2,463 +20.9% | $137,400 |
| 2009 | $2,036 +0.6% | $137,400 +15.2% |
| 2008 | $2,024 -1.4% | $119,300 |
| 2007 | $2,053 +6.3% | $119,300 |
| 2006 | $1,932 +3.1% | $119,300 |
| 2005 | $1,873 +10.6% | $119,300 +41.9% |
| 2004 | $1,694 +3.8% | $84,100 |
| 2003 | $1,633 +7.7% | $84,100 |
| 2002 | $1,516 +0.1% | $84,100 |
| 2001 | $1,515 +6.3% | $84,100 +15.2% |
| 2000 | $1,425 | $73,000 |
Find assessor info on the county website
Monthly payment
Est. payment
Payment breakdown
Explore the cost of this home by adjusting the details. Changes won't be saved.Climate risks
Neighborhood: 53144
Nearby schools
GreatSchools rating
- 8/10Charles Nash Elementary SchoolGrades: PK-5Distance: 2.6 mi
- 3/10Bullen Middle SchoolGrades: 6-8Distance: 2 mi
- 3/10Bradford High SchoolGrades: 9-12Distance: 2 mi
Schools provided by the listing agent
- District: Kenosha
Source: WIREX MLS. This data may not be complete. We recommend contacting the local school district to confirm school assignments for this home.
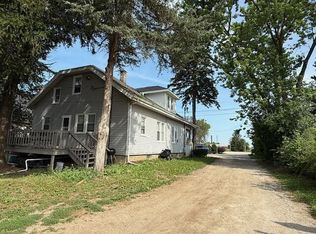
- $267,5003 bd2 ba1.5k sqft7031 38th St, Kenosha, WI 53144Sold
- $290,0002 bd1 ba858 sqft7026 38th St, Kenosha, WI 53144Off Market
- $365,3004 bd1 ba1.7k sqft7103 38th St, Kenosha, WI 53144Off Market
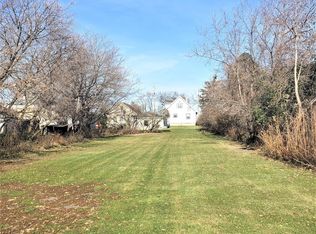
- $438,6004 bd1 ba1.7k sqft7021 38th St, Kenosha, WI 53144Off Market
- $262,5004 bd1 ba1.2k sqft7259 38th St, Kenosha, WI 53144Off Market
- $430,5001 bd1 ba1.6k sqft7007 38th St, Kenosha, WI 53144Off Market
- $236,2003 bd1 ba860 sqft6921 38th St, Kenosha, WI 53144Off Market
- $161,0002 bd1 ba1k sqft7260 38th St, Kenosha, WI 53144Off Market
A local agent can set up tours, give advice and negotiate with sellers.
A local lender can help you make sure your offer is ready when you are.
Similar homes
- $270,0003 bd1 ba1.1k sqft5405 42nd AVENUE, Kenosha, WI 53144Active
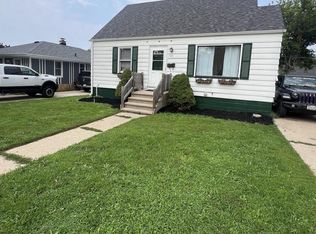 MLS ID #1975410, Michael Zoerner. WIREX MLS
 - $250,0003 bd1 ba1k sqft4616 32nd AVENUE, Kenosha, WI 53144Active
 MLS ID #1976378, Alicia Villa. WIREX MLS
 - $275,0003 bd2 ba1.1k sqft1868 19th AVENUE, Kenosha, WI 53140Active
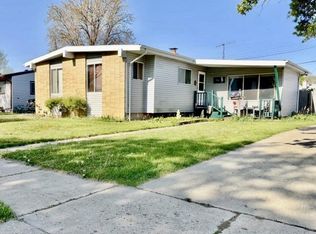 MLS ID #1973376, Christina Boyle. WIREX MLS
 - $389,9003 bd3 ba1.1k sqft5417 41st STREET, Kenosha, WI 53144Active
 MLS ID #1977408, Medina Real Estate Team*. WIREX MLS
 - $245,0003 bd2 ba908 sqft4604 50th STREET, Kenosha, WI 53144ActiveMLS ID #1969041, Patrick Komperda. WIREX MLS
- $235,0003 bd2 ba1.2k sqft1007 43rd STREET, Kenosha, WI 53140ActiveMLS ID #1977176, Lewis Pruitt. WIREX MLS
- $269,9002 bd2 ba1.2k sqft4131 24th AVENUE, Kenosha, WI 53140ActiveMLS ID #1975152, Jamie Warosh. WIREX MLS
- $285,0003 bd3 ba1.7k sqft4212 7th AVENUE, Kenosha, WI 53140ActiveMLS ID #1974446, Thaer Bitar. WIREX MLS
- $304,9003 bd1 ba1.2k sqft1901 74th PLACE, Kenosha, WI 53143ActiveMLS ID #1974459, Thomas Casey. WIREX MLS
- $254,9004 bd1 ba912 sqft5121 85th STREET, Pleasant Prairie, WI 53158ActiveMLS ID #1969633, Alexander Gray-Broses. WIREX MLS
- $285,9993 bd2 ba919 sqft7925 45th AVENUE, Kenosha, WI 53142ActiveMLS ID #1973413, Elisha Roundtree. WIREX MLS
- $259,5003 bd2 ba1.3k sqft3200 N Main STREET, Racine, WI 53402ActiveMLS ID #1952984, Caitlin Herbrechtsmeier. WIREX MLS
- $270,0003 bd1 ba1.2k sqft11538 W Oak Dr, Beach Park, IL 60099ActiveMLS ID #12674791, Andres Ventura, eXp Realty. MRED as distributed by MLS GRID
- $289,9004 bd2 ba1.4k sqft6623 33rd AVENUE, Kenosha, WI 53142ActiveMLS ID #1971317, Thomas Sauer. WIREX MLS
- $284,9003 bd1 ba1.2k sqft1418 87th STREET, Kenosha, WI 53143ActiveMLS ID #1969385, Christian Anderson. WIREX MLS
- $294,9003 bd2 ba1.2k sqft3040 Meachem ROAD, Mount Pleasant, WI 53405ActiveMLS ID #1974117, Gary Frederick. WIREX MLS
- $300,0003 bd3 ba1.4k sqft2111 53rd STREET, Kenosha, WI 53140ActiveMLS ID #1973610, Gerardo Gonzalez. WIREX MLS
- $279,9003 bd2 ba1.6k sqft9739 269th AVENUE, Trevor, WI 53179ActiveMLS ID #1973110, Christopher Cousineau. WIREX MLS
- $325,0003 bd2 ba1.2k sqft4613 87th PLACE, Kenosha, WI 53142ActiveMLS ID #1975115, Nichole Mueller. WIREX MLS
- $267,4004 bd1 ba1.3k sqft517 Hayes AVENUE, Racine, WI 53405ActiveMLS ID #1976136, Christopher Smith. WIREX MLS
