Welcome to this beautifully updated property. The home features a cozy fireplace, perfect for those chilly evenings. The neutral color paint scheme gives the home a modern and clean feel. The kitchen is a chef's dream with an accent backsplash, a center island, and all stainless steel appliances. In the primary bedroom, you'll discover an expansive walk-in closet offering superb organization for your wardrobe. The primary bathroom is a spa-like retreat with a separate tub and shower. The fresh interior paint and partial flooring replacement add to the home's appeal. Outside, you'll find a covered patio perfect for entertaining and a fenced-in backyard for added privacy. This property is a must-see for anyone seeking a stylish and comfortable home. This home has been virtually staged to illustrate its potential.. Included 100-Day Home Warranty with buyer activation
Pending
Price cut: $6K (6/4)
$344,000
7108 Brekenridge Dr, Fort Worth, TX 76179
4beds
2,354sqft
:
Get pre-qualified$2,581/mo
Single Family Residence
Built in 2004
7,405 Square Feet Lot
$-- Zestimate®
$146/sqft
$25/mo HOA
What's special
Cozy fireplaceFresh interior paintExpansive walk-in closetAccent backsplashSeparate tub and showerNeutral color paint schemeCenter island
- 159 days |
- 326 |
- 8 |
Zillow last checked:
Listing updated:
Listed by:
Amber Broadway 0618409 480-462-5392,
Opendoor Brokerage, LLC 480-462-5392,
Jeana Reyes 972-645-4257,
Opendoor Brokerage, LLC
Source: NTREIS,MLS#: 21088816
Facts & features
Interior
Bedrooms & bathrooms
- Bedrooms: 4
- Bathrooms: 3
- Full bathrooms: 2
- 1/2 bathrooms: 1
Primary bedroom
- Level: First
- Dimensions: 21 x 15
Living room
- Level: First
- Dimensions: 12 x 18
Heating
- Central
Cooling
- Central Air, Electric
Features
- Granite Counters
- Flooring: Ceramic Tile
- Has basement: No
- Number of fireplaces: 1
- Fireplace features: Living Room
Interior area
- Total interior livable area: 2,354 sqft
Video & virtual tour
Property
Parking
- Total spaces: 2
- Parking features: Driveway, Garage
- Attached garage spaces: 2
Features
- Levels: One
- Stories: 1
- Patio & porch: Front Porch
- Pool features: None
- Fencing: Back Yard
Lot
- Size: 7,405 Square Feet
Details
- Parcel number: 40042162
Construction
Type & style
- Home type: SingleFamily
- Architectural style: Detached
- Property subtype: Single Family Residence
Materials
- Brick
- Foundation: Slab
Condition
- Year built: 2004
Utilities & green energy
- Water: Public
- Utilities for property: Water Available
Community & HOA
Community
- Subdivision: Ranch At Eagle Mountain Add
HOA
- Has HOA: Yes
- Services included: Maintenance Grounds
- HOA fee: $300 annually
- HOA name: Property Management Group, LLC
- HOA phone: 817-337-1221
Location
- Region: Fort Worth
Financial & listing details
- Price per square foot: $146/sqft
- Tax assessed value: $347,778
- Annual tax amount: $8,348
- Date on market: 2/25/2026
- Cumulative days on market: 253 days
- Listing terms: Cash,Conventional,FHA,VA Loan
- Exclusions: Security system does not convey. Kwikset lock replaced at close.
Estimated market value
Not available
Estimated sales range
Not available
Not available
Price history
| Date | Event | Price |
|---|---|---|
| 7/16/2026 | Pending sale | $344,000$146/sqft |
Source: NTREIS #21088816 Report a problem | ||
| 7/8/2026 | Contingent | $344,000$146/sqft |
Source: NTREIS #21088816 Report a problem | ||
| 6/4/2026 | Price change | $344,000-1.7%$146/sqft |
Source: NTREIS #21088816 Report a problem | ||
| 5/28/2026 | Listed for sale | $350,000$149/sqft |
Source: NTREIS #21088816 Report a problem | ||
| 5/15/2026 | Contingent | $350,000$149/sqft |
Source: NTREIS #21088816 Report a problem | ||
| 4/16/2026 | Price change | $350,000-2.8%$149/sqft |
Source: NTREIS #21088816 Report a problem | ||
| 3/19/2026 | Price change | $360,000-4%$153/sqft |
Source: NTREIS #21088816 Report a problem | ||
| 2/25/2026 | Listed for sale | $375,000$159/sqft |
Source: NTREIS #21088816 Report a problem | ||
| 2/9/2026 | Listing removed | $375,000$159/sqft |
Source: NTREIS #21088816 Report a problem | ||
| 1/29/2026 | Price change | $375,000-2.6%$159/sqft |
Source: NTREIS #21088816 Report a problem | ||
| 12/15/2025 | Listed for sale | $385,000$164/sqft |
Source: NTREIS #21088816 Report a problem | ||
| 12/1/2025 | Listing removed | $385,000$164/sqft |
Source: NTREIS #21088816 Report a problem | ||
| 10/16/2025 | Listed for sale | $385,000+127.1%$164/sqft |
Source: NTREIS #21088816 Report a problem | ||
| 8/19/2010 | Sold | -- |
Source: Agent Provided Report a problem | ||
| 6/20/2010 | Price change | $169,500-3.1%$72/sqft |
Source: NRT Dallas #11359492 Report a problem | ||
| 4/30/2010 | Price change | $174,950-2.5%$74/sqft |
Source: NRT Dallas #11359492 Report a problem | ||
| 3/19/2010 | Price change | $179,500-1.9%$76/sqft |
Source: NRT Dallas #11359492 Report a problem | ||
| 3/8/2010 | Listed for sale | $183,000$78/sqft |
Source: COLDWELL BANKER RESIDENTIAL #11359492 Report a problem | ||
| 7/11/2007 | Sold | -- |
Source: Public Record Report a problem | ||
Public tax history
| Year | Property taxes | Tax assessment |
|---|---|---|
| 2025 | $8,274 -0.9% | $347,778 |
| 2024 | $8,348 -13.3% | $347,778 -12.5% |
| 2023 | $9,624 +15.7% | $397,529 +30.3% |
| 2022 | $8,316 +9.7% | $305,087 +11.7% |
| 2021 | $7,578 +9.9% | $273,221 +12.2% |
| 2020 | $6,895 +7.5% | $243,416 +8.3% |
| 2019 | $6,415 -2.2% | $224,749 |
| 2018 | $6,562 +3.7% | $224,749 +4.9% |
| 2017 | $6,328 +0.1% | $214,246 +1.7% |
| 2016 | $6,322 +12.8% | $210,611 +9.8% |
| 2015 | $5,602 | $191,888 +4% |
| 2014 | $5,602 | $184,500 +14.9% |
| 2013 | -- | $160,600 +1% |
| 2012 | -- | $159,000 -2.8% |
| 2011 | -- | $163,500 +3.7% |
| 2010 | -- | $157,600 +0.3% |
| 2009 | -- | $157,100 -5.5% |
| 2008 | -- | $166,200 -1.7% |
| 2007 | -- | $169,000 +15.6% |
| 2006 | -- | $146,200 +5.6% |
| 2005 | -- | $138,400 +659.4% |
| 2004 | -- | $18,225 +1057.1% |
| 2003 | -- | $1,575 |
Find assessor info on the county website
Monthly payment
Est. payment
Payment breakdown
Explore the cost of this home by adjusting the details. Changes won't be saved.Climate risks
Neighborhood: Eagle Ranch
Nearby schools
GreatSchools rating
- 5/10Lake Country Elementary SchoolGrades: PK-5Distance: 0.9 mi
- 7/10Creekview Middle SchoolGrades: 6-8Distance: 1.6 mi
- 6/10Boswell High SchoolGrades: 9-12Distance: 1.4 mi
Schools provided by the listing agent
- Elementary: Willow Creek
- Middle: Creekview
- High: Boswell
- District: Eagle MT-Saginaw ISD
Source: NTREIS. This data may not be complete. We recommend contacting the local school district to confirm school assignments for this home.
- $372,8004 bd2 ba2.2k sqft7112 Brekenridge Dr, Fort Worth, TX 76179Off Market

- $444,4005 bd4 ba3.5k sqft7116 Brekenridge Dr, Fort Worth, TX 76179Off Market
- $448,8005 bd3 ba3.5k sqft7116 Breckenridge Dr, Ft Worth, TX 76179Off Market
- $550,0005 bd4 ba3.8k sqft7120 Brekenridge Dr, Fort Worth, TX 76179For Sale
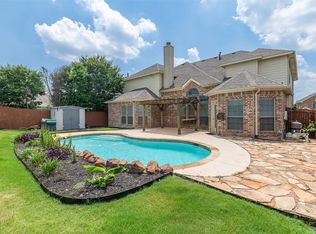
- $--3 bd2 ba2k sqft7105 Cattle Dr, Fort Worth, TX 76179Sold
- $444,8004 bd3 ba3.7k sqft7104 Brekenridge Dr, Fort Worth, TX 76179Off Market
- $289,5003 bd2 ba1.6k sqft7109 Cattle Dr, Fort Worth, TX 76179Off Market
- $--3 bd2 ba2k sqft7025 Cattle Dr, Fort Worth, TX 76179Sold
A local agent can set up tours, give advice and negotiate with sellers.
A local lender can help you make sure your offer is ready when you are.
Similar homes
- $375,0004 bd4 ba2.6k sqft6341 Bollard Dr, Fort Worth, TX 76179For Sale
 MLS ID #21338092, Liz Longoria. NTREIS
 - $339,9004 bd2 ba1.8k sqft5201 Blue Night Dr, Fort Worth, TX 76179For Sale
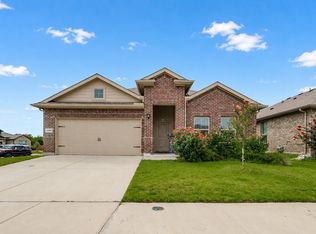 MLS ID #21317803, Tien Phan. NTREIS
 - $265,0003 bd2 ba1.3k sqft6641 Sierra Madre Dr, Fort Worth, TX 76179For Sale
 MLS ID #21338972, Julie Cash. NTREIS
 - $370,0004 bd2 ba2.4k sqft5504 Paloma Ct, Fort Worth, TX 76179For Sale
 MLS ID #21290709, Peter Von Illyes. NTREIS
 - $334,9003 bd2 ba1.9k sqft6333 Wright Armstrong St, Fort Worth, TX 76179For SaleMLS ID #21243541, Chuck Kitchens. NTREIS
- $319,9993 bd2 ba1.9k sqft6033 Paddlefish Dr, Fort Worth, TX 76179For SaleMLS ID #21319391, ALEX Guess. NTREIS
- $295,0003 bd2 ba1.9k sqft6361 Redeagle Creek Dr, Fort Worth, TX 76179For SaleMLS ID #21234645, Laurie Murdoch. NTREIS
- $385,0005 bd3 ba3.1k sqft5909 Deck House Rd, Fort Worth, TX 76179For SaleMLS ID #21316444, Kaitlyn Lewis. NTREIS
- $375,0004 bd3 ba2.7k sqft949 Chestnut Ln, Saginaw, TX 76179For SaleMLS ID #21305236, Robin Glaysher. NTREIS
- $275,0003 bd2 ba1.4k sqft6709 Coolwater Trl, Fort Worth, TX 76179For SaleMLS ID #21340391, Jacob Langford. NTREIS
- $340,0003 bd3 ba2k sqft9920 Little Tree Ln, Fort Worth, TX 76179For SaleMLS ID #21341613, Margaret Ring. NTREIS
- $335,0003 bd2 ba1.8k sqft709 Ravenwood Dr, Saginaw, TX 76179For SaleMLS ID #21280999, Amber Broadway. NTREIS
- $395,0005 bd4 ba3.2k sqft5605 Calf Creek Dr, Fort Worth, TX 76179For SaleMLS ID #21292087, Jesus Martinez. NTREIS
- $375,0004 bd2 ba1.9k sqft7909 Hayfield Ct, Fort Worth, TX 76137For SaleMLS ID #21343722, Mike Andrade. NTREIS
- $275,0004 bd2 ba1.6k sqft6205 Verdon Gorge Dr, Fort Worth, TX 76179For SaleMLS ID #21289323, Stephen Gulledge. NTREIS
- $418,0003 bd2 ba2.3k sqft508 Kempson Ct, Saginaw, TX 76179For SaleMLS ID #21335756, Richard Good. NTREIS
- $420,0004 bd2 ba3k sqft517 Acorn Ct, Saginaw, TX 76179For SaleMLS ID #21327125, Shakina Higgs. NTREIS
- $399,9003 bd2 ba2.9k sqft500 Surry Ct, Saginaw, TX 76179For SaleMLS ID #21201476, Crystal Siado. NTREIS
- $359,0004 bd2 ba1.8k sqft512 Dunster Ln, Saginaw, TX 76131For SaleMLS ID #21274138, Lesley Pool. NTREIS
- $309,9003 bd2 ba1.8k sqft4817 Barnhill Ln, Fort Worth, TX 76135For SaleMLS ID #21325628, Misty Kacho. NTREIS
