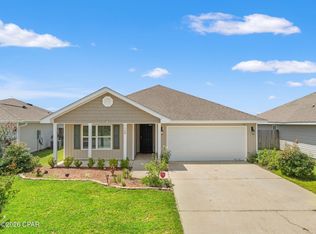
PRICE IMPROVEMENT! Welcome to 7109 Penn Way, a beautifully designed 4-bedroom, 2-bath home located in the Barrett's Park community. Built in 2020 and offering nearly 1,800 square feet, this home features a thoughtfully designed split-bedroom layout paired with an open-concept floor plan that creates the perfect balance of comfort, functionality, and modern style. Situated on a quiet side street with no through traffic, you'll enjoy a more private and peaceful setting while still being close to everything. Convenience is one of the standout features of this location. You're only a short drive from Tyndall Air Force Base, local shopping, dining, and the beautiful beaches of Panama City. Nearby everyday essentials include a newly built Starbucks and Publix Super Market just minutes away. With its combination of a great price, upgrades, space, and location, this property offers exceptional value compared to many newer construction homes currently on the market.
Inside, the spacious living and dining areas flow naturally into the kitchen, making the home ideal for entertaining or everyday living. The kitchen is equipped with a large center island, generous counter space, and a walk-in pantry that provides plenty of storage. Whether you're hosting friends or preparing family meals, this layout keeps everyone connected. The primary suite is privately positioned toward the back of the home and includes dual vanities, a large walk-in closet, and a separate soaking tub and shower for a relaxing retreat. The additional bedrooms are located on the opposite side of the home, offering flexibility for guests, children, or even a home office setup. Out back, you'll find a covered patio overlooking a spacious fenced-in yard with plenty of room for pets, outdoor gatherings, gardening, or simply enjoying the Florida weather in your own private space. You don't want to miss the chance to check this one out! All measurements are approximate and should be verified if important.
Pending
Price cut: $5.9K (6/17)
$279,900
7109 Penn Way, Panama City, FL 32404
4beds
1,789sqft
:
Get pre-qualified$1,797/mo
Single Family Residence
Built in 2020
6,098 Square Feet Lot
$278,300 Zestimate®
$156/sqft
$-- HOA
What's special
Large center islandPrivate spaceOpen-concept floor planSpacious fenced-in yardThoughtfully designed split-bedroom layoutGenerous counter spaceCovered patio
- 86 days |
- 316 |
- 5 |
Zillow last checked:
Listing updated:
Listed by:
Michael A Johnson 850-691-7452,
Keller Williams Success Realty
Source: CPAR,MLS#: 789558 Originating MLS: Central Panhandle Association of REALTORS
Originating MLS: Central Panhandle Association of REALTORSFacts & features
Interior
Bedrooms & bathrooms
- Bedrooms: 4
- Bathrooms: 2
- Full bathrooms: 2
Rooms
- Room types: Bedroom
Bedroom
- Level: First
- Dimensions: 13 x 12
Bedroom
- Level: First
- Dimensions: 10 x 11
Bedroom
- Level: First
- Dimensions: 10 x 11
Bedroom
- Level: First
- Dimensions: 10 x 11
Heating
- Central, Electric
Cooling
- Central Air
Appliances
- Included: Electric Range, Electric Water Heater
Features
- Double Vanity, Soaking Tub, Walk-In Closet(s)
Interior area
- Total structure area: 1,789
- Total interior livable area: 1,789 sqft
Video & virtual tour
Property
Parking
- Total spaces: 2
- Parking features: Garage
- Garage spaces: 2
Features
- Patio & porch: Covered, Patio, Porch
Lot
- Size: 6,098 Square Feet
- Dimensions: 51 x 120
- Features: Paved
Details
- Parcel number: 05658350440
- Zoning description: Resid Single Family
- Special conditions: Listed As-Is
Construction
Type & style
- Home type: SingleFamily
- Architectural style: Traditional
- Property subtype: Single Family Residence
Materials
- Vinyl Siding
- Foundation: Slab
- Roof: Composition,Shingle
Condition
- New construction: No
- Year built: 2020
Utilities & green energy
- Sewer: Public Sewer
- Utilities for property: Electricity Available
Community & HOA
Community
- Subdivision: Olde Towne Village
HOA
- Has HOA: Yes
Location
- Region: Panama City
Financial & listing details
- Price per square foot: $156/sqft
- Tax assessed value: $247,926
- Annual tax amount: $2,272
- Date on market: 5/7/2026
- Cumulative days on market: 87 days
- Electric utility on property: Yes
Estimated market value
$278,300
$264,000 - $292,000
$2,291/mo
Price history
| Date | Event | Price |
|---|---|---|
| 7/8/2026 | Pending sale | $279,900$156/sqft |
Source:  CPAR #789558 Report a problem CPAR #789558 Report a problem | ||
| 6/17/2026 | Price change | $279,900-2.1%$156/sqft |
Source: CPAR #789558 Report a problem | ||
| 5/7/2026 | Listed for sale | $285,771$160/sqft |
Source: CPAR #789558 Report a problem | ||
Public tax history
| Year | Property taxes | Tax assessment |
|---|---|---|
| 2024 | $2,194 +2.2% | $218,684 +3% |
| 2023 | $2,147 +8.7% | $212,315 +3% |
| 2022 | $1,975 | $206,131 |
| 2021 | -- | -- |
| 2020 | $345 +2.7% | $28,700 +2.5% |
| 2019 | $336 | $28,000 +775% |
| 2018 | $336 | $3,200 |
Find assessor info on the county website
Monthly payment
Est. payment
Payment breakdown
Explore the cost of this home by adjusting the details. Changes won't be saved.Climate risks
Neighborhood: 32404
Nearby schools
GreatSchools rating
- 3/10Tommy Smith Elementary SchoolGrades: PK-5Distance: 2.4 mi
- 4/10Merritt Brown Middle SchoolGrades: 6-8Distance: 2.3 mi
- 2/10Rutherford High SchoolGrades: 6-12Distance: 8.2 mi
Schools provided by the listing agent
- Elementary: Tommy Smith
- Middle: Merritt Brown
- High: Deane Bozeman
Source: CPAR. This data may not be complete. We recommend contacting the local school district to confirm school assignments for this home.
- $380,0004 bd3 ba2.3k sqft7111 Penn Way, Panama City, FL 32404Sold

- $281,0004 bd2 ba1.7k sqft7107 Penn Way, Panama City, FL 32404Off Market
- $341,1005 bd2 ba2.7k sqft7113 Penn Way, Panama City, FL 32404Off Market
- $267,8003 bd2 ba1.5k sqft7105 Penn Way, Panama City, FL 32404Off Market
- $294,5004 bd2 ba1.7k sqft7188 Hatteras Blvd, Panama City, FL 32404Sold
- $289,5004 bd2 ba1.7k sqft7188 Hatteras Blvd #2103, Panama City, FL 32404Off Market
- $261,9003 bd2 ba1.5k sqft7190 Hatteras Blvd, Panama City, FL 32404Off Market
- $300,0004 bd3 ba2.4k sqft7103 Penn Way, Panama City, FL 32404Sold
A local agent can set up tours, give advice and negotiate with sellers.
A local lender can help you make sure your offer is ready when you are.
Similar homes
- $270,0004 bd2 ba1.7k sqft7144 Hatteras Blvd, Panama City, FL 32404For Sale
 MLS ID #790497, April Davis. CPAR
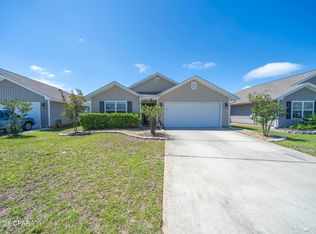
 - $309,0004 bd2 ba2k sqft7128 Hatteras Blvd, Panama City, FL 32404For Sale
 MLS ID #792284, Whitney Durham. CPAR
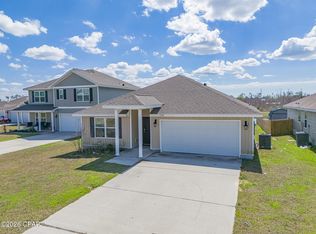
 - $299,9004 bd2 ba1.6k sqft7138 Hatteras Blvd, Panama City, FL 32404For Sale
 MLS ID #789958, Ashley Dunnigan. CPAR
 - $250,0004 bd2 ba1.7k sqft7128 Ellie B Dr, Panama City, FL 32404For Sale
 MLS ID #786164, Tyler S Smith. CPAR
 - $278,5004 bd2 ba1.3k sqft6400 Bellavia Ln, Panama City, FL 32404For SaleMLS ID #790875, Cherissa Cabahug. CPAR
- $279,8004 bd2 ba1.5k sqft6485 Slabinski Ln, Panama City, FL 32404For SaleMLS ID #788562, Michael A Johnson. CPAR
- $310,0004 bd2 ba1.8k sqft4860 Conner Ln, Panama City, FL 32404For SaleMLS ID #790143, Olivier Monod. CPAR
- $309,9004 bd2 ba1.8k sqft6568 Slabinski Ln, Panama City, FL 32404For SaleMLS ID #786795, Ryan A Daniels. CPAR
- $284,9003 bd2 ba1.5k sqft7066 George Day Ln, Panama City, FL 32404For SaleMLS ID #790047, Olivia Mills. CPAR
- $264,9003 bd2 ba1.2k sqft6408 Bellavia Ln, Panama City, FL 32404For SaleMLS ID #787786, Heather A Cole. CPAR
- $289,9003 bd2 ba1.2k sqft5132 Sienna Dr, Panama City, FL 32404For SaleMLS ID #792565, Lacy Horsley. CPAR
- $329,9004 bd2 ba1.8k sqft4817 Loblolly Way, Panama City, FL 32404For SaleMLS ID #792226, James R Baxter. CPAR
- $291,0003 bd2 ba1.4k sqft6619 Atkins Rd, Panama City, FL 32404For SaleMLS ID #790764, Jeronimo J Drouet. CPAR
- $335,0004 bd2 ba2.1k sqft4821 Conner Ln, Panama City, FL 32404For SaleMLS ID #790810, Heather H Neubauer. CPAR
- $314,9004 bd2 ba2k sqft7520 Delancey St, Panama City, FL 32404New ConstructionCPAR
- $294,0003 bd2 ba1.6k sqft4052 Silver Spur Rd, Panama City, FL 32404For SaleMLS ID #791601, Misty L Curtis. CPAR
- $316,9004 bd2 ba2k sqft7521 Delancey St, Panama City, FL 32404New ConstructionCPAR
- from $294,9004 bd2 ba1.8k sqftThe Cali Plan, Morningside, Panama City, FL 32404New ConstructionDR Horton
- $280,0003 bd2 ba1.4k sqft6570 Atkins Rd, Panama City, FL 32404For SaleMLS ID #781291, Vianah Seamon. CPAR
- $325,0004 bd2 ba1.7k sqft137 N Shoreview Dr, Panama City, FL 32404For SaleMLS ID #792004, Natalie A Ryan. CPAR
