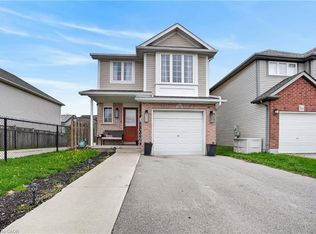
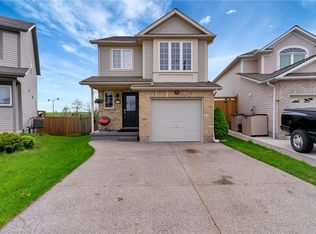
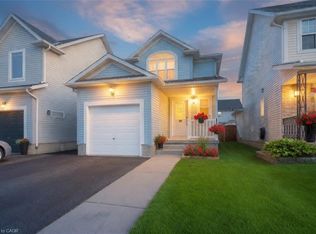
Welcome to 711 New Hampshire Street, a bright and beautifully maintained detached home offering 3 bedrooms, 2 bathrooms and approximately 1,414sq ft of comfortable living space. From the moment you step inside, natural light and warm hardwood flooring create an inviting atmosphere throughout. The spacious living area features large windows and direct access to the backyard, making indoor-outdoor living effortless. Upstairs, the generous primary bedroom is a true retreat, complete with a walk-in closet, custom barn door and gorgeous sunset views. Two additional bedrooms and updated bathrooms provide plenty of versatility. Recent improvements include new windows and interior doors, adding to the home's fresh, well-cared-for feel. Outside, the fully fenced backyard enjoys abundant sunshine and offers plenty of room to relax, play or entertain, along with a patio and gazebo area for summer evenings outdoors. An attached single garage adds everyday convenience. Set in the quiet Eastbridge neighbourhood of Waterloo, steps to Millen Woods PS, RIM Park, Grey Silo Golf and the Walter Bean trail... this is a wonderful opportunity to enjoy a welcoming home with space, natural light and close to everything your family could want. Updated Features: Stamped concrete pad (2021), New Driveway (2021), Windows & Exterior doors (2017), AC (2016), Roof (2016).
For sale
C$650,000
711 New Hampshire St, Waterloo, ON N2K 4L9
3beds
2baths
Single Family Residence
Built in ----
2,866 Square Feet Lot
$-- Zestimate®
C$--/sqft
C$-- HOA
What's special
Natural lightWarm hardwood flooringLarge windowsGenerous primary bedroomWalk-in closetCustom barn doorGorgeous sunset views
- 1 day
- 16
- 2
Zillow last checked:
Listing updated:
Listed by:
EXP REALTY
Source: TRREB,MLS®#: X13752322 Originating MLS®#: Toronto Regional Real Estate Board
Originating MLS®#: Toronto Regional Real Estate BoardFacts & features
Interior
Bedrooms & bathrooms
- Bedrooms: 3
- Bathrooms: 2
Bedroom
- Level: Second
- Dimensions: 3.07 x 2
Bedroom
- Level: Second
- Dimensions: 3.78 x 2.84
Bedroom
- Level: Second
- Dimensions: 4.47 x 4.39
Bathroom
- Level: Main
- Dimensions: 2.13 x 0.94
Bathroom
- Level: Second
- Dimensions: 1.73 x 2.72
Kitchen
- Level: Main
- Dimensions: 5.03 x 3.05
Living room
- Level: Main
- Dimensions: 3.73 x 5.59
Utility room
- Level: Basement
- Dimensions: 12.93 x 4.9
Heating
- Forced Air, Other Source
Cooling
- Central Air
Appliances
- Included: Water Heater
Features
- Rough-In Bath
- Basement: Full
- Has fireplace: No
Interior area
- Living area range: 1100-1500 null
Video & virtual tour
Property
Parking
- Total spaces: 3
- Parking features: Garage
- Has garage: Yes
Features
- Stories: 2
- Patio & porch: Patio, Porch
- Pool features: None
Lot
- Size: 2,866 Square Feet
Details
- Parcel number: 227072071
- Other equipment: Sump Pump
Construction
Type & style
- Home type: SingleFamily
- Property subtype: Single Family Residence
Materials
- Brick Front
- Foundation: Concrete
- Roof: Asphalt Shingle
Utilities & green energy
- Sewer: Septic
Community & HOA
Location
- Region: Waterloo
Financial & listing details
- Annual tax amount: C$4,598
- Date on market: 9/8/2026
Price history
Price history is unavailable.
Public tax history
Tax history is unavailable.
Climate risks
Neighborhood: East Bridge
Nearby schools
GreatSchools rating
No schools nearby
We couldn't find any schools near this home.
Similar homes
- C$629,9003 bd3 ba1.2k sqft475 Annapolis Ct, Waterloo, ON N2K 4E7For Sale
 MLS ID #40861303, Connor Graham, Salesperson, EXP REALTY. ITSO
 - C$699,9003 bd3 ba1.9k sqft224 Foxhunt Rd, Waterloo, ON N2K 2R9For Sale
 MLS ID #40857889, Rachel Paquette, Salesperson, RE/MAX TWIN CITY REALTY INC.. ITSO
 - C$699,0003 bd3 ba1.4k sqft765 Angler Way, Waterloo, ON N2K 4L7For Sale
 MLS ID #40858115, Adam Bendig, Salesperson, RE/MAX Real Estate Centre Inc.. ITSO
 - C$725,0003 bd3 ba1.6k sqft163 Chelford Cres, Waterloo, ON N2J 3T7For Sale
 MLS ID #40861917, Kevin Kalbfleisch, Salesperson, RE/MAX Twin City Realty Inc.. ITSO
