Under contract-accepting backup offers. A home that welcomes you with timeless charm and modern comfort! Tucked at the end of a quiet cul-de-sac and surrounded by beautifully landscaped grounds, this 3-bedroom, 2-bath residence offers 1,894 sq. ft. of inviting living space. Built in 1994, it blends classic architectural details—columns, arched windows, and soaring ceilings—with tasteful updates, including beautiful flooring that seamlessly flows throughout. As you enter, your eyes are immediately drawn to the sparkling pool framed by large glass sliding doors that fill the home with natural light. The split floor plan ensures privacy, with a spacious master suite featuring direct access to the lanai and pool, plus an ensuite bath complete with dual vanities and a separate soaking tub and shower. The kitchen comes fully equipped with a complete appliance package, ample cabinetry, and a breakfast bar peninsula overlooking the family room that perfect for everyday living or entertaining. Formal and informal spaces alike enjoy tranquil pool views, creating an effortless connection between indoor and outdoor living. Step outside to your own tropical retreat: an enclosed, screen-protected lanai with a sparkling inground pool surrounded by lush landscaping. Whether relaxing in the sun or hosting friends, this is the perfect space to unwind. Located in The Trails, one of Sarasota’s most desirable communities near Lockwood Ridge and University Parkway, you’ll enjoy low HOA fees, no CDD, and an unbeatable location just minutes from UTC Mall, dining, and the beaches. Visit today!
Under contract
Price cut: $24K (5/5)
$475,000
7111 41ST LANE E, SARASOTA, FL 34243
3beds
1,894sqft
:
Get pre-qualified$3,135/mo
Single Family Residence
Built in 1994
10,716 Square Feet Lot
$456,700 Zestimate®
$251/sqft
$53/mo HOA
What's special
Breakfast bar peninsulaEnclosed screen-protected lanaiSparkling inground poolTropical retreatSpacious master suiteSparkling poolTranquil pool views
- 264 days |
- 184 |
- 3 |
Zillow last checked:
Listing updated:
Listed by:
Ryan Skrzypkowski 941-328-8307,
COLDWELL BANKER REALTY 941-383-6411
Source: Stellar MLS,MLS#: A4671341 Originating MLS: Sarasota - Manatee
Originating MLS: Sarasota - Manatee
Facts & features
Interior
Bedrooms & bathrooms
- Bedrooms: 3
- Bathrooms: 2
- Full bathrooms: 2
Rooms
- Room types: Dining Room, Living Room
Primary bedroom
- Features: Built-in Closet
- Level: First
- Area: 224 Square Feet
- Dimensions: 14x16
Bedroom 2
- Features: Walk-In Closet(s)
- Level: First
- Area: 121 Square Feet
- Dimensions: 11x11
Bedroom 3
- Features: Built-in Closet
- Level: First
- Area: 121 Square Feet
- Dimensions: 11x11
Primary bathroom
- Features: Dual Sinks, Tub with Separate Shower Stall
- Level: First
- Area: 126 Square Feet
- Dimensions: 14x9
Dining room
- Level: First
- Area: 144 Square Feet
- Dimensions: 12x12
Family room
- Level: First
- Area: 180 Square Feet
- Dimensions: 12x15
Kitchen
- Features: Breakfast Bar, Pantry
- Level: First
- Area: 180 Square Feet
- Dimensions: 12x15
Living room
- Level: First
- Area: 255 Square Feet
- Dimensions: 15x17
Heating
- Central
Cooling
- Central Air
Appliances
- Included: Dishwasher, Disposal, Dryer, Electric Water Heater, Exhaust Fan, Freezer, Microwave, Range, Refrigerator, Washer
- Laundry: Inside, Laundry Room
Features
- Ceiling Fan(s), Eating Space In Kitchen, High Ceilings, Kitchen/Family Room Combo, Primary Bedroom Main Floor, Split Bedroom
- Flooring: Ceramic Tile, Luxury Vinyl
- Doors: Sliding Doors
- Has fireplace: No
Interior area
- Total structure area: 2,488
- Total interior livable area: 1,894 sqft
Video & virtual tour
Property
Parking
- Total spaces: 2
- Parking features: Garage - Attached
- Attached garage spaces: 2
Features
- Levels: One
- Stories: 1
- Exterior features: Lighting, Rain Gutters
- Has private pool: Yes
- Pool features: Heated, Screen Enclosure
Lot
- Size: 10,716 Square Feet
- Features: Cul-De-Sac, Landscaped, Sidewalk
Details
- Parcel number: 1941917708
- Zoning: PDR WPE/
- Special conditions: None
Construction
Type & style
- Home type: SingleFamily
- Property subtype: Single Family Residence
Materials
- Block
- Foundation: Slab
- Roof: Tile
Condition
- New construction: No
- Year built: 1994
Utilities & green energy
- Sewer: Public Sewer
- Water: Public
- Utilities for property: BB/HS Internet Available, Cable Available, Electricity Connected, Water Connected
Community & HOA
Community
- Features: Deed Restrictions, Pool, Tennis Court(s)
- Security: Smoke Detector(s)
- Pet fee: $0 monthly
- Subdivision: THE TRAILS PH IIA
HOA
- Has HOA: Yes
- Amenities included: Clubhouse, Pickleball Court(s), Pool, Recreation Facilities, Tennis Court(s)
- Services included: Common Area Taxes, Community Pool, Pool Maintenance, Recreational Facilities
- HOA fee: $53 monthly
- HOA name: Associa Gulf Coast/Sherilyn Craig
- HOA phone: 941-552-1598
Location
- Region: Sarasota
Financial & listing details
- Price per square foot: $251/sqft
- Tax assessed value: $384,998
- Annual tax amount: $6,532
- Date on market: 11/7/2025
- Cumulative days on market: 217 days
- Listing terms: Cash,Conventional,FHA,VA Loan
- Ownership: Fee Simple
- Total actual rent: 0
- Electric utility on property: Yes
- Road surface type: Paved
Estimated market value
$456,700
$434,000 - $480,000
$3,282/mo
Price history
| Date | Event | Price |
|---|---|---|
| 7/8/2026 | Contingent | $475,000$251/sqft |
Source:  Stellar MLS #A4671341 Report a problem Stellar MLS #A4671341 Report a problem | ||
| 6/9/2026 | Pending sale | $475,000$251/sqft |
Source: Stellar MLS #A4671341 Report a problem | ||
| 5/5/2026 | Price change | $475,000-4.8%$251/sqft |
Source: Stellar MLS #A4671341 Report a problem | ||
| 3/9/2026 | Price change | $499,000-5%$263/sqft |
Source: Stellar MLS #A4671341 Report a problem | ||
| 1/7/2026 | Price change | $525,000-4.4%$277/sqft |
Source: Stellar MLS #A4671341 Report a problem | ||
| 11/7/2025 | Listed for sale | $549,000+42.6%$290/sqft |
Source: Stellar MLS #A4671341 Report a problem | ||
| 5/11/2021 | Listing removed | -- |
Source: Stellar MLS #A4486225 Report a problem | ||
| 2/4/2021 | Sold | $385,000$203/sqft |
Source: Public Record Report a problem | ||
| 12/23/2020 | Pending sale | $385,000$203/sqft |
Source: KW SUNCOAST #A4486225 Report a problem | ||
| 12/17/2020 | Listed for sale | $385,000+32.8%$203/sqft |
Source: KW SUNCOAST #A4486225 Report a problem | ||
| 8/4/2017 | Sold | $290,000-6.4%$153/sqft |
Source: Public Record Report a problem | ||
| 6/28/2017 | Listed for sale | $309,786$164/sqft |
Source: GAYLORD PROPERTY GROUP LLC #A4187854 Report a problem | ||
| 6/28/2017 | Pending sale | $309,786$164/sqft |
Source: GAYLORD PROPERTY GROUP LLC #A4187854 Report a problem | ||
| 5/31/2017 | Listed for sale | $309,786+24.4%$164/sqft |
Source: GAYLORD PROPERTY GROUP LLC #A4187854 Report a problem | ||
| 5/24/2014 | Listing removed | $1,950$1/sqft |
Source: JENNETTE PROPERTIES INC #M5846234 Report a problem | ||
| 5/15/2014 | Listed for rent | $1,950$1/sqft |
Source: JENNETTE PROPERTIES INC #M5846234 Report a problem | ||
| 11/22/2013 | Sold | $249,000-4.2%$131/sqft |
Source: Public Record Report a problem | ||
| 9/13/2013 | Price change | $259,900-1.9%$137/sqft |
Source: RE/MAX ALLIANCE GROUP #M5839461 Report a problem | ||
| 8/28/2013 | Price change | $264,900-1.9%$140/sqft |
Source: RE/MAX ALLIANCE GROUP #M5839461 Report a problem | ||
| 8/11/2013 | Listed for sale | $269,900+1.8%$143/sqft |
Source: RE/MAX Alliance Group #M5839461 Report a problem | ||
| 5/21/2012 | Sold | $265,000$140/sqft |
Source: Public Record Report a problem | ||
| 9/21/2007 | Sold | $265,000$140/sqft |
Source: Public Record Report a problem | ||
Public tax history
| Year | Property taxes | Tax assessment |
|---|---|---|
| 2025 | $5,921 -9.4% | $384,998 -9.8% |
| 2024 | $6,532 -0.7% | $426,899 +3.3% |
| 2023 | $6,578 +11.1% | $413,450 +10% |
| 2022 | $5,922 +71.4% | $375,864 +53.7% |
| 2021 | $3,454 +1.2% | $244,591 +1.4% |
| 2020 | $3,413 -17.1% | $241,214 -1.7% |
| 2019 | $4,119 | $245,349 +4.3% |
| 2018 | $4,119 +3.1% | $235,198 +2.1% |
| 2017 | $3,995 +19.7% | $230,380 +2.2% |
| 2016 | $3,337 | $225,375 +3.5% |
| 2015 | $3,337 | $217,761 +11.5% |
| 2014 | $3,337 +13.8% | $195,292 +14.8% |
| 2013 | $2,933 +293240% | $170,156 +8.3% |
| 2012 | $1 | $157,113 -1.8% |
| 2011 | $1 | $159,913 -10.9% |
| 2010 | -- | $179,457 -17.5% |
| 2009 | $3,074 -9.7% | $217,516 -9% |
| 2008 | $3,405 +50.7% | $238,995 +46.4% |
| 2007 | $2,259 -4.3% | $163,221 +2.5% |
| 2006 | $2,361 +1.6% | $159,240 +3% |
| 2005 | $2,323 +2.2% | $154,602 +3% |
| 2004 | $2,274 +0.6% | $150,099 +1.9% |
| 2003 | $2,261 +7% | $147,300 +2.4% |
| 2002 | $2,112 +3.4% | $143,848 +1.6% |
| 2001 | $2,042 +1.6% | $141,583 +3% |
| 2000 | $2,010 | $137,459 |
Find assessor info on the county website
Monthly payment
Est. payment
Payment breakdown
Explore the cost of this home by adjusting the details. Changes won't be saved.Climate risks
Neighborhood: 34243
Nearby schools
GreatSchools rating
- 7/10Kinnan Elementary SchoolGrades: PK-5Distance: 0.8 mi
- 3/10Southeast High SchoolGrades: 8-12Distance: 4.6 mi
- 4/10Braden River Middle SchoolGrades: 6-8Distance: 4.7 mi
Schools provided by the listing agent
- Elementary: Kinnan Elementary
- Middle: Braden River Middle
- High: Southeast High
Source: Stellar MLS. This data may not be complete. We recommend contacting the local school district to confirm school assignments for this home.
- $396,6003 bd2 ba1.6k sqft7107 41st Ln E, Sarasota, FL 34243Off Market
- $509,5004 bd3 ba2.1k sqft7115 41st Ln E, Sarasota, FL 34243Off Market
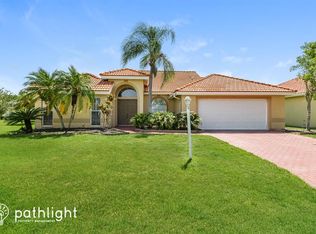
- $441,2003 bd2 ba2k sqft7152 42nd Ct E, Sarasota, FL 34243Off Market
- $527,5003 bd2 ba2.2k sqft7148 42nd Ct E, Sarasota, FL 34243Off Market
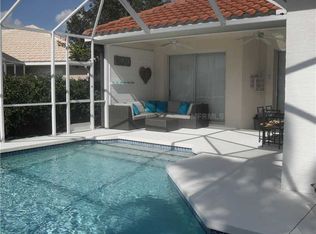
- $433,9003 bd2 ba1.7k sqft7156 42nd Ct E, Sarasota, FL 34243Off Market
- $513,3003 bd2 ba2.1k sqft7128 42nd Ct E, Sarasota, FL 34243Off Market
- $422,2003 bd2 ba1.7k sqft7106 41st Ln E, Sarasota, FL 34243Off Market
- $530,3004 bd2 ba2.1k sqft7119 41st Ln E, Sarasota, FL 34243Off Market
A local agent can set up tours, give advice and negotiate with sellers.
Similar homes
- $450,0003 bd2 ba2.2k sqft4206 73RD TERRACE E, SARASOTA, FL 34243For Sale
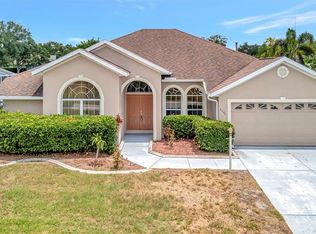
 MLS ID #A4697826, Socha Goyette, PLLC, NEXTHOME EXCELLENCE. Stellar MLS
 - $474,9003 bd2 ba1.7k sqft3835 AUTUMN FERN TERRACE, SARASOTA, FL 34243For Sale
 MLS ID #A4670884, Jonnie Dwyer, MICHAEL SAUNDERS & COMPANY. Stellar MLS
 - $515,0003 bd2 ba2k sqft6634 38TH STREET E, SARASOTA, FL 34243For Sale
 MLS ID #A4687504, Natasha Shevchuk, TURNING TIDES REALTY, LLC. Stellar MLS
 - $509,0004 bd2 ba2.1k sqft6801 SUPERIOR STREET CIRCLE, SARASOTA, FL 34243For Sale
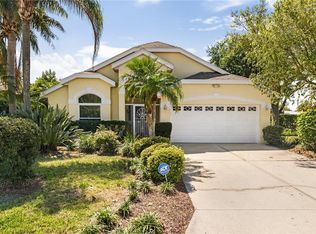 MLS ID #A4686047, Daniela Madrid-Bermejo, DALTON WADE INC. Stellar MLS
 - $439,0002 bd2 ba1.8k sqft6502 42ND STREET E, SARASOTA, FL 34243For SaleMLS ID #A4676971, Mark J Baron, LLC, COLDWELL BANKER REALTY. Stellar MLS
- $390,0003 bd2 ba1.5k sqft8232 COUNTRY OAKS COURT, SARASOTA, FL 34243For SaleMLS ID #A4698917, Lisa Flynn, FINE PROPERTIES. Stellar MLS
- $325,0002 bd2 ba2k sqft7656 PALM AIRE LANE, SARASOTA, FL 34243For SaleMLS ID #TB8512297, Brianna Capuano, LOMBARDO TEAM REAL ESTATE LLC. Stellar MLS
- $550,0003 bd2 ba2.1k sqft4424 HIGHLAND PARK #5, SARASOTA, FL 34235For SaleMLS ID #A4692053, Kathy Morgan, MORGAN JOHNSON REALTY LLC. Stellar MLS
- $479,9004 bd2 ba2k sqft13510 GLOSSY IBIS PLACE, BRADENTON, FL 34202For SaleMLS ID #TB8513454, Amar Persaud Randeo, PLL, FUTURE HOME REALTY INC. Stellar MLS
- $562,0003 bd2 ba1.7k sqft7159 PRESTWICK COURT, UNIVERSITY PARK, FL 34201For SaleMLS ID #A4694942, Tracy Seider, BRIGHT REALTY. Stellar MLS
- $515,0003 bd2 ba1.8k sqft132 TALL TREES COURT, SARASOTA, FL 34232For SaleMLS ID #A4689367, Antonio Lopez, MANGROVE REALTY ASSOCIATES. Stellar MLS
- $485,0002 bd2 ba1.9k sqft7216 PRESIDIO GLEN, LAKEWOOD RANCH, FL 34202For SaleMLS ID #A4696347, Jessica Acord, KELLER WILLIAMS ON THE WATER S. Stellar MLS
- $500,0003 bd2 ba1.7k sqft6226 BLUEFLOWER COURT, LAKEWOOD RANCH, FL 34202For SaleMLS ID #A4692472, Stefanie Palmer, COLDWELL BANKER REALTY. Stellar MLS
- $519,9004 bd3 ba2.5k sqft6348 ROOKERY CIRCLE, BRADENTON, FL 34203For SaleMLS ID #A4697789, Vanessa Fauquier, RE/MAX PALM. Stellar MLS
- $550,0003 bd2 ba1.9k sqft5615 18TH AVENUE E, BRADENTON, FL 34208For SaleMLS ID #A4689668, Madison Wells, PLLC, COMPASS FLORIDA LLC. Stellar MLS
- $479,0003 bd2 ba1.9k sqft4527 FERRYS MILL PLACE, ELLENTON, FL 34222For SaleMLS ID #A4697012, Judi Taulbee, FINE PROPERTIES. Stellar MLS
- $525,0003 bd2 ba1.8k sqft4092 HEARTHSTONE DRIVE, SARASOTA, FL 34238For SaleMLS ID #A4699224, Maria Ploshansky, SHOWTIME REALTY. Stellar MLS
- $449,9002 bd2 ba1.8k sqft5526 CHANTECLAIRE #31, SARASOTA, FL 34235For SaleMLS ID #A4689277, Robin Eekhof, LUXEKEY REAL ESTATE LLC. Stellar MLS
- $425,0004 bd2 ba2k sqft5157 39TH STREET W, BRADENTON, FL 34210For SaleMLS ID #A4698224, Debbie Vogler, MICHAEL SAUNDERS & COMPANY. Stellar MLS
- $599,0004 bd3 ba2.6k sqft4612 E 62 AVENUE, BRADENTON, FL 34203For SaleMLS ID #A4695329, Alven Nguyen, JUPITER PROPERTIES, INC. Stellar MLS
