Tucked directly behind Caraway Elementary, this stunning Austin gem effortlessly balances high-end aesthetics with functional living. The interior boasts an open floorplan with high ceilings and engineered white oak flooring, creating an inviting atmosphere. The living room is a true focal point, featuring vaulted ceilings and a sophisticated venetian limewashed fireplace for cozy evenings. French doors seamlessly connect indoor and outdoor living. The modern kitchen is a culinary dream, equipped with stainless steel appliances, a gas range, a range hood, a 10' waterfall kitchen island, taj mahal counters, and a spacious walk-in pantry. The dining area benefits from natural light and direct outdoor access. The tranquil primary bedroom features recessed lighting, and private yard access. The master bathroom is a masterclass in minimalist design, wrapped entirely in a seamless mold and mildew resistant microcement plaster that flows effortlessly from the main walls straight into the shower enclosure. It includes a freestanding soaking tub, an elegant glass-enclosed shower, dual vanities, and stylish tile flooring. A clever entryway mudroom with built-in features a welcoming transition. Step outside to a private backyard oasis with a spacious concrete patio, enclosed by a cedar wood privacy fence for seclusion. The charming stone and fiber cement board and batten exterior, along with a brand new architectural shingle roof, enhance the home's curb appeal. Mature trees frame the property, adding natural beauty and shade. This Austin gem provides a harmonious blend of sophisticated living and a relaxed outdoor lifestyle. Brand new HVAC, water heater, wiring and breaker box. Seller is a licensed real estate agent in Texas. Sqft is per CubiCasa.
Active under contract
$839,000
7117 Vallecito Dr, Austin, TX 78759
4beds
2,038sqft
:
Get pre-qualified$5,839/mo
Single Family Residence
Built in 1980
9,374 Square Feet Lot
$-- Zestimate®
$412/sqft
$-- HOA
What's special
Stylish tile flooringEngineered white oak flooringFreestanding soaking tubTaj mahal countersSophisticated venetian limewashed fireplaceGas rangeRange hood
- 64 days |
- 244 |
- 16 |
Likely to sell faster than
Zillow last checked:
Listing updated:
Listed by:
Howie Chen (512) 592-0280,
JNJ REAL ESTATE INVESTMENT LLC (512) 592-0280
Source: Unlock MLS,MLS#: 7514702
Facts & features
Interior
Bedrooms & bathrooms
- Bedrooms: 4
- Bathrooms: 3
- Full bathrooms: 2
- 1/2 bathrooms: 1
- Main level bedrooms: 4
Heating
- Natural Gas
Cooling
- Ceiling Fan(s), Central Air, Electric
Appliances
- Included: Dishwasher, Gas Range, Free-Standing Gas Oven, Refrigerator
Features
- Ceiling Fan(s), Beamed Ceilings, Vaulted Ceiling(s), Double Vanity, Primary Bedroom on Main, Walk-In Closet(s)
- Flooring: Tile, Wood
- Windows: None
- Number of fireplaces: 1
- Fireplace features: Gas, Wood Burning
Interior area
- Total interior livable area: 2,038 sqft
Property
Parking
- Total spaces: 2
- Parking features: Attached, Garage, Garage Door Opener
- Attached garage spaces: 2
Accessibility
- Accessibility features: None
Features
- Levels: One
- Stories: 1
- Patio & porch: Covered, Patio, Porch, Side Porch
- Exterior features: Gutters Full
- Pool features: None
- Fencing: Wood
- Has view: Yes
- View description: None
- Waterfront features: None
Lot
- Size: 9,374 Square Feet
- Features: Back Yard, Front Yard
Details
- Additional structures: None
- Parcel number: 01620702140000
- Special conditions: Standard
Construction
Type & style
- Home type: SingleFamily
- Property subtype: Single Family Residence
Materials
- Foundation: Slab
- Roof: Composition, Shingle
Condition
- Resale
- New construction: No
- Year built: 1980
Utilities & green energy
- Sewer: Public Sewer
- Water: Public
- Utilities for property: Electricity Connected, Natural Gas Connected, Sewer Connected, Water Connected
Community & HOA
Community
- Features: Park, Picnic Area, Playground, Sidewalks, Street Lights
- Subdivision: Oak Forest Sec 04 Amd
HOA
- Has HOA: No
Location
- Region: Austin
Financial & listing details
- Price per square foot: $412/sqft
- Tax assessed value: $563,996
- Annual tax amount: $10,783
- Date on market: 5/28/2026
- Listing terms: Cash,Conventional,FHA,FMHA (Fannie Mae),VA Loan
- Electric utility on property: Yes
Estimated market value
Not available
Estimated sales range
Not available
Not available
Price history
| Date | Event | Price |
|---|---|---|
| 6/2/2026 | Contingent | $839,000$412/sqft |
Source:  Unlock MLS #7514702 Report a problem Unlock MLS #7514702 Report a problem | ||
| 5/28/2026 | Listed for sale | $839,000+44.7%$412/sqft |
Source: Unlock MLS #7514702 Report a problem | ||
| 8/18/2025 | Listing removed | $580,000$285/sqft |
Source: Unlock MLS #7792632 Report a problem | ||
| 7/14/2025 | Listing removed | $580,000$285/sqft |
Source: Unlock MLS #7792632 Report a problem | ||
| 7/2/2025 | Listed for sale | $580,000$285/sqft |
Source: Unlock MLS #7792632 Report a problem | ||
Public tax history
| Year | Property taxes | Tax assessment |
|---|---|---|
| 2025 | -- | $563,996 +2.9% |
| 2024 | $2,958 +9.5% | $548,027 +6.5% |
| 2023 | $2,701 -29.9% | $514,724 +10% |
| 2022 | $3,856 | $467,931 +10% |
| 2021 | -- | $425,392 +10% |
| 2020 | $3,995 +6.8% | $386,720 |
| 2019 | $3,740 +8.5% | $386,720 +6.5% |
| 2018 | $3,448 | $362,948 +10% |
| 2017 | $3,448 +9.8% | $329,953 +10% |
| 2016 | $3,140 | $299,957 +10% |
| 2015 | $3,140 | $272,688 +10% |
| 2014 | $3,140 | $247,898 +10% |
| 2013 | -- | $225,362 -1.4% |
| 2012 | -- | $228,512 -9.9% |
| 2011 | -- | $253,714 +2.5% |
| 2010 | -- | $247,413 -3.7% |
| 2009 | -- | $256,864 +4.5% |
| 2008 | -- | $245,803 +10% |
| 2007 | -- | $223,457 +10% |
| 2006 | -- | $203,143 +10% |
| 2005 | -- | $184,675 +1% |
| 2002 | $969 | $182,806 |
Find assessor info on the county website
Monthly payment
Est. payment
Payment breakdown
Explore the cost of this home by adjusting the details. Changes won't be saved.Climate risks
Neighborhood: 78759
Nearby schools
GreatSchools rating
- 9/10Kathy Caraway Elementary SchoolGrades: PK-5Distance: 0.1 mi
- 10/10Canyon Vista Middle SchoolGrades: 6-8Distance: 1 mi
- 9/10Westwood High SchoolGrades: 9-12Distance: 3 mi
Schools provided by the listing agent
- Elementary: Caraway
- Middle: Canyon Vista
- High: Westwood
- District: Round Rock ISD
Source: Unlock MLS. This data may not be complete. We recommend contacting the local school district to confirm school assignments for this home.
- $560,200-- bd2 ba1.8k sqft7119 Vallecito Dr, Austin, TX 78759Off Market
- $631,000-- bd2 ba2.3k sqft7103 Narrow Oak Trl, Austin, TX 78759Off Market
- $572,500-- bd2 ba1.9k sqft7101 Narrow Oak Trl, Austin, TX 78759Off Market
- $567,100-- bd2 ba1.8k sqft7121 Vallecito Dr, Austin, TX 78759Off Market
- $610,900-- bd2 ba2.2k sqft7120 Vallecito Dr, Austin, TX 78759Off Market
- $632,200-- bd3 ba2.1k sqft7011 Narrow Oak Trl, Austin, TX 78759Off Market
- $649,0004 bd2 ba2.1k sqft7122 Vallecito Dr, Austin, TX 78759Off Market
- $552,500-- bd2 ba1.7k sqft7118 Vallecito Dr, Austin, TX 78759Off Market
A local agent can set up tours, give advice and negotiate with sellers.
A local lender can help you make sure your offer is ready when you are.
Similar homes
- $850,0004 bd3 ba2.6k sqft6905 N Creighton Ln, Austin, TX 78723Active
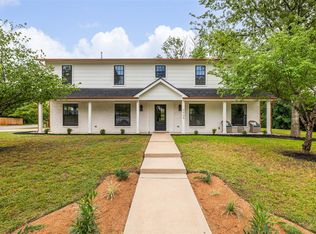
 MLS ID #5839376, Travis Helmig, Spyglass Realty. Unlock MLS
 - $925,0003 bd3 ba2.1k sqft7705 Jester Blvd, Austin, TX 78750Active
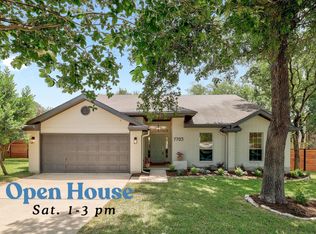 MLS ID #4984065, Charles Escutia, Socius Real Estate. Unlock MLS
 - $1,025,0003 bd2 ba2k sqft8805 Point West Dr, Austin, TX 78759Active
 MLS ID #8700445, Joe Keenan, Compass RE Texas, LLC. Unlock MLS
 - $739,0004 bd3 ba2.1k sqft8102 Burrell Dr, Austin, TX 78757Active
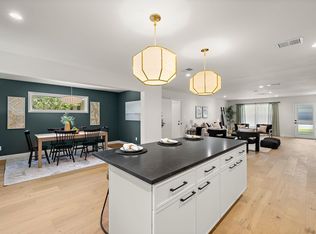 MLS ID #9993215, Isaiah Tibbs, Allure Real Estate. Unlock MLS
 - $800,0004 bd3 ba2k sqft2204 Fair Oaks Dr, Austin, TX 78745ActiveMLS ID #7761734, Dinah Flores, StepStone Realty LLC. Unlock MLS
- $975,0004 bd3 ba2.9k sqft17226 Rocky Ridge Rd, Austin, TX 78734ActiveMLS ID #8035057, Keith Milkiewicz, eXp Realty, LLC. Unlock MLS
- $749,0003 bd3 ba2.1k sqft8305 Williamson Creek Dr, Austin, TX 78736ActiveMLS ID #1539179, Wendy Jansky-Serra, Compass RE Texas, LLC. Unlock MLS
- $849,9004 bd3 ba2.3k sqft4405 Jinx Ave #1, Austin, TX 78745ActiveMLS ID #6284240, Abbie Pilgrim, Brodsky Properties. Unlock MLS
- $785,0004 bd3 ba2.4k sqft12516 Uvalde Creek Dr, Austin, TX 78732ActiveMLS ID #3656019, Cynthia Mattiza, Kuper Sotheby's Int'l Realty. Unlock MLS
- $589,9993 bd3 ba1.7k sqft2316 N Shields Dr, Austin, TX 78727ActiveMLS ID #9429635, Jimmy Goldrick, James Goldrick. Unlock MLS
- $560,0004 bd3 ba2.2k sqft10101 Parkfield Dr, Austin, TX 78758ActiveMLS ID #3010990, Ellen Burns, Coldwell Banker Realty. Unlock MLS
- $549,0004 bd3 ba2.8k sqft7516 Windrush Dr, Austin, TX 78729ActiveMLS ID #9487189, Ashley Jackson, Compass RE Texas, LLC. Unlock MLS
- $859,9973 bd2 ba1.7k sqft2945 Moss St, Austin, TX 78722ActiveMLS ID #3780191, Jonathan Minerick, HomeCoin.com. Unlock MLS
- $1,050,0004 bd3 ba2.1k sqft2811 W Fresco Dr, Austin, TX 78731ActiveMLS ID #3909268, Emily Waldmann, Douglas Elliman Real Estate. Unlock MLS
- $825,0003 bd3 ba1.5k sqft2009 Payne Ave Unit 2, Austin, TX 78757ActiveMLS ID #9753515, Lindsay Neuren, Compass RE Texas, LLC. Unlock MLS
- $850,0003 bd4 ba2k sqft100 W Odell St #1, Austin, TX 78752ActiveMLS ID #7817389, Sam Sheikh, SpecTower Realty Group. Unlock MLS
- $839,0003 bd3 ba1.7k sqft3103 Garwood St #3, Austin, TX 78702ActiveMLS ID #6363749, Katie Wehrli, eXp Realty, LLC. Unlock MLS
- $770,0003 bd3 ba1.9k sqft5409 Woodrow Ave APT C, Austin, TX 78756ActiveMLS ID #8693494, Mark Ponton, Compass RE Texas, LLC. Unlock MLS
- $700,0004 bd3 ba1.9k sqft5210 Gladstone Dr, Austin, TX 78723ActiveMLS ID #4351316, Leila Showery, Compass RE Texas, LLC. Unlock MLS
- $665,0004 bd3 ba1.8k sqft4501 Pack Saddle Pass, Austin, TX 78745ActiveMLS ID #6590860, Darsh Parikh, Compass RE Texas, LLC. Unlock MLS
