Refreshed Listing! Buyers who may have missed 712 Coybay Drive the first time around, now is your chance to take another look. Please be sure to view the photos and floor plans to truly appreciate the layout, room sizes, and how well this home could fit your needs. Located in the sought-after Kingsport community of Annapolis, this spacious 5-bedroom, 4.5-bath home offers 4,230 finished sq ft, including 3,395 sq ft above grade and 835 sq ft finished below grade, with an additional 1,502 sq ft of unfinished lower-level space ready for future possibilities. The basement is a true bonus, offering a finished recreation room, 5th bedroom or office, full bath, and a large unfinished storage area that serves as a blank canvas for a media room, gym, hobby space, workshop, or expanded living area. The main level features a grand kitchen with tile flooring, stainless steel appliances, a large island, and walk-in pantry, with flexible adjoining space that can function as a dining area, sitting area, or family room. The dramatic two-story room with expansive windows and gas fireplace creates a beautiful focal point for everyday living and entertaining. A private office and laundry room are also located on the main level for added convenience. Upstairs, the bedroom layout is exceptional, with generously sized bedrooms and access to full baths, including a spacious primary suite with two walk-in closets and a spa-style bath. Outside, the beautifully designed garden patio offers a peaceful setting for morning coffee, grilling, relaxing, or entertaining. The home is positioned almost directly across from the Kingsport clubhouse, community pool, playgrounds, walking/jogging paths, pier/dock, common grounds, and other neighborhood amenities. At this price point, the seller understands some buyers may want to make cosmetic updates, but that is exactly what creates the opportunity. The home has been well maintained, offers plenty of functional living space, and gives the next owner room to grow, personalize, and build value over time. With similar homes in Kingsport selling in the upper $800s to $900K+ range, this is a strong opportunity to own a fabulous home in one of Annapolis’ desirable communities. Seller requires 15–30 days to secure home of choice.-Home Warranty for 1 year as well.
Under contract
$835,000
712 Coybay Dr, Annapolis, MD 21401
5beds
4,230sqft
:
Get pre-qualified$5,805/mo
Single Family Residence
Built in 2005
5,579 Square Feet Lot
$843,700 Zestimate®
$197/sqft
$158/mo HOA
What's special
Gas fireplacePrivate officeFinished recreation roomBeautifully designed garden patioStainless steel appliancesLarge unfinished storage areaWalk-in pantry
- 50 days |
- 78 |
- 1 |
Likely to sell faster than
Zillow last checked:
Listing updated:
Listed by:
Tina Marie Biggs 443-975-0070,
EXP Realty, LLC 8888607369,
Listing Team: Team Biggs Home Services
Source: Bright MLS,MLS#: MDAA2148004
Facts & features
Interior
Bedrooms & bathrooms
- Bedrooms: 5
- Bathrooms: 5
- Full bathrooms: 4
- 1/2 bathrooms: 1
- Main level bathrooms: 1
Rooms
- Room types: Living Room, Dining Room, Primary Bedroom, Bedroom 2, Bedroom 3, Bedroom 4, Bedroom 5, Kitchen, Family Room, Foyer, Breakfast Room, 2nd Stry Fam Ovrlk, 2nd Stry Fam Rm, Laundry, Office, Storage Room, Bathroom 1, Bathroom 2, Primary Bathroom, Half Bath
Primary bedroom
- Level: Upper
Bedroom 2
- Level: Upper
Bedroom 3
- Level: Upper
Bedroom 4
- Level: Upper
Bedroom 5
- Level: Lower
Primary bathroom
- Level: Upper
Bathroom 1
- Level: Upper
Bathroom 1
- Level: Lower
Bathroom 2
- Level: Upper
Other
- Level: Main
Other
- Level: Upper
Breakfast room
- Level: Main
Dining room
- Level: Main
Family room
- Level: Main
Family room
- Level: Lower
Foyer
- Level: Main
Half bath
- Level: Main
Kitchen
- Level: Main
Laundry
- Level: Main
Living room
- Level: Main
Office
- Level: Main
Storage room
- Level: Lower
Heating
- Forced Air, Zoned, Programmable Thermostat, Natural Gas, Electric
Cooling
- Other, Electric
Appliances
- Included: Microwave, Built-In Range, Cooktop, Down Draft, Dishwasher, Disposal, Dryer, Exhaust Fan, Extra Refrigerator/Freezer, Ice Maker, Double Oven, Self Cleaning Oven, Oven/Range - Electric, Refrigerator, Surface Unit, Washer, Stainless Steel Appliance(s), Electric Water Heater
- Laundry: Has Laundry, Main Level, Dryer In Unit, Washer In Unit, Laundry Room
Features
- Breakfast Area, Ceiling Fan(s), Chair Railings, Crown Molding, Family Room Off Kitchen, Open Floorplan, Kitchen - Country, Kitchen - Gourmet, Kitchen Island, Kitchen - Table Space, Pantry, Recessed Lighting, Bathroom - Tub Shower, Walk-In Closet(s), 2 Story Ceilings, 9'+ Ceilings
- Flooring: Carpet, Ceramic Tile, Hardwood, Wood
- Doors: Insulated, Six Panel
- Windows: Double Hung, Double Pane Windows, Energy Efficient, Insulated Windows, Transom, Vinyl Clad
- Basement: Combination,Partial,Interior Entry,Partially Finished,Rough Bath Plumb,Space For Rooms,Windows,Sump Pump,Connecting Stairway
- Number of fireplaces: 1
- Fireplace features: Glass Doors, Mantel(s), Gas/Propane
Interior area
- Total structure area: 5,732
- Total interior livable area: 4,230 sqft
- Finished area above ground: 3,395
- Finished area below ground: 835
Video & virtual tour
Property
Parking
- Total spaces: 4
- Parking features: Garage Faces Rear, Private, Asphalt, Attached, Driveway
- Attached garage spaces: 2
- Uncovered spaces: 2
Accessibility
- Accessibility features: None
Features
- Levels: Three
- Stories: 3
- Patio & porch: Patio
- Exterior features: Lighting, Lawn Sprinkler, Sidewalks, Street Lights
- Pool features: Community
- Fencing: Wood
- Has view: Yes
- View description: Street, Courtyard
Lot
- Size: 5,579 Square Feet
- Features: Cleared, Rear Yard, Secluded, Middle Of Block
Details
- Additional structures: Above Grade, Below Grade
- Parcel number: 020652290216779
- Zoning: R1B
- Special conditions: Standard
Construction
Type & style
- Home type: SingleFamily
- Architectural style: Transitional
- Property subtype: Single Family Residence
Materials
- Brick, Combination, Fiber Cement, HardiPlank Type
- Foundation: Concrete Perimeter
- Roof: Architectural Shingle
Condition
- Very Good
- New construction: No
- Year built: 2005
Details
- Builder model: Somerfield
- Builder name: Basheer and Edgemoore
Utilities & green energy
- Sewer: Public Sewer
- Water: Public
- Utilities for property: Cable Available, Electricity Available, Natural Gas Available, Phone Available, Sewer Available, Water Available, Cable
Community & HOA
Community
- Features: Pool
- Security: Electric Alarm, Smoke Detector(s)
- Subdivision: Kingsport
HOA
- Has HOA: Yes
- Amenities included: Common Grounds, Community Center, Jogging Path, Pier/Dock, Pool, Other, Tot Lots/Playground
- Services included: Common Area Maintenance, Management, Pier/Dock Maintenance, Pool(s), Reserve Funds
- HOA fee: $475 quarterly
- HOA name: KINGSPORT
Location
- Region: Annapolis
- Municipality: Annapolis
Financial & listing details
- Price per square foot: $197/sqft
- Tax assessed value: $590,800
- Annual tax amount: $8,185
- Date on market: 6/5/2026
- Listing agreement: Exclusive Agency
- Listing terms: Conventional,FHA,VA Loan,Cash
- Inclusions: Fridge In Basement
- Ownership: Fee Simple
Estimated market value
$843,700
$802,000 - $886,000
$5,795/mo
Price history
| Date | Event | Price |
|---|---|---|
| 6/9/2026 | Contingent | $835,000$197/sqft |
Source:  Bright MLS #MDAA2148004 Report a problem Bright MLS #MDAA2148004 Report a problem | ||
| 6/5/2026 | Listed for sale | $835,000-1.2%$197/sqft |
Source: Bright MLS #MDAA2148004 Report a problem | ||
| 5/31/2026 | Listing removed | $844,990$200/sqft |
Source: eXp Realty #MDAA2143208 Report a problem | ||
| 5/26/2026 | Price change | $844,9900%$200/sqft |
Source: Bright MLS #MDAA2143208 Report a problem | ||
| 5/18/2026 | Price change | $844,9950%$200/sqft |
Source: Bright MLS #MDAA2143208 Report a problem | ||
| 4/27/2026 | Price change | $845,000-2.3%$200/sqft |
Source: Bright MLS #MDAA2143208 Report a problem | ||
| 4/23/2026 | Listed for sale | $865,000+3%$204/sqft |
Source: Bright MLS #MDAA2143208 Report a problem | ||
| 4/22/2026 | Listing removed | $840,000$199/sqft |
Source: eXp Realty #MDAA2139862 Report a problem | ||
| 4/10/2026 | Listed for sale | $840,000+3.1%$199/sqft |
Source: Bright MLS #MDAA2139862 Report a problem | ||
| 11/20/2023 | Sold | $815,000$193/sqft |
Source: Bright MLS #MDAA2070920 Report a problem | ||
| 10/25/2023 | Contingent | $815,000$193/sqft |
Source: Bright MLS #MDAA2070920 Report a problem | ||
| 10/20/2023 | Listed for sale | $815,000+34.2%$193/sqft |
Source: Bright MLS #MDAA2070920 Report a problem | ||
| 7/6/2005 | Sold | $607,414$144/sqft |
Source: Public Record Report a problem | ||
Public tax history
| Year | Property taxes | Tax assessment |
|---|---|---|
| 2025 | $8,209 +3.5% | $571,267 +3.5% |
| 2024 | $7,928 +3.7% | $551,733 +3.7% |
| 2023 | $7,642 +2.1% | $532,200 +0.1% |
| 2022 | $7,488 +0.1% | $531,467 +0.1% |
| 2021 | $7,478 +0.1% | $530,733 +0.1% |
| 2020 | $7,473 -0.1% | $530,000 |
| 2019 | $7,478 +1.4% | $530,000 |
| 2018 | $7,372 +1.1% | $530,000 -5.1% |
| 2017 | $7,291 | $558,700 +5.2% |
| 2016 | -- | $531,067 +5.5% |
| 2015 | -- | $503,433 +5.8% |
| 2014 | -- | $475,800 |
| 2013 | -- | $475,800 |
| 2012 | -- | $475,800 -17.8% |
| 2011 | -- | $578,950 |
| 2010 | -- | $578,950 |
| 2009 | -- | $578,950 -8.3% |
| 2008 | -- | $631,080 +7.2% |
| 2007 | -- | $588,776 +7.7% |
| 2006 | -- | $546,473 +824% |
| 2005 | -- | $59,140 +1.4% |
| 2004 | -- | $58,306 +1.4% |
| 2003 | -- | $57,473 |
Find assessor info on the county website
Monthly payment
Est. payment
Payment breakdown
Explore the cost of this home by adjusting the details. Changes won't be saved.Climate risks
Neighborhood: 21401
Nearby schools
GreatSchools rating
- 5/10Walter S. Mills - Parole Elementary SchoolGrades: PK-5Distance: 0.9 mi
- 4/10Annapolis Middle SchoolGrades: 6-8Distance: 1.1 mi
- 5/10Annapolis High SchoolGrades: 9-12Distance: 2 mi
Schools provided by the listing agent
- District: Anne Arundel County Public Schools
Source: Bright MLS. This data may not be complete. We recommend contacting the local school district to confirm school assignments for this home.
- $819,400-- bd3 ba3.3k sqft714 Coybay Dr, Annapolis, MD 21401Off Market
- $882,0004 bd4 ba3.3k sqft710 Coybay Dr, Annapolis, MD 21401Off Market
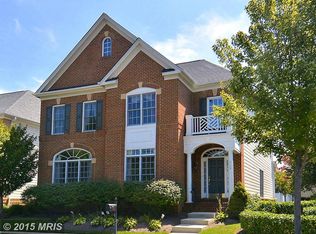
- $782,300-- bd3 ba3.4k sqft700 Pilot House Dr, Annapolis, MD 21401Off Market
- $920,0004 bd5 ba3.4k sqft708 Coybay Dr, Annapolis, MD 21401Sold
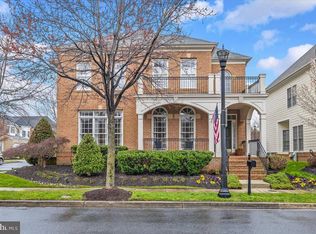
- $850,3004 bd4 ba3.4k sqft700 Crisfield Way, Annapolis, MD 21401Off Market
- $856,4004 bd5 ba4.5k sqft703 Pilot House Dr, Annapolis, MD 21401Off Market
- $800,0004 bd5 ba5.1k sqft702 Pilot House Dr, Annapolis, MD 21401Sold
- $943,800-- bd4 ba3.8k sqft702 Crisfield Way, Annapolis, MD 21401Off Market
A local agent can set up tours, give advice and negotiate with sellers.
Similar homes
- $874,9994 bd4 ba3.3k sqft1070 Foxcroft Run, Annapolis, MD 21401For Sale
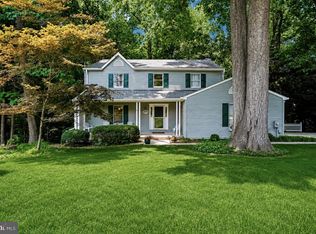
 MLS ID #MDAA2151908, Louis Pope, Trademark Realty, Inc. Bright MLS
 - $875,0004 bd4 ba3.7k sqft2906 Boyds Cove Dr, Annapolis, MD 21401For Sale
 MLS ID #MDAA2143826, Matthew Ord, Crown Homes Real Estate. Bright MLS
 - $830,0004 bd4 ba2.5k sqft2691 Claibourne Rd, Annapolis, MD 21403For Sale
 MLS ID #MDAA2150580, Debra Gasch, Redfin Corp. Bright MLS
 - $959,0004 bd3 ba3k sqft1724 Robinhood Rd, Annapolis, MD 21401For Sale
 MLS ID #MDAA2150174, David Crider, Berkshire Hathaway HomeServices PenFed Realty. Bright MLS
 - $775,0004 bd3 ba2.2k sqft92 Clifford Blvd, Annapolis, MD 21401For SaleMLS ID #MDAA2139188, Chad Robertson, Compass. Bright MLS
- $1,100,0004 bd5 ba4k sqft216 Bowen Ct, Annapolis, MD 21401For SaleMLS ID #MDAA2145756, Connie Cadwell, Coldwell Banker Realty. Bright MLS
- $875,0006 bd3 ba3.1k sqft1848 Cherry Rd, Annapolis, MD 21409For SaleMLS ID #MDAA2144280, Emily Marsh, Engel & Volkers Annapolis. Bright MLS
- $925,0005 bd4 ba4.1k sqft909 White Marlin Way, Annapolis, MD 21409For SaleMLS ID #MDAA2150344, Brian Schilling, EXP Realty, LLC. Bright MLS
- $849,0004 bd3 ba2.1k sqft1116 Rutlandview Dr, Davidsonville, MD 21035For SaleMLS ID #MDAA2149562, Christie Listorti, Douglas Realty, LLC. Bright MLS
- $834,7555 bd4 ba3.7k sqft184 Hickory Point Rd, Pasadena, MD 21122For SaleMLS ID #MDAA2145420, Daniel Chanteloup, Long & Foster Real Estate, Inc.. Bright MLS
- $900,0004 bd4 ba2.9k sqft63 Church Rd, Arnold, MD 21012For SaleMLS ID #MDAA2149358, George McDowell, Keller Williams Select Realtors of Annapolis. Bright MLS
- $949,0004 bd3 ba2.5k sqft1469 Pleasant Lake Rd, Annapolis, MD 21409For SaleMLS ID #MDAA2145978, Kevin Stodd, EXP Realty, LLC. Bright MLS
- $799,9005 bd4 ba3.7k sqft148 Waldo Rd, Pasadena, MD 21122For SaleMLS ID #MDAA2145378, Jen Holden, Compass. Bright MLS
- $800,0005 bd4 ba4.2k sqft5331 Sweetwater Dr, West River, MD 20778For SaleMLS ID #MDAA2149332, Ray Mudd, Schwartz Realty, Inc.. Bright MLS
- $750,0003 bd4 ba3k sqft2644 Queen Anne Cir, Annapolis, MD 21403For SaleMLS ID #MDAA2146714, Craig Marcum, Long & Foster Real Estate, Inc.. Bright MLS
- $850,0004 bd5 ba4.2k sqft13201 Amelias Grove Ct, Bowie, MD 20720For SaleMLS ID #MDPG2200338, Brett Taylor, EXP Realty, LLC. Bright MLS
- $825,0005 bd4 ba2.9k sqft13703 Loganville St, Bowie, MD 20720For SaleMLS ID #MDPG2207774, John Lesniewski, RE/MAX United Real Estate. Bright MLS
- $830,0006 bd5 ba5.5k sqftMarleigh, Bowie, MD 20720For SaleMLS ID #MDPG2200906, Stephanie Ireland, EXP Realty, LLC. Bright MLS
- $875,0004 bd4 ba4k sqft2902 Middlebridge Ct, Crofton, MD 21114For SaleMLS ID #MDAA2151560, Laura Gayvert, Compass. Bright MLS
- $868,0005 bd4 ba5k sqft7800 Mystic River Ter, Glenn Dale, MD 20769For SaleMLS ID #MDPG2207552, Melody Chen, UnionPlus Realty, Inc.. Bright MLS
