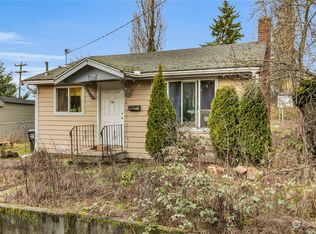
Hello Seattle! Have you been waiting for a spacious, charming main house with a private separate 2-bedroom, 1 Bathroom detached unit? Look no further! Come and see for yourself! Close to down town, minutes to the airport, shoping and access to the freeway north or south commute. All Furniture stays with the house except the brown L shaped living room sofa.
Active
Listed by: CENTURY 21 Real Estate Center • Sophia Bueche
Price cut: $50K (10/1)
$649,000
712 S Director Street, Seattle, WA 98108
5beds
2,400sqft
Single Family Residence
Built in 1944
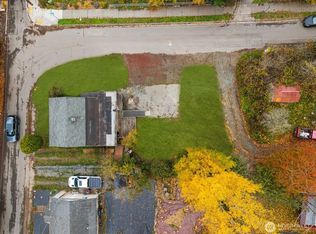
5,998 Square Feet Lot
$641,800 Zestimate®
$270/sqft
$-- HOA
What's special
Spacious charming main house
- --
- on Zillow
- 680
- views
- 82
- saves
Zillow last checked:
Listing updated:
Listed by:
Sophia Bueche,
CENTURY 21 Real Estate Center
Source: NWMLS as distributed by MLS GRID,MLS#: 2569078
Facts & features
Interior
Bedrooms & bathrooms
- Bedrooms: 5
- Bathrooms: 3
- Full bathrooms: 3
- Main level bathrooms: 1
- Main level bedrooms: 1
Primary bedroom
- Level: Second
Bedroom
- Level: Second
Bedroom
- Level: Main
Bathroom full
- Level: Second
Bathroom full
- Level: Main
Entry hall
- Level: Main
Family room
- Level: Main
Kitchen with eating space
- Level: Main
Living room
- Level: Main
Other
- Level: Second
Utility room
- Level: Main
Heating
- Forced Air, Natural Gas
Cooling
- None
Appliances
- Included: Dishwasher, Disposal, Dryer, Microwave, Refrigerator, Stove(s)/Range(s), Washer, Dishwasher(s), Dryer(s), Garbage Disposal, Microwave(s), Refrigerator(s), Washer(s)
Features
- Flooring: Laminate
- Basement: None
- Has fireplace: No
Interior area
- Total structure area: 1,750
- Total interior livable area: 2,400 sqft
Video & virtual tour
Property
Parking
- Total spaces: 2
- Parking features: Driveway
- Uncovered spaces: 2
Features
- Levels: Two
- Stories: 2
- Entry location: Main
Lot
- Size: 5,998 Square Feet
- Features: Paved, Outbuildings, Patio
- Topography: Level
Details
- Additional structures: ADU Beds: 2, ADU Baths: 1
- Parcel number: 7883602340
- Zoning: RSL (M)
- Zoning description: Jurisdiction: County
- Special conditions: Standard
Construction
Type & style
- Home type: SingleFamily
- Architectural style: Craftsman,2 Story
- Property subtype: Single Family Residence
Materials
- Wood Siding
- Foundation: Poured Concrete
- Roof: Metal
Condition
- Average
- Year built: 1944
- Major remodel year: 1981
Utilities & green energy
- Sewer: Sewer Connected
- Water: Community
Community & HOA
Community
- Subdivision: South Park
Location
- Region: Seattle
Financial & listing details
- Price per square foot: $270/sqft
- Tax assessed value: $611,000
- Annual tax amount: $6,878
- Date on market: 8/20/2026
- Listing terms: Conventional,Rehab Loan
- Inclusions: Dishwasher(s), Dryer(s), Garbage Disposal, Microwave(s), Refrigerator(s), Stove(s)/Range(s), Washer(s)
Estimated market value
$641,800
$610,000 - $674,000
$4,569/mo
Price history
| Date | Event | Price |
|---|---|---|
| 10/1/2026 | Price change | $649,000-7.2%$270/sqft |
Source:  NWMLS as distributed by MLS GRID #2569078 Report a problem NWMLS as distributed by MLS GRID #2569078 Report a problem | ||
| 8/20/2026 | Listed for sale | $699,000+361.4%$291/sqft |
Source: NWMLS as distributed by MLS GRID #2569078 Report a problem | ||
| 11/17/2011 | Sold | $151,500+17.4%$63/sqft |
Source: NWMLS as distributed by MLS GRID #270208 Report a problem | ||
| 8/12/2011 | Listing removed | $129,000$54/sqft |
Source: American Home And Investment #190075 Report a problem | ||
| 6/5/2011 | Price change | $129,000-7.1%$54/sqft |
Source: Fannie Mae #190075 Report a problem | ||
| 5/31/2011 | Listed for sale | $138,900$58/sqft |
Source: Fannie Mae #190075 Report a problem | ||
| 5/21/2011 | Pending sale | $138,900$58/sqft |
Source: Fannie Mae #190075 Report a problem | ||
| 5/12/2011 | Price change | $138,900-6.7%$58/sqft |
Source: Fannie Mae #190075 Report a problem | ||
| 4/16/2011 | Price change | $148,900-0.7%$62/sqft |
Source: Fannie Mae #190075 Report a problem | ||
| 3/24/2011 | Pending sale | $149,900$62/sqft |
Source: Fannie Mae #190075 Report a problem | ||
| 3/7/2011 | Price change | $149,900-3%$62/sqft |
Source: American Home & Investment, Inc. #190075 Report a problem | ||
| 1/21/2011 | Pending sale | $154,500$64/sqft |
Source: Fannie Mae #126313 Report a problem | ||
| 12/23/2010 | Price change | $154,500-6.4%$64/sqft |
Source: Fannie Mae #126313 Report a problem | ||
| 11/20/2010 | Price change | $165,000-8.8%$69/sqft |
Source: Fannie Mae #126313 Report a problem | ||
| 10/25/2010 | Price change | $181,000-4.7%$75/sqft |
Source: foreclosure.com Report a problem | ||
| 10/3/2010 | Pending sale | $189,900$79/sqft |
Source: Fannie Mae #126313 Report a problem | ||
| 9/4/2010 | Listed for sale | $189,900-22.8%$79/sqft |
Source: Fannie Mae #126313 Report a problem | ||
| 6/7/2010 | Sold | $245,884-5.4%$102/sqft |
Source: Public Record Report a problem | ||
| 8/17/2007 | Sold | $260,000$108/sqft |
Source: Public Record Report a problem | ||
Public tax history
| Year | Property taxes | Tax assessment |
|---|---|---|
| 2025 | $6,879 +6.7% | $611,000 -0.8% |
| 2024 | $6,448 +10.6% | $616,000 +9.4% |
| 2023 | $5,828 +6.2% | $563,000 -4.7% |
| 2022 | $5,487 +19.1% | $591,000 +31.9% |
| 2021 | $4,606 +5.2% | $448,000 +10.9% |
| 2020 | $4,379 +3.7% | $404,000 +2.3% |
| 2019 | $4,221 +9.1% | $395,000 -2% |
| 2018 | $3,871 +5.8% | $403,000 +21.8% |
| 2017 | $3,659 +49.3% | $331,000 +13% |
| 2016 | $2,450 | $293,000 +17.2% |
| 2015 | $2,450 | $250,000 +11.1% |
| 2014 | $2,450 | $225,000 +25.7% |
| 2013 | $2,450 | $179,000 -10.5% |
| 2012 | -- | $200,000 -9.9% |
| 2011 | -- | $222,000 -6.3% |
| 2010 | -- | $237,000 |
| 2009 | -- | $237,000 +2.2% |
| 2007 | -- | $232,000 +6.4% |
| 2006 | -- | $218,000 +7.9% |
| 2005 | -- | $202,000 +41.3% |
| 2001 | $1,742 +4.2% | $143,000 +9.2% |
| 2000 | $1,673 | $131,000 |
Find assessor info on the county website
Monthly payment
Est. payment
Payment breakdown
Explore the cost of this home by adjusting the details. Changes won't be saved.Climate risks
Neighborhood: South Park
Nearby schools
Schools provided by the listing agent
- Middle: Rainier Mid
Source: NWMLS as distributed by MLS GRID. This data may not be complete. We recommend contacting the local school district to confirm school assignments for this home.

Similar homes
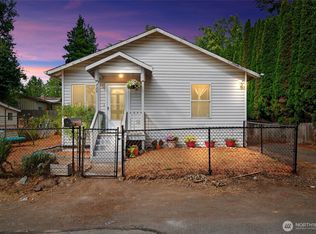
- $660,0005 bd3 ba2.5k sqft11457 Glendale Way S, Seattle, WA 98168Active
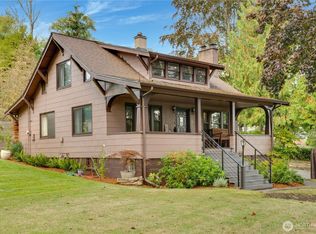 MLS ID #2590084, Heidi Hurst. NWMLS as distributed by MLS GRID
 - $750,0003 bd2 ba1.9k sqft6657 Ellis Avenue S, Seattle, WA 98108Active
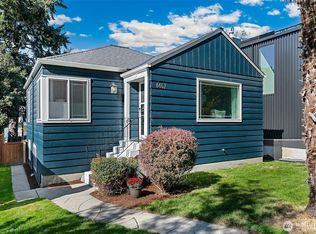 MLS ID #2586682, Tracy Hepler. NWMLS as distributed by MLS GRID
 - $674,9503 bd2 ba2.1k sqft1010 S Director Street, Seattle, WA 98108Active
 MLS ID #2550943, Greg Gai. NWMLS as distributed by MLS GRID
 - $660,0003 bd2 ba1.2k sqft11245 12th Avenue S, Seattle, WA 98168Active
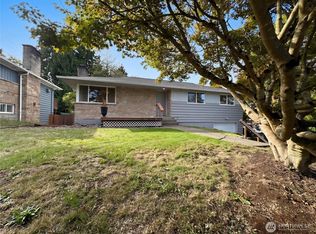 MLS ID #2593081, Sharon Parmenter. NWMLS as distributed by MLS GRID
