Value-add opportunity in South Seattle offered and sold as-is. This property offers investors, builders, and savvy buyers the chance to unlock additional value through renovation and potential ADU development. The basement is already framed out for a potential ADU, creating an opportunity for additional living space, rental income, or multigenerational use, subject to buyer verification and applicable City of Seattle requirements. Recent improvements include HVAC, electrical and plumbing updates. Buyer to verify scope, permits and condition to their satisfaction. Bring your vision and capitalize on the existing layout and basement potential. Convenient South Seattle location with easy access to major transportation routes, shopping, dining, parks, and West Seattle. A property with upside and multiple possibilities—explore the potential and make it your own.
Active
Listed by: Real Broker LLC • Suzanne S Scott
Price cut: $50K (10/5)
$599,999
8629 16th Avenue SW, Seattle, WA 98106
3beds
2,920sqft
Single Family Residence
Built in 1967
5,118 Square Feet Lot
$590,200 Zestimate®
$205/sqft
$-- HOA
What's special
- --
- on Zillow
- 720
- views
- 21
- saves
Zillow last checked:
Listing updated:
Listed by:
Suzanne S Scott,
Real Broker LLC,
Jeffrey Pajor,
Real Broker LLC
Source: NWMLS as distributed by MLS GRID,MLS#: 2586718
Facts & features
Interior
Bedrooms & bathrooms
- Bedrooms: 3
- Bathrooms: 2
- Full bathrooms: 1
- 1/2 bathrooms: 1
- Main level bathrooms: 2
- Main level bedrooms: 3
Primary bedroom
- Level: Main
Bedroom
- Level: Main
Bedroom
- Level: Main
Bathroom full
- Level: Main
Other
- Level: Main
Entry hall
- Level: Split
Kitchen with eating space
- Level: Main
Living room
- Level: Main
Heating
- Fireplace, Forced Air, Electric, Natural Gas
Cooling
- Has cooling: Yes
Appliances
- Included: Dishwasher, Disposal, Dryer, Refrigerator, Stove(s)/Range(s), Washer, Dishwasher(s), Dryer(s), Garbage Disposal, Refrigerator(s), Washer(s)
Features
- Windows: Skylight(s)
- Basement: Unfinished
- Number of fireplaces: 2
- Fireplace features: Wood Burning, Lower Level: 1, Main Level: 1, Fireplace
Interior area
- Total structure area: 2,920
- Total interior livable area: 2,920 sqft
Property
Parking
- Total spaces: 1
- Parking features: Driveway, Attached Garage
- Has attached garage: Yes
- Covered spaces: 1
Features
- Levels: Multi/Split
- Entry location: Split
- Patio & porch: Fireplace, Skylight(s)
Lot
- Size: 5,118 Square Feet
- Features: Curbs, Fenced-Fully, Gas Available
- Topography: Level
- Residential vegetation: Fruit Trees
Details
- Parcel number: 4302200485
- Zoning description: Jurisdiction: City
- Special conditions: Standard
Construction
Type & style
- Home type: SingleFamily
- Architectural style: Split Entry
- Property subtype: Single Family Residence
Materials
- Metal/Vinyl
- Foundation: Poured Concrete
- Roof: Composition
Condition
- Year built: 1967
- Major remodel year: 1967
Utilities & green energy
- Electric: Company: City of Seattle
- Sewer: Sewer Connected, Company: City of Seattle
- Water: Public, Company: City of Seattle
- Utilities for property: Comcast, Comcast
Community & HOA
Community
- Subdivision: Delridge
Location
- Region: Seattle
Financial & listing details
- Price per square foot: $205/sqft
- Tax assessed value: $619,000
- Annual tax amount: $6,847
- Date on market: 9/23/2026
- Listing terms: Conventional,FHA,Rehab Loan,VA Loan
- Inclusions: Dishwasher(s), Dryer(s), Garbage Disposal, Refrigerator(s), Stove(s)/Range(s), Washer(s)
Foreclosure details
Estimated market value
$590,200
$561,000 - $620,000
$3,253/mo
Price history
| Date | Event | Price |
|---|---|---|
| 10/5/2026 | Price change | $599,999-7.7%$205/sqft |
Source:  NWMLS as distributed by MLS GRID #2586718 Report a problem NWMLS as distributed by MLS GRID #2586718 Report a problem | ||
| 9/23/2026 | Listed for sale | $650,000+170.8%$223/sqft |
Source: NWMLS as distributed by MLS GRID #2586718 Report a problem | ||
| 11/24/2009 | Sold | $240,000$82/sqft |
Source: NWMLS as distributed by MLS GRID #29121698 Report a problem | ||
Public tax history
| Year | Property taxes | Tax assessment |
|---|---|---|
| 2025 | $6,861 +6.9% | $619,000 -0.6% |
| 2024 | $6,420 +9% | $623,000 +9.3% |
| 2023 | $5,891 +4% | $570,000 -7% |
| 2022 | $5,665 +1.7% | $613,000 +10.1% |
| 2021 | $5,568 +9.3% | $557,000 +15.8% |
| 2020 | $5,096 +2.2% | $481,000 +0.6% |
| 2019 | $4,987 +10.4% | $478,000 -0.6% |
| 2018 | $4,517 +6% | $481,000 +22.1% |
| 2017 | $4,261 +64.6% | $394,000 +15.9% |
| 2016 | $2,589 | $340,000 +22.3% |
| 2015 | $2,589 | $278,000 +15.8% |
| 2014 | $2,589 | $240,000 +18.8% |
| 2013 | $2,589 | $202,000 -2.4% |
| 2012 | -- | $207,000 -13% |
| 2011 | -- | $238,000 -5.6% |
| 2010 | -- | $252,000 |
| 2009 | -- | $252,000 +4.6% |
| 2007 | -- | $241,000 -2.4% |
| 2006 | -- | $247,000 +8.3% |
| 2005 | -- | $228,000 +43.4% |
| 2001 | $1,925 -2% | $159,000 +2.6% |
| 2000 | $1,965 | $155,000 |
Find assessor info on the county website
Monthly payment
Est. payment
Payment breakdown
Explore the cost of this home by adjusting the details. Changes won't be saved.Climate risks
Neighborhood: South Delridge
Similar homes
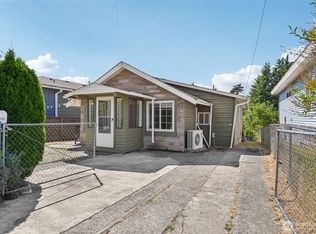
- $610,0004 bd2 ba1.5k sqft1630 SW Austin Street, Seattle, WA 98106Active
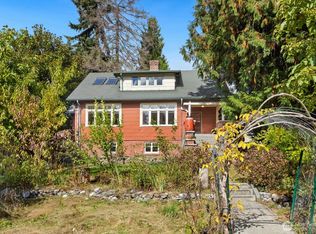 MLS ID #2590969, Sarah Georger-Clark. NWMLS as distributed by MLS GRID
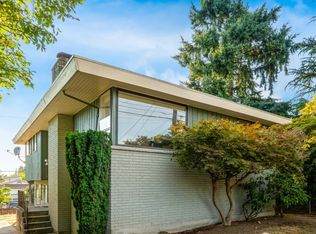
 - $599,9993 bd2 ba1.5k sqft851 SW 116th Street, Seattle, WA 98146Active
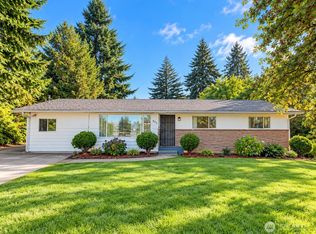 MLS ID #2591192, Alice Van Nguyen. NWMLS as distributed by MLS GRID
 - $--5 bd3 ba2.1k sqft1508 SW Webster St APT E, Seattle, WA 98106Auction
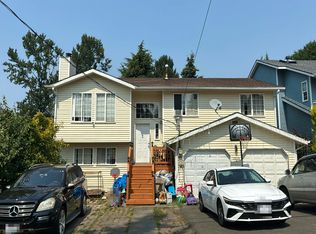 Auction.com 2
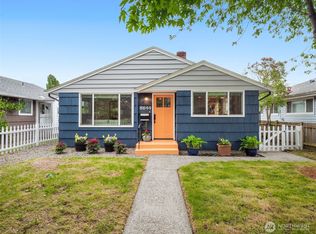
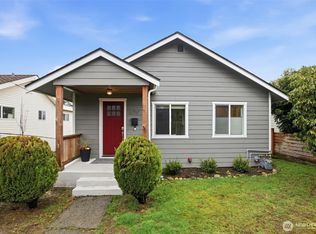
 - $595,0003 bd3 ba1.6k sqft8644 Delridge SW #B, Seattle, WA 98106Active
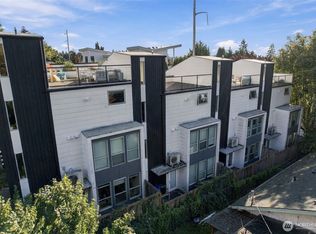 MLS ID #2586839, Pamela A. Jensen. NWMLS as distributed by MLS GRID
