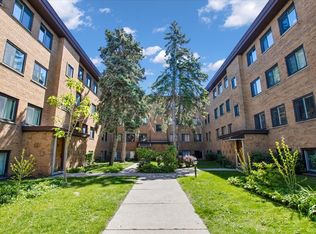
Bright and spacious 2 bed, 2 bath condo in Rogers Park with a functional layout offering nearly 1,000 sq ft of living space. Oversized living room with great natural light flows into a separate dining area, creating ideal space for both everyday living and entertaining. Kitchen features stainless steel appliances, granite countertops, ample cabinet storage, and space for a small breakfast table or additional prep space, with direct access to the dining area. Two generously sized bedrooms with great closet space, including a primary suite with a private ensuite bath, while the second bedroom easily accommodates a king sized bed. Second full bath features a jacuzzi tub. Hardwood floors run throughout the main living areas. Well maintained brick building with on site laundry, assigned exterior parking space #4, and additional storage space #6E included. Heat, gas, and parking included in the assessments. Just two blocks from the Metra stop on Ravenswood and Greenleaf and convenient access to the Red Line and bus routes, with nearby shopping, restaurants, parks, and grocery stores. Investor friendly building with rentals allowed.
Contingent
$229,000
7123 N Damen Ave Unit 6E, Chicago, IL 60645
2beds
1,100sqft
:
Get pre-qualified$2,306/mo
Condominium, Single Family Residence
Built in 1979
-- sqft lot
$-- Zestimate®
$208/sqft
$537/mo HOA
What's special
Well maintained brick buildingFunctional layoutSeparate dining areaAmple cabinet storageGranite countertops
- --
- on Zillow |
- 61
- views |
- 0
- saves |
Likely to sell faster than
Zillow last checked:
Listing updated:
Listed by:
Mark Keppy 773-301-6332,
Baird & Warner
Source: MRED as distributed by MLS GRID,MLS#: 12681970
Facts & features
Interior
Bedrooms & bathrooms
- Bedrooms: 2
- Bathrooms: 2
- Full bathrooms: 2
Rooms
- Room types: No additional rooms
Primary bedroom
- Features: Flooring (Hardwood), Bathroom (Half)
- Level: Main
- Area: 168 Square Feet
- Dimensions: 14X12
Bedroom 2
- Features: Flooring (Hardwood)
- Level: Main
- Area: 228 Square Feet
- Dimensions: 19X12
Dining room
- Features: Flooring (Hardwood)
- Level: Main
- Area: 204 Square Feet
- Dimensions: 17X12
Kitchen
- Features: Flooring (Ceramic Tile)
- Level: Main
- Area: 72 Square Feet
- Dimensions: 8X9
Living room
- Features: Flooring (Hardwood)
- Level: Main
- Area: 88 Square Feet
- Dimensions: 8X11
Heating
- Natural Gas
Cooling
- Wall Unit(s)
Appliances
- Included: Range, Microwave, Dishwasher, Refrigerator, Stainless Steel Appliance(s)
- Laundry: Common Area
Features
- Storage
- Flooring: Hardwood
- Basement: None
Interior area
- Total structure area: 0
- Total interior livable area: 1,100 sqft
Property
Parking
- Total spaces: 1
- Parking features: Off Alley, Assigned, Yes, Owned
Accessibility
- Accessibility features: No Disability Access
Lot
- Features: Corner Lot
Details
- Parcel number: 11312000331015
- Special conditions: List Broker Must Accompany
Construction
Type & style
- Home type: Condo
- Property subtype: Condominium, Single Family Residence
Materials
- Brick, Block, Masonite
Condition
- New construction: No
- Year built: 1979
Utilities & green energy
- Sewer: Public Sewer
- Water: Lake Michigan
Community & HOA
HOA
- Has HOA: Yes
- Amenities included: Coin Laundry, Storage
- Services included: Heat, Gas, Parking, Exterior Maintenance, Scavenger
- HOA fee: $537 monthly
Location
- Region: Chicago
Financial & listing details
- Price per square foot: $208/sqft
- Tax assessed value: $151,730
- Annual tax amount: $2,311
- Date on market: 6/18/2026
- Ownership: Condo
Estimated market value
Not available
Estimated sales range
Not available
Not available
Price history
| Date | Event | Price |
|---|---|---|
| 6/18/2026 | Listing removed | $229,000$208/sqft |
Source: MRED as distributed by MLS GRID #12597596 Report a problem | ||
| 5/20/2026 | Listing removed | $229,000$208/sqft |
Source: MRED as distributed by MLS GRID #12597596 Report a problem | ||
| 4/28/2026 | Contingent | $229,000$208/sqft |
Source:  MRED as distributed by MLS GRID #12597596 Report a problem MRED as distributed by MLS GRID #12597596 Report a problem | ||
| 3/27/2026 | Listed for sale | $229,000+37.1%$208/sqft |
Source: MRED as distributed by MLS GRID #12597596 Report a problem | ||
| 2/26/2025 | Listing removed | $1,900$2/sqft |
Source: MRED as distributed by MLS GRID #12282982 Report a problem | ||
| 2/7/2025 | Listed for rent | $1,900$2/sqft |
Source: MRED as distributed by MLS GRID #12282982 Report a problem | ||
| 3/13/2007 | Sold | $167,000$152/sqft |
Source: Public Record Report a problem | ||
Public tax history
| Year | Property taxes | Tax assessment |
|---|---|---|
| 2024 | $2,312 +26.2% | $15,173 +26.5% |
| 2023 | $1,832 +3.8% | $11,999 |
| 2022 | $1,764 +1.2% | $11,999 |
| 2021 | $1,743 +17.1% | $11,999 +22.7% |
| 2020 | $1,488 -0.9% | $9,783 -10.3% |
| 2019 | $1,502 +1.8% | $10,904 |
| 2018 | $1,475 +27.9% | $10,904 +24.9% |
| 2017 | $1,153 -7.7% | $8,732 |
| 2016 | $1,249 +11.6% | $8,732 |
| 2015 | $1,119 -11.5% | $8,732 -7% |
| 2014 | $1,265 +2.9% | $9,385 |
| 2013 | $1,229 -27% | $9,385 |
| 2012 | $1,684 -38.7% | $9,385 -44.7% |
| 2011 | $2,749 -0.4% | $16,963 |
| 2010 | $2,760 +4.4% | $16,963 |
| 2009 | $2,645 +5.1% | $16,963 -3.3% |
| 2008 | $2,517 +1% | $17,543 |
| 2007 | $2,492 -1.1% | $17,543 |
| 2006 | $2,518 +20.8% | $17,543 +20.3% |
| 2005 | $2,085 +1.9% | $14,588 |
| 2004 | $2,046 +1.3% | $14,588 |
| 2003 | $2,019 | $14,588 |
Find assessor info on the county website
Monthly payment
Est. payment
Payment breakdown
Explore the cost of this home by adjusting the details. Changes won't be saved.Climate risks
Neighborhood: Rogers Park
Nearby schools
GreatSchools rating
- 8/10Armstrong G Elementary Intl StudiesGrades: PK-8Distance: 0.3 mi
- 2/10Sullivan High SchoolGrades: 9-12Distance: 0.9 mi
- 4/10New Field Elementary SchoolGrades: PK-4Distance: 0.5 mi
Schools provided by the listing agent
- District: 299
Source: MRED as distributed by MLS GRID. This data may not be complete. We recommend contacting the local school district to confirm school assignments for this home.
- $245,900-- bd-- ba15k sqft7123 N Damen Ave #1D, Chicago, IL 60645Off Market
- $192,6002 bd2 ba1k sqft7123 N Damen Ave #2D, Chicago, IL 60645Off Market

- $157,5001 bd1 ba900 sqft7123 N Damen Ave #3D, Chicago, IL 60645Off Market

- $209,9002 bd2 ba15k sqft7123 N Damen Ave #5D, Chicago, IL 60645Off Market

- $259,3002 bd-- ba15k sqft7123 N Damen Ave #7D, Chicago, IL 60645Off Market
- $184,7002 bd2 ba1k sqft7123 N Damen Ave #8D, Chicago, IL 60645Off Market
- $218,100-- bd-- ba15k sqft7123 N Damen Ave #9D, Chicago, IL 60645Off Market
- $185,0002 bd2 ba-- sqft7123 N Damen Ave UNIT 1E, Chicago, IL 60645Sold
- $211,8002 bd2 ba1.1k sqft7123 N Damen Ave UNIT 2E, Chicago, IL 60645Off Market
A local agent can set up tours, give advice and negotiate with sellers.
Similar homes
- $230,0002 bd1 ba1.2k sqft7351 N Ridge Blvd APT 1A, Chicago, IL 60645Active
 MLS ID #12631662, Vasilina Petrova, Real 1 Realty. MRED as distributed by MLS GRID
 - $260,0002 bd2 ba1.1k sqft6421 N Damen Ave APT 2W, Chicago, IL 60645Active
 MLS ID #12717370, Tommy Choi, Keller Williams ONEChicago. MRED as distributed by MLS GRID
 - $284,9002 bd2 ba1k sqft6921 N Ashland Blvd Frnt 3A, Chicago, IL 60626New
 MLS ID #12723684, Matt Laricy, Americorp, Ltd. MRED as distributed by MLS GRID
 - $274,9002 bd1 ba1k sqft2305 W Winona St #3W, Chicago, IL 60625New
 MLS ID #12725627, Karla Tejada, ABR,PSA, North Clybourn Group, Inc.. MRED as distributed by MLS GRID
 - $250,0002 bd1 ba1.1k sqft5965 N Northwest Hwy APT 101, Chicago, IL 60631NewMLS ID #12725682, Leo Bui, LPT Realty LLC. MRED as distributed by MLS GRID
- $210,0001 bd1 ba742 sqft6815 N Lakewood Ave APT 3N, Chicago, IL 60626Re-activatedMLS ID #12719606, Tedi Smola, @properties Christie's International Real Estate. MRED as distributed by MLS GRID
- $235,0002 bd2 ba1.2k sqft8035 Oconnor Dr APT 3C, River Grove, IL 60171NewMLS ID #12724965, Paulina Pacyna, Compass. MRED as distributed by MLS GRID
- $200,0002 bd1 ba800 sqft7025 N Sheridan Rd APT 1N, Chicago, IL 60626ActiveMLS ID #12720752, Edy Ramirez, Keller Williams ONEChicago. MRED as distributed by MLS GRID
- $278,0002 bd2 ba1.2k sqft7662 N Sheridan Rd #3F, Chicago, IL 60626Price ChangeMLS ID #12680132, Kathy Yau, LITS Realty LLC. MRED as distributed by MLS GRID
- $219,9002 bd1 ba1k sqft8920 Lamon Ave #2B, Skokie, IL 60077ActiveMLS ID #12721654, Yvonne Carns, Real People Realty. MRED as distributed by MLS GRID
- $205,9002 bd2 ba1k sqft6319 N Sacramento Ave APT 3E, Chicago, IL 60659ActiveMLS ID #12603523, Mercedes Avila, HomeSmart Connect LLC. MRED as distributed by MLS GRID
- $339,9003 bd2 ba1k sqft4348 N Sacramento Ave #3, Chicago, IL 60618NewMLS ID #12726600, Jason Rosenberg, Infiniti Properties, Inc.. MRED as distributed by MLS GRID
- $164,9001 bd1 ba675 sqft7320 N Rogers Ave APT 210, Chicago, IL 60626ActiveMLS ID #12720998, Matt Laricy, Americorp, Ltd. MRED as distributed by MLS GRID
- $219,0002 bd2 ba1k sqft930 Perrie Dr APT 104, Elk Grove Village, IL 60007NewMLS ID #12718379, David Lee, Baird & Warner. MRED as distributed by MLS GRID
- $200,0001 bd1 ba600 sqft2917 W Leland Ave APT G, Chicago, IL 60625NewMLS ID #12703327, Patrick Duffy, Baird & Warner. MRED as distributed by MLS GRID
- $215,0002 bd1 ba1.1k sqft5300 Carriageway Dr APT 107, Rolling Meadows, IL 60008NewMLS ID #12726876, Armando Zires, @properties Christie's International Real Estate. MRED as distributed by MLS GRID
- $259,0002 bd2 ba1.2k sqft1717 W Crystal Ln Unit 512, Mount Prospect, IL 60056NewMLS ID #12726860, Sheena Gutierrez, CSC, Keller Williams ONEChicago. MRED as distributed by MLS GRID
- $240,0002 bd2 ba1.1k sqft6534 W Montrose Ave APT 3W, Harwood Heights, IL 60706ActiveMLS ID #12721759, Samuel Lubeck, Baird & Warner. MRED as distributed by MLS GRID
- $169,9991 bd1 ba740 sqft2622 W Catalpa Ave #8, Chicago, IL 60625NewMLS ID #12727738, Lidia Santos, @properties Christie's International Real Estate. MRED as distributed by MLS GRID
- $199,0002 bd1 ba900 sqft1535 Monroe Ave APT 2, River Forest, IL 60305NewMLS ID #12722453, Cathy Yanda, Baird & Warner. MRED as distributed by MLS GRID
