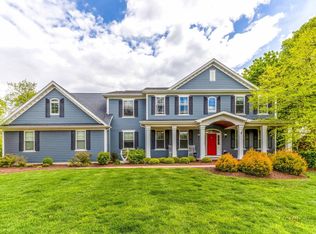
Rarely available 5 bedroom home on one of the MOST sought-after blocks in coveted NORTH BEVERLY, perfectly positioned in one of Arlington Heights' premier neighborhoods and feeding into award-winning OLIVE, THOMAS AND HERSEY High School! This is the location buyers wait for: easy walk to booming downtown Arlington Heights with its vibrant dining scene, coffee shops, boutique shopping, Metra access, library, parks, and year-round community events. On one of the most demanded extra deep lots in town, offering an unbeatable lifestyle package. Incredible curb appeal and a charming covered front porch set the tone before you even walk through the door. From the moment you step inside, the home feels bright, open, and designed for both everyday living and entertaining. Gleaming hardwood floors flow throughout the main level, while the expansive open-concept layout creates incredible sightlines and natural flow between spaces. The chef's kitchen is truly the heart of the home, featuring a massive center island with seating and storage, stainless steel appliances, abundant prep space, and seamless connection to the oversized great room anchored by a stunning floor-to-ceiling natural stone fireplace. Sliding doors lead directly to the patio, creating effortless indoor/outdoor entertaining all summer long. The elegant formal dining room features a tray ceiling and classic wainscoting, ready for holidays and gatherings of any size. Exceptional first-floor office is ideal for today's work-from-home lifestyle. Upstairs, the secluded primary suite feels like its own retreat tucked away from the other bedrooms for maximum tranquility. The oversized custom walk-in closet easily accommodates an extensive wardrobe, while the spa-inspired ensuite features dual vanities, a jetted soaking tub, walk-in shower, and serene balcony overlooking the beautifully landscaped backyard. Three additional upstairs bedrooms are all generously sized with excellent closet space and share a beautifully appointed hall bath. Convenient second-floor laundry makes everyday living easy. The HUGE finished basement adds an incredible amount of additional living space and flexibility. With two separate entertaining areas, there's room for movie nights, game days, billiards, workouts, play space, or hosting guests with ease. A true 5th bedroom and full bathroom make the lower-level ideal for any living arrangement, while a dedicated storage room keeps everything organized year-round. Outside, enjoy a professionally landscaped, fully fenced backyard oasis featuring a stunning Unilock brick paver patio perfect for entertaining, grilling, or relaxing summer nights. Additional highlights include a 2-car detached garage, whole-home generator, irrigation system, incredible storage, and meticulous maintenance throughout. The combination of location, open layout, hardwood flooring, primary retreat, massive basement, walkability, and TOP-RANKED schools makes this an exceptional opportunity in Arlington Heights. Welcome home!
Contingent
$1,300,000
713 N Beverly Ln, Arlington Heights, IL 60004
5beds
3,200sqft
:
Get pre-qualified$9,532/mo
Single Family Residence
Built in 1950
10,698 Square Feet Lot
$-- Zestimate®
$406/sqft
$-- HOA
What's special
Irrigation systemBeautifully appointed hall bathExtra deep lotAbundant prep spaceDedicated storage roomIncredible curb appealCharming covered front porch
- --
- on Zillow |
- 123
- views |
- 0
- saves |
Likely to sell faster than
Zillow last checked:
Listing updated:
Listed by:
Holly Connors 773-383-2490,
@properties Christie's International Real Estate
Source: MRED as distributed by MLS GRID,MLS#: 12658952
Facts & features
Interior
Bedrooms & bathrooms
- Bedrooms: 5
- Bathrooms: 4
- Full bathrooms: 3
- 1/2 bathrooms: 1
Rooms
- Room types: Office, Sitting Room, Recreation Room, Storage, Bedroom 5, Utility Room-Lower Level, Walk In Closet
Primary bedroom
- Features: Flooring (Hardwood), Bathroom (Full, Double Sink, Whirlpool & Sep Shwr)
- Level: Second
- Area: 285 Square Feet
- Dimensions: 15X19
Bedroom 2
- Features: Flooring (Hardwood)
- Level: Second
- Area: 132 Square Feet
- Dimensions: 12X11
Bedroom 3
- Features: Flooring (Hardwood)
- Level: Second
- Area: 132 Square Feet
- Dimensions: 12X11
Bedroom 4
- Features: Flooring (Hardwood)
- Level: Second
- Area: 154 Square Feet
- Dimensions: 11X14
Bedroom 5
- Features: Flooring (Carpet)
- Level: Basement
- Area: 110 Square Feet
- Dimensions: 11X10
Dining room
- Features: Flooring (Hardwood)
- Level: Main
- Area: 154 Square Feet
- Dimensions: 11X14
Family room
- Features: Flooring (Hardwood)
- Level: Main
- Area: 475 Square Feet
- Dimensions: 19X25
Kitchen
- Features: Kitchen (Eating Area-Breakfast Bar, Island, Pantry-Closet, Custom Cabinetry), Flooring (Hardwood)
- Level: Main
- Area: 204 Square Feet
- Dimensions: 17X12
Laundry
- Features: Flooring (Hardwood)
- Level: Second
- Area: 72 Square Feet
- Dimensions: 6X12
Living room
- Features: Flooring (Hardwood)
- Level: Main
- Area: 210 Square Feet
- Dimensions: 14X15
Office
- Features: Flooring (Hardwood)
- Level: Main
- Area: 104 Square Feet
- Dimensions: 13X8
Recreation room
- Features: Flooring (Carpet)
- Level: Basement
- Area: 322 Square Feet
- Dimensions: 14X23
Sitting room
- Features: Flooring (Ceramic Tile)
- Level: Basement
- Area: 374 Square Feet
- Dimensions: 17X22
Storage
- Level: Basement
- Area: 96 Square Feet
- Dimensions: 16X6
Other
- Level: Basement
- Area: 84 Square Feet
- Dimensions: 6X14
Walk in closet
- Features: Flooring (Hardwood)
- Level: Second
- Area: 96 Square Feet
- Dimensions: 8X12
Heating
- Natural Gas, Forced Air, Radiant Floor
Cooling
- Central Air, Zoned
Appliances
- Included: Range, Microwave, Dishwasher, Refrigerator, Washer, Dryer, Stainless Steel Appliance(s), Gas Cooktop, Gas Oven, Multiple Water Heaters
- Laundry: Upper Level, Sink
Features
- High Ceilings, Coffered Ceiling(s), Open Floorplan, Granite Counters, Separate Dining Room
- Flooring: Hardwood
- Windows: Window Treatments
- Basement: Finished,Egress Window,Rec/Family Area,Storage Space,Full
- Attic: Full,Pull Down Stair
- Number of fireplaces: 1
- Fireplace features: Wood Burning, Gas Starter, Family Room
Interior area
- Total structure area: 4,797
- Total interior livable area: 3,200 sqft
- Finished area below ground: 1,601
Property
Parking
- Total spaces: 2
- Parking features: Other, Garage Door Opener, Garage, Yes, Garage Owned, Detached
- Garage spaces: 2
- Has uncovered spaces: Yes
Accessibility
- Accessibility features: No Disability Access
Features
- Stories: 2
- Patio & porch: Patio
- Exterior features: Balcony, Lighting
- Fencing: Partial,Wood
Lot
- Size: 10,698 Square Feet
- Dimensions: 50 X 213
- Features: Landscaped
Details
- Additional structures: Shed(s), Garage(s), Storage
- Parcel number: 03292040230000
- Special conditions: None
- Other equipment: Central Vacuum, Intercom, Ceiling Fan(s), Sump Pump, Sprinkler-Lawn, Backup Sump Pump;, Generator
Construction
Type & style
- Home type: SingleFamily
- Property subtype: Single Family Residence
Materials
- Brick
- Foundation: Concrete Perimeter
- Roof: Asphalt
Condition
- New construction: No
- Year built: 1950
Utilities & green energy
- Electric: Circuit Breakers, Service - 400 Amp or Greater
- Sewer: Public Sewer
- Water: Lake Michigan
Community & HOA
Community
- Features: Sidewalks, Street Lights
- Security: Security System, Carbon Monoxide Detector(s)
HOA
- Services included: None
Location
- Region: Arlington Heights
Financial & listing details
- Price per square foot: $406/sqft
- Tax assessed value: $543,300
- Annual tax amount: $15,639
- Date on market: 5/28/2026
- Ownership: Fee Simple
Estimated market value
Not available
Estimated sales range
Not available
Not available
Price history
| Date | Event | Price |
|---|---|---|
| 3/24/2023 | Sold | $1,070,000-2.7%$334/sqft |
Source:  MRED as distributed by MLS GRID #11694024 Report a problem MRED as distributed by MLS GRID #11694024 Report a problem | ||
| 1/27/2023 | Contingent | $1,100,000$344/sqft |
Source: MRED as distributed by MLS GRID #11694024 Report a problem | ||
| 1/22/2023 | Listed for sale | $1,100,000$344/sqft |
Source: MRED as distributed by MLS GRID #11694024 Report a problem | ||
Public tax history
| Year | Property taxes | Tax assessment |
|---|---|---|
| 2024 | $15,640 +12% | $54,330 +0% |
| 2023 | $13,966 +4% | $54,329 |
| 2022 | $13,423 -1.8% | $54,329 +11.5% |
| 2021 | $13,667 +2.1% | $48,732 |
| 2020 | $13,380 +0.5% | $48,732 -10% |
| 2019 | $13,316 -10.7% | $54,147 -0.7% |
| 2018 | $14,909 +1.1% | $54,525 |
| 2017 | $14,751 +5.4% | $54,525 |
| 2016 | $13,994 +11.7% | $54,525 +21% |
| 2015 | $12,532 +2.9% | $45,067 |
| 2014 | $12,182 +2.7% | $45,067 |
| 2013 | $11,859 +6.7% | $45,067 -4.4% |
| 2012 | $11,112 +79.5% | $47,131 |
| 2011 | $6,191 +19.3% | $47,131 |
| 2010 | $5,188 +16.1% | $47,131 +4.3% |
| 2009 | $4,469 -45.4% | $45,205 -7% |
| 2008 | $8,179 +8.7% | $48,608 |
| 2007 | $7,524 +2% | $48,608 +18.1% |
| 2006 | $7,374 +88.4% | $41,157 +64.3% |
| 2005 | $3,914 +6.7% | $25,046 |
| 2004 | $3,667 -3.7% | $25,046 +29% |
| 2003 | $3,806 +3.2% | $19,413 |
| 2002 | $3,689 +16.3% | $19,413 |
| 2001 | $3,171 +1.7% | $19,413 +21.6% |
| 2000 | $3,118 +1.6% | $15,967 |
| 1999 | $3,070 | $15,967 |
Find assessor info on the county website
Monthly payment
Est. payment
Payment breakdown
Explore the cost of this home by adjusting the details. Changes won't be saved.Climate risks
Neighborhood: 60004
Nearby schools
GreatSchools rating
- 8/10Olive-Mary Stitt SchoolGrades: K-5Distance: 0.7 mi
- 8/10Thomas Middle SchoolGrades: 6-8Distance: 0.9 mi
- 10/10John Hersey High SchoolGrades: 9-12Distance: 1.1 mi
Schools provided by the listing agent
- Elementary: Olive-Mary Stitt School
- Middle: Thomas Middle School
- High: John Hersey High School
- District: 25
Source: MRED as distributed by MLS GRID. This data may not be complete. We recommend contacting the local school district to confirm school assignments for this home.
- $1,645,0002 bd1 ba868 sqft717 N Beverly Ln, Arlington Heights, IL 60004Sold
- $935,0004 bd3 ba3.4k sqft709 N Beverly Ln, Arlington Heights, IL 60004Off Market

- $773,5003 bd3 ba1.9k sqft705 N Beverly Ln, Arlington Heights, IL 60004Off Market
- $729,8004 bd2 ba2.1k sqft721 N Beverly Ln, Arlington Heights, IL 60004Off Market
- $493,6002 bd3 ba1.2k sqft701 N Beverly Ln, Arlington Heights, IL 60004Off Market
- $1,564,1005 bd3 ba3.4k sqft725 N Beverly Ln, Arlington Heights, IL 60004Off Market
- $719,8004 bd3 ba2.2k sqft714 N Dryden Ave, Arlington Heights, IL 60004Off Market
- $908,3004 bd2 ba2.7k sqft710 N Dryden Ave, Arlington Heights, IL 60004Off Market
A local agent can set up tours, give advice and negotiate with sellers.
A local lender can help you make sure your offer is ready when you are.
Similar homes
- $1,400,0005 bd5 ba3.9k sqft1415 W Hawthorne St, Arlington Heights, IL 60005Active
 MLS ID #12661488, Laura Parker, CSC, eXp Realty. MRED as distributed by MLS GRID
 - $799,0004 bd3 ba2.5k sqft1533 N Belmont Ave, Arlington Heights, IL 60004Active
 MLS ID #12705856, Susan Duchek, CSC, Picket Fence Realty. MRED as distributed by MLS GRID
 - $989,0005 bd4 ba3k sqft1309 S Pine Ave, Arlington Heights, IL 60005New
 MLS ID #12711549, Holly Connors, @properties Christie's International Real Estate. MRED as distributed by MLS GRID
 - $1,499,0005 bd5 ba4.6k sqft1025 S Vail Ave, Arlington Heights, IL 60005Active
 MLS ID #12704340, Rachel Hausman, Compass. MRED as distributed by MLS GRID
 - $799,0004 bd3 ba2.7k sqft2006 N Elizabeth Dr, Arlington Heights, IL 60004ActiveMLS ID #12679875, Holly Connors, @properties Christie's International Real Estate. MRED as distributed by MLS GRID
- $699,0004 bd3 ba2.2k sqft2505 E Mayfair Rd, Arlington Heights, IL 60004ActiveMLS ID #12699885, Holly Connors, @properties Christie's International Real Estate. MRED as distributed by MLS GRID
- $1,300,0005 bd5 ba4.2k sqft1100 Studio Ln, Riverwoods, IL 60015ActiveMLS ID #12694272, Lyn Wise, @properties Christie's International Real Estate. MRED as distributed by MLS GRID
- $1,100,0005 bd5 ba3.4k sqft22801 W Glenhurst Rd, Deer Park, IL 60010ActiveMLS ID #12699739, Lori Rowe, Coldwell Banker Realty. MRED as distributed by MLS GRID
- $929,0004 bd3 ba2.7k sqft616 W Park St, Arlington Heights, IL 60005ActiveMLS ID #12663348, Niki Metropoulos, GRI, RE/MAX At Home. MRED as distributed by MLS GRID
- $1,775,0005 bd5 ba4.6k sqft630 S Beverly Ln, Arlington Heights, IL 60005ActiveMLS ID #12695545, Susan Egea, Berkshire Hathaway HomeServices Starck Real Estate. MRED as distributed by MLS GRID
- $1,490,0004 bd4 ba4k sqft1500 W Blackhawk Dr, Mount Prospect, IL 60056ActiveMLS ID #12680337, Mark Kloss, @properties Christie's International Real Estate. MRED as distributed by MLS GRID
- $1,150,0005 bd5 ba3k sqft14380 W Shankiln Ct, Libertyville, IL 60048NewMLS ID #12708515, Elizabeth Bryant, CSC, Baird & Warner. MRED as distributed by MLS GRID
- $724,5004 bd3 ba2.3k sqft5502 Groveside Ln, Rolling Meadows, IL 60008NewMLS ID #12717050, Mark Kloss, @properties Christie's International Real Estate. MRED as distributed by MLS GRID
- $1,475,0005 bd4 ba2.3k sqft1447 Carol Ln, Deerfield, IL 60015ActiveMLS ID #12709798, Laurie Field, Engel & Voelkers Chicago North Shore. MRED as distributed by MLS GRID
- $1,300,0004 bd5 ba3.1k sqft512 Oak St, Libertyville, IL 60048ActiveMLS ID #12629511, Daniel Timm, Baird & Warner. MRED as distributed by MLS GRID
- $1,950,0005 bd3 ba3.2k sqft1440 Tower Rd, Winnetka, IL 60093NewMLS ID #12703898, Sarah Lyons, @properties Christie's International Real Estate. MRED as distributed by MLS GRID
- $1,295,0004 bd5 ba3.4k sqft614 N Merrill St, Park Ridge, IL 60068ActiveMLS ID #12687627, Craig Fallico, Baird & Warner. MRED as distributed by MLS GRID
- $925,0004 bd5 ba3.2k sqft2120 Kenton Ln, Libertyville, IL 60048NewMLS ID #12716742, Shaunna Patterson, @properties Christies International Real Estate. MRED as distributed by MLS GRID
- $880,0004 bd4 ba2.8k sqft14637 W River Oaks Dr, Lincolnshire, IL 60069NewMLS ID #12700782, Wendy Szostak, Redfin Corporation. MRED as distributed by MLS GRID
- $1,075,0005 bd4 ba3.6k sqft376 Amy Ct, Glen Ellyn, IL 60137NewMLS ID #12703420, Nick Libert, ABR,CIPS,GREEN,MRP,PSA,RSPS, EXIT Strategy Realty. MRED as distributed by MLS GRID
