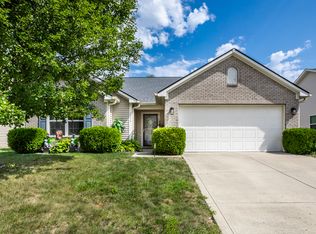
Welcome home to the highly desirable Westbrooke Subdivision! Built in 2004, this beautifully maintained property offers 2,188 square feet of spacious living Perfectly blended with ultimate everyday convenience. Inside, you will find 4 bedrooms, 2.5 bathrooms, soaring 9-foot ceilings, and a clean working fireplace that anchors the main living area. The floor plan also includes a dedicated private office space designed for maximum productivity. The kitchen comes upgraded with a brand-new Stainless Steel French Door refrigerator, while the separate laundry room includes a working Samsung washer and dryer set. Outside, the property boasts a huge and solid back deck and a fully fenced yard. It has great space for gardening and pet safety and offers nice views from the windows. This home is perfectly situated near the community playground, falls within the highly rated Franklin Township school district, and provides quick highway access just minutes from premier shopping. Featuring an affordable annual $360 HOA fee, this turn-key property is priced to sell and completely ready for its next homeowner.
Pending
Price cut: $8K (7/17)
$281,000
7139 Bobcat Trail Dr, Indianapolis, IN 46237
4beds
2,188sqft
:
Get pre-qualified$1,922/mo
Residential, Single Family Residence
Built in 2004
9,583 Square Feet Lot
$278,100 Zestimate®
$128/sqft
$30/mo HOA
What's special
Fully fenced yardClean working fireplaceDedicated private office spaceSeparate laundry room
- 78 days |
- 1,159 |
- 89 |
Likely to sell faster than
Zillow last checked:
Listing updated:
Listed by:
Kisna Adhikari 317-457-1946,
Serving You Realty,
Arjun Dhital 317-363-4028
Source: MIBOR as distributed by MLS GRID,MLS#: 22100918
Facts & features
Interior
Bedrooms & bathrooms
- Bedrooms: 4
- Bathrooms: 3
- Full bathrooms: 2
- 1/2 bathrooms: 1
- Main level bathrooms: 1
Primary bedroom
- Level: Upper
- Area: 208 Square Feet
- Dimensions: 16x13
Bedroom 2
- Level: Upper
- Area: 100 Square Feet
- Dimensions: 10x10
Bedroom 3
- Level: Upper
- Area: 132 Square Feet
- Dimensions: 12x11
Bedroom 4
- Level: Upper
- Area: 110 Square Feet
- Dimensions: 11x10
Family room
- Level: Main
- Area: 304 Square Feet
- Dimensions: 19x16
Kitchen
- Level: Main
- Area: 285 Square Feet
- Dimensions: 19x15
Laundry
- Level: Main
- Area: 60 Square Feet
- Dimensions: 12x5
Living room
- Level: Main
- Area: 228 Square Feet
- Dimensions: 19x12
Heating
- Forced Air, Electric
Cooling
- Central Air
Appliances
- Included: Dishwasher, Dryer, Disposal, MicroHood, Electric Oven, Refrigerator, Washer, Electric Water Heater, Range Hood
- Laundry: Main Level
Features
- Walk-In Closet(s), Eat-in Kitchen, Pantry, Cathedral Ceiling(s)
- Has basement: No
- Number of fireplaces: 1
- Fireplace features: Family Room, Wood Burning, Living Room
Interior area
- Total structure area: 2,188
- Total interior livable area: 2,188 sqft
Property
Parking
- Total spaces: 2
- Parking features: Attached
- Attached garage spaces: 2
Features
- Levels: Two
- Stories: 2
- Patio & porch: Patio
- Fencing: Fenced,Full
- Has view: Yes
- View description: Trees/Woods
Lot
- Size: 9,583 Square Feet
- Features: Sidewalks
Details
- Parcel number: 491514108003000300
- Special conditions: None
- Horse amenities: None
Construction
Type & style
- Home type: SingleFamily
- Architectural style: Traditional
- Property subtype: Residential, Single Family Residence
Materials
- Brick, Vinyl Siding
- Foundation: Slab
Condition
- New construction: No
- Year built: 2004
Utilities & green energy
- Water: Public
Community & HOA
Community
- Security: Smoke Detector(s)
- Subdivision: Westbrooke
HOA
- Has HOA: Yes
- Services included: Entrance Common, Maintenance, Snow Removal
- HOA fee: $360 annually
Location
- Region: Indianapolis
Financial & listing details
- Price per square foot: $128/sqft
- Tax assessed value: $289,500
- Annual tax amount: $2,696
- Date on market: 5/8/2026
- Cumulative days on market: 79 days
Estimated market value
$278,100
$264,000 - $292,000
$2,304/mo
Price history
| Date | Event | Price |
|---|---|---|
| 7/20/2026 | Pending sale | $281,000$128/sqft |
Source:  MIBOR as distributed by MLS GRID #22100918 Report a problem MIBOR as distributed by MLS GRID #22100918 Report a problem | ||
| 7/17/2026 | Price change | $281,000-2.8%$128/sqft |
Source: MIBOR as distributed by MLS GRID #22100918 Report a problem | ||
| 7/8/2026 | Price change | $289,000-3.6%$132/sqft |
Source: MIBOR as distributed by MLS GRID #22100918 Report a problem | ||
| 6/12/2026 | Price change | $299,900-2.9%$137/sqft |
Source: MIBOR as distributed by MLS GRID #22100918 Report a problem | ||
| 5/14/2026 | Price change | $309,000-1.9%$141/sqft |
Source: MIBOR as distributed by MLS GRID #22100918 Report a problem | ||
| 5/8/2026 | Listed for sale | $315,000+28%$144/sqft |
Source: MIBOR as distributed by MLS GRID #22100918 Report a problem | ||
| 3/5/2021 | Sold | $246,000-7.2%$112/sqft |
Source: MIBOR as distributed by MLS GRID #21759838 Report a problem | ||
| 1/9/2021 | Listed for sale | $265,000+29.3%$121/sqft |
Source: MIBOR REALTOR Association #21759838 Report a problem | ||
| 8/7/2020 | Sold | $205,000-4.7%$94/sqft |
Source: Public Record Report a problem | ||
| 7/2/2020 | Pending sale | $215,000$98/sqft |
Source: Sandcastle Real Estate, LLC #21716588 Report a problem | ||
| 6/28/2020 | Price change | $215,000-8.1%$98/sqft |
Source: Sandcastle Real Estate, LLC #21716588 Report a problem | ||
| 6/28/2020 | Pending sale | $234,000$107/sqft |
Source: Sandcastle Real Estate, LLC #21716588 Report a problem | ||
| 6/28/2020 | Listed for sale | $234,000+62.5%$107/sqft |
Source: Sandcastle Real Estate, LLC #21716588 Report a problem | ||
| 9/18/2007 | Sold | $144,000$66/sqft |
Source: MIBOR as distributed by MLS GRID #2742811 Report a problem | ||
Public tax history
| Year | Property taxes | Tax assessment |
|---|---|---|
| 2025 | $2,853 +15.6% | $289,500 +1.5% |
| 2024 | $2,468 -1% | $285,300 +15.6% |
| 2023 | $2,494 +15% | $246,800 -1% |
| 2022 | $2,169 +17.3% | $249,400 +15% |
| 2021 | $1,849 +4.4% | $216,900 +17.3% |
| 2020 | $1,771 +11% | $184,900 +4.4% |
| 2019 | $1,595 -48% | $177,100 +11% |
| 2018 | $3,065 +2.3% | $159,500 +6.4% |
| 2017 | $2,997 +8.4% | $149,900 +2.6% |
| 2016 | $2,766 -2.7% | $146,100 +2.8% |
| 2014 | $2,842 -4% | $142,100 +6% |
| 2013 | $2,960 | $134,100 -9.4% |
| 2012 | $2,960 | $148,000 +2.8% |
| 2011 | -- | $144,000 |
| 2010 | $2,880 | $144,000 |
| 2009 | $2,880 | $144,000 +10.3% |
| 2007 | -- | $130,500 |
Find assessor info on the county website
Monthly payment
Est. payment
Payment breakdown
Explore the cost of this home by adjusting the details. Changes won't be saved.Climate risks
Neighborhood: South Franklin
Nearby schools
GreatSchools rating
- 5/10Bunker Hill Elementary SchoolGrades: K-3Distance: 0.3 mi
- 7/10Franklin Central Junior HighGrades: 7-8Distance: 3.7 mi
- 9/10Franklin Central High SchoolGrades: 9-12Distance: 2.1 mi
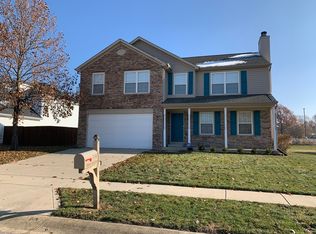
- $363,4004 bd2 ba3.6k sqft7147 Bobcat Trail Dr, Indianapolis, IN 46237Off Market
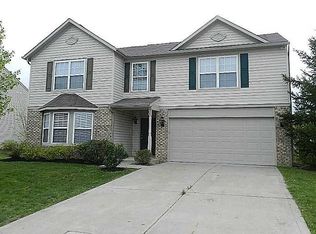
- $350,4004 bd3 ba3.9k sqft7131 Bobcat Trail Dr, Indianapolis, IN 46237Off Market
- $254,0003 bd2 ba1.6k sqft7155 Bobcat Trail Dr, Indianapolis, IN 46237Sold

- $308,5004 bd2 ba2.5k sqft7123 Bobcat Trail Dr, Indianapolis, IN 46237Off Market
- $317,8004 bd3 ba2.5k sqft7152 Bobcat Trail Dr, Indianapolis, IN 46237Off Market
- $297,3003 bd2 ba2k sqft7205 Bobcat Trail Dr, Indianapolis, IN 46237Off Market
- $328,1004 bd3 ba2.8k sqft7204 Bobcat Trail Dr, Indianapolis, IN 46237Off Market
- $249,9003 bd2 ba1.5k sqft6723 Panther Way, Indianapolis, IN 46237Off Market
A local agent can set up tours, give advice and negotiate with sellers.
Similar homes
- $305,0003 bd3 ba2k sqft5719 Apple Branch Ct, Indianapolis, IN 46237Active
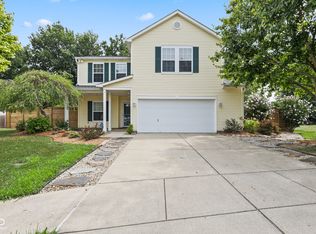 MLS ID #22115511, Tricia Kincaid, Indianapolis Homes Realty Group. MIBOR as distributed by MLS GRID
 - $279,9004 bd2 ba1.8k sqft6433 Southern Lakes Dr N, Indianapolis, IN 46237Active
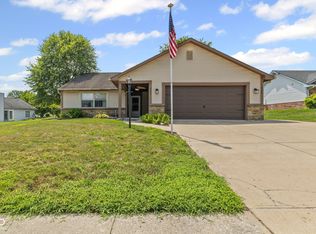 MLS ID #22090827, Carol Bullock, RE/MAX Advanced Realty. MIBOR as distributed by MLS GRID
 - $275,0003 bd2 ba1.5k sqft5856 Edelle Dr, Indianapolis, IN 46237Active
 MLS ID #22116143, Brittany Bingham, White Stag Realty, LLC. MIBOR as distributed by MLS GRID
 - $267,0004 bd2 ba1.5k sqft7533 Ardwell Dr, Indianapolis, IN 46237Active
 MLS ID #22114605, Shelby Farrar, Opendoor Brokerage LLC. MIBOR as distributed by MLS GRID
 - $250,0004 bd3 ba1.9k sqft5474 Sleet Dr, Indianapolis, IN 46237ActiveMLS ID #22115451, Linda Par Cer, CrossRoads Link Realty. MIBOR as distributed by MLS GRID
- $319,9003 bd3 ba2.3k sqft6917 Amber Springs Way, Indianapolis, IN 46237ActiveMLS ID #22114374, Joshua Vida, Paradigm Realty Solutions. MIBOR as distributed by MLS GRID
- $304,0003 bd2 ba2.1k sqft6310 Copper Ct, Indianapolis, IN 46237ActiveMLS ID #22113561, Jerry Gemmecke, F.C. Tucker Company. MIBOR as distributed by MLS GRID
- $299,9993 bd3 ba2.3k sqft6345 Graybrook Cir, Indianapolis, IN 46237ActiveMLS ID #22108127, Heidi Whicker, F.C. Tucker Company. MIBOR as distributed by MLS GRID
- $320,0003 bd2 ba1.9k sqft6824 Millbrook Cir, Indianapolis, IN 46237ActiveMLS ID #22100713, Melissa Mendoza, CENTURY 21 Scheetz. MIBOR as distributed by MLS GRID
- $--5 bd2 ba2.9k sqft5408 Basin Park Dr, Indianapolis, IN 46239AuctionServiceLink Auction
- $259,0002 bd2 ba1.2k sqft8358 Silverado Dr, Indianapolis, IN 46237ActiveMLS ID #22116435, Derek Carr, Keller Williams Indy Metro Partners. MIBOR as distributed by MLS GRID
- $--3 bd2 ba2.1k sqft5807 Timber Lake Way, Indianapolis, IN 46237AuctionXome
- $299,9003 bd2 ba2.1k sqft8353 Southern Springs Dr, Indianapolis, IN 46237ActiveMLS ID #22110792, Calvin Bullock, eXp Realty LLC. MIBOR as distributed by MLS GRID
- $290,0003 bd2 ba1.6k sqft8122 Sand Ridge Cir, Indianapolis, IN 46237ActiveMLS ID #22088751, Matt McLaughlin, F.C. Tucker Company. MIBOR as distributed by MLS GRID
- $310,0003 bd2 ba1.6k sqft6412 Brooks Bend Blvd, Indianapolis, IN 46237ActiveMLS ID #22111828, Todd Bailey, Ever Real Estate, LLC. MIBOR as distributed by MLS GRID
- $265,0003 bd2 ba1.4k sqft7301 S Franklin Rd, Indianapolis, IN 46259ActiveMLS ID #22116407, Joshua O'Brien, O'Brien Real Estate LLC. MIBOR as distributed by MLS GRID
- $246,0004 bd2 ba1.3k sqft7739 Inverness Dr, Indianapolis, IN 46237ActiveMLS ID #22087748, Shelby Farrar, Opendoor Brokerage LLC. MIBOR as distributed by MLS GRID
- $350,0004 bd3 ba2.1k sqft6350 Brooks Bend Blvd, Indianapolis, IN 46237ActiveMLS ID #22113225, Amanda Solomon, Keller Williams Indy Metro Partners. MIBOR as distributed by MLS GRID
- $314,9004 bd3 ba2.1k sqft5201 Mesa Verde Dr, Indianapolis, IN 46237ActiveMLS ID #22083998, Beau Matlock, Matlock Realty Group. MIBOR as distributed by MLS GRID
- $300,0003 bd2 ba1.6k sqft5844 Edelle Dr, Indianapolis, IN 46237ActiveMLS ID #22083123, Van Thawng, eXp Realty, LLC. MIBOR as distributed by MLS GRID
