A rare Sunrise Ridge ranch backing to protected greenspace, with mountain views, no HOA, no Metro District, & dedicated RV parking. Designed for both comfort & flexibility, the home offers bright main-level living, a spacious primary retreat, expansive lower-level living space, & room for all. Experience the best of Colorado living in this peaceful Johnstown setting, where a charming front porch with premium composite decking & metal railings welcomes you home. This is the kind of property that would be priced dramatically higher in many neighboring markets: expansive, flexible, & set in a community that offers breathing room, growing appeal, & everyday convenience. Enjoy a rural-feeling setting without sacrificing the suburban amenities buyers actually use. Inside, natural light brightens a thoughtfully designed interior with welcoming living spaces. Just off the foyer, a sunny flex room works as a home office or formal dining space, while the living room offers warmth with a beautifully redone fireplace, updated mantle, & built-in bookshelves, all framed by huge picture windows that capture the mountain view. The eat-in kitchen features granite countertops, S.S. appliances, & access to the back deck, where protected greenspace, a walking path, & mountain views create an exceptional backdrop. The main floor is thoughtfully designed, with a spacious primary suite featuring a large walk-in shower & walk-in closet, plus 2 additional bedrooms separated by a full bath. Upstairs, a massive non-conforming bedroom adds even more flexibility. The finished basement expands the home with a large family room, 2 additional bedrooms, a 3/4 bath, workshop & storage space. A brand-new furnace adds peace of mind. Mature trees, professional landscaping, a large lawn, a large shed, & gutter covers support easy outdoor living. Homes offering this combination of space, setting, freedom, & value do not come along often. Do not miss your chance to see this exceptional property in person.
Accepting backups
Price increase: $45K (9/6)
$695,000
714 Jay Avenue, Johnstown, CO 80534
6beds
4,469sqft
Single Family Residence
Built in 1997
9,018 Square Feet Lot
$-- Zestimate®
$156/sqft
$-- HOA
What's special
- 11 days
- 562
- 38
Zillow last checked:
Listing updated:
Listed by:
Matt Purdy 970-347-9387 matt.purdy@redfin.com,
Redfin Corporation
Source: REcolorado as distributed by MLS GRID,MLS#: 6543279
Facts & features
Interior
Bedrooms & bathrooms
- Bedrooms: 6
- Bathrooms: 3
- Full bathrooms: 1
- 3/4 bathrooms: 2
- Main level bathrooms: 2
- Main level bedrooms: 3
Bedroom
- Description: En-Suite Bathroom, Ceiling Fan, Carpet Flooring
- Features: Primary Suite
- Level: Main
- Area: 272 Square Feet
- Dimensions: 16 x 17
Bedroom
- Description: Closet, Carpet Flooring
- Level: Main
- Area: 110 Square Feet
- Dimensions: 10 x 11
Bedroom
- Description: Closet, Carpet Flooring
- Level: Main
- Area: 143 Square Feet
- Dimensions: 11 x 13
Bedroom
- Description: Non-Conforming Bedroom, Ceiling Fan, Carpet Flooring
- Level: Upper
- Area: 456 Square Feet
- Dimensions: 24 x 19
Bedroom
- Description: Closet, Built-In Shelving, Carpet Flooring
- Level: Basement
- Area: 210 Square Feet
- Dimensions: 15 x 14
Bedroom
- Description: Non-Conforming Bedrooms, Carpet Flooring
- Level: Basement
- Area: 210 Square Feet
- Dimensions: 14 x 15
Bathroom
- Description: Dual Sinks With Vanity, Walk-In Shower, Walk-In Closet, Tile Flooring
- Features: En Suite Bathroom, Primary Suite
- Level: Main
- Area: 108 Square Feet
- Dimensions: 12 x 9
Bathroom
- Description: Sink With Vanity, Tub/Shower Combination, Tile Flooring
- Level: Main
- Area: 56 Square Feet
- Dimensions: 8 x 7
Bathroom
- Description: Pedestal Sink, Shower, Tile Flooring
- Level: Basement
- Area: 36 Square Feet
- Dimensions: 4 x 9
Family room
- Description: Carpet Flooring
- Level: Basement
- Area: 588 Square Feet
- Dimensions: 14 x 42
Kitchen
- Description: Stainless Steel Appliances, Granite Countertops, Eat-In Area, Bay Windows, Wood Flooring
- Level: Main
- Area: 187 Square Feet
- Dimensions: 17 x 11
Living room
- Description: Gas Fireplace, Built-In Shelving, Door To Backyard, Carpet Flooring
- Level: Main
- Area: 270 Square Feet
- Dimensions: 18 x 15
Office
- Description: Wood Flooring
- Level: Main
- Area: 154 Square Feet
- Dimensions: 11 x 14
Workshop
- Description: Storage, Tile Flooring
- Level: Basement
- Area: 308 Square Feet
- Dimensions: 14 x 22
Heating
- Natural Gas
Cooling
- Attic Fan, Central Air
Appliances
- Included: Dishwasher, Disposal, Dryer, Gas Water Heater, Microwave, Range, Refrigerator, Washer
- Laundry: Laundry Closet
Features
- Audio/Video Controls, Ceiling Fan(s), Eat-in Kitchen, Granite Counters, High Speed Internet, Pantry, Radon Mitigation System, Smart Thermostat, Sound System, Walk-In Closet(s), Wired for Data
- Flooring: Carpet, Laminate, Tile, Wood
- Windows: Bay Window(s), Window Coverings
- Basement: Daylight,Finished,Partial
- Number of fireplaces: 1
- Fireplace features: Gas, Living Room
Interior area
- Total structure area: 4,469
- Total interior livable area: 4,469 sqft
- Finished area above ground: 2,444
- Finished area below ground: 2,025
Property
Parking
- Total spaces: 5
- Parking features: Concrete, Dry Walled, Exterior Access Door, Floor Coating, Insulated Garage, Lighted, Oversized, Storage
- Attached garage spaces: 2
- Details: Off Street Spaces: 3
Features
- Levels: Two
- Stories: 2
- Patio & porch: Covered, Deck, Front Porch
- Exterior features: Balcony, Lighting, Private Yard, Rain Gutters, Smart Irrigation
- Fencing: Partial
- Has view: Yes
- View description: Meadow, Mountain(s)
Lot
- Size: 9,018 Square Feet
- Features: Borders Public Land, Greenbelt, Irrigated, Landscaped, Open Space, Sprinklers In Front, Sprinklers In Rear
Details
- Parcel number: R1257897
- Special conditions: Standard
- Other equipment: Satellite Dish
Construction
Type & style
- Home type: SingleFamily
- Architectural style: Traditional
- Property subtype: Single Family Residence
Materials
- Frame, Wood Siding
- Roof: Composition
Condition
- Year built: 1997
Utilities & green energy
- Sewer: Public Sewer
- Water: Public
- Utilities for property: Cable Available, Electricity Connected, Internet Access (Wired), Phone Connected
Green energy
- Energy efficient items: Insulation
Community & HOA
Community
- Security: Carbon Monoxide Detector(s), Radon Detector, Smoke Detector(s), Water Leak/Flood Alarm
- Subdivision: Sunrise Ridge
HOA
- Has HOA: No
Location
- Region: Johnstown
Financial & listing details
- Price per square foot: $156/sqft
- Tax assessed value: $581,799
- Annual tax amount: $3,753
- Date on market: 8/28/2026
- Listing terms: Cash,Conventional,FHA,VA Loan
- Exclusions: Seller's Personal Property
- Ownership: Individual
- Electric utility on property: Yes
- Road surface type: Paved
Estimated market value
Not available
Estimated sales range
Not available
Not available
Price history
| Date | Event | Price |
|---|---|---|
| 9/6/2026 | Pending sale | $695,000+6.9%$156/sqft |
Source:  REcolorado as distributed by MLS GRID #6543279 Report a problem REcolorado as distributed by MLS GRID #6543279 Report a problem | ||
| 8/28/2026 | Listed for sale | $650,000-7.1%$145/sqft |
Source: REcolorado as distributed by MLS GRID #6543279 Report a problem | ||
| 5/31/2026 | Listing removed | $699,900$157/sqft |
Source:  IRES as distributed by MLS GRID #1057225 Report a problem IRES as distributed by MLS GRID #1057225 Report a problem | ||
| 5/18/2026 | Price change | $699,900-2.1%$157/sqft |
Source: IRES as distributed by MLS GRID #1057225 Report a problem | ||
| 5/3/2026 | Price change | $714,900-2.9%$160/sqft |
Source: IRES as distributed by MLS GRID #1057225 Report a problem | ||
| 4/23/2026 | Listed for sale | $735,900+14.3%$165/sqft |
Source: IRES as distributed by MLS GRID #1057225 Report a problem | ||
| 10/3/2022 | Sold | $644,000-0.9%$144/sqft |
Source: IRES as distributed by MLS GRID #972713 Report a problem | ||
| 8/19/2022 | Pending sale | $650,000$145/sqft |
Source:  RE/MAX International #972713 Report a problem RE/MAX International #972713 Report a problem | ||
| 8/19/2022 | Price change | $650,000+1.6%$145/sqft |
Source: IRES as distributed by MLS GRID #972713 Report a problem | ||
| 8/5/2022 | Listed for sale | $640,000+29.3%$143/sqft |
Source: IRES as distributed by MLS GRID #972713 Report a problem | ||
| 1/28/2019 | Listing removed | $495,000$111/sqft |
Source: RE/MAX INFINITY #863573 Report a problem | ||
| 1/7/2019 | Price change | $495,000-4.6%$111/sqft |
Source: RE/MAX Infinity #863573 Report a problem | ||
| 10/2/2018 | Listed for sale | $519,000+192.4%$116/sqft |
Source: RE/MAX Infinity #863573 Report a problem | ||
| 3/19/1997 | Sold | $177,496$40/sqft |
Source: Public Record Report a problem | ||
Public tax history
| Year | Property taxes | Tax assessment |
|---|---|---|
| 2026 | $3,753 +16.7% | $35,610 -2.1% |
| 2025 | $3,216 +6.5% | $36,370 +0.1% |
| 2024 | $3,020 +23.8% | $36,320 -1% |
| 2023 | $2,439 -7.2% | $36,680 +23.5% |
| 2022 | $2,628 +15.1% | $29,700 -2.8% |
| 2021 | $2,284 | $30,550 +8.9% |
| 2020 | $2,284 +59.8% | $28,060 |
| 2019 | $1,429 -20% | $28,060 +17.3% |
| 2018 | $1,786 +25% | $23,920 |
| 2017 | $1,429 -1.6% | $23,920 -2.4% |
| 2016 | $1,453 -0.4% | $24,500 |
| 2015 | $1,458 +40.8% | $24,500 +102% |
| 2014 | $1,036 | $12,130 |
| 2013 | -- | $12,130 -38.4% |
| 2012 | -- | $19,700 |
| 2011 | -- | $19,700 -1.1% |
| 2010 | -- | $19,920 |
| 2009 | -- | $19,920 +1.9% |
| 2008 | -- | $19,550 |
| 2007 | -- | $19,550 -6.1% |
| 2006 | -- | $20,810 |
| 2005 | -- | $20,810 +8.4% |
| 2004 | -- | $19,190 -1% |
| 2003 | -- | $19,390 -4% |
| 2002 | -- | $20,190 +15.6% |
| 2001 | -- | $17,460 |
Find assessor info on the county website
Monthly payment
Est. payment
Payment breakdown
Explore the cost of this home by adjusting the details. Changes won't be saved.Climate risks
Neighborhood: 80534
Nearby schools
Schools provided by the listing agent
- Elementary: Elwell
- Middle: Roosevelt
- High: Roosevelt
- District: Johnstown-Milliken RE-5J
Source: REcolorado as distributed by MLS GRID. This data may not be complete. We recommend contacting the local school district to confirm school assignments for this home.
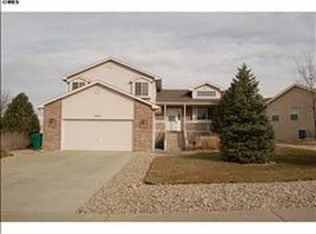
Similar homes
- $550,0004 bd3 ba3k sqft922 N 7th St, Johnstown, CO 80534For Sale
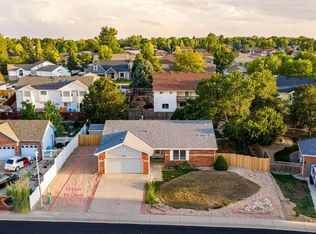
 MLS ID #1067618, John Simmons, C3 Real Estate Solutions, LLC. IRES as distributed by MLS GRID
 - $695,0004 bd4 ba3.6k sqft307 Mcgregor Ln, Johnstown, CO 80534For Sale
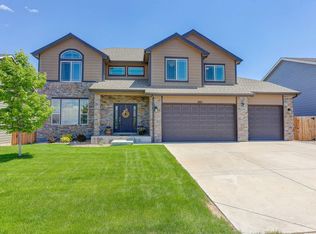 MLS ID #1066569, Cheryl Melichar, Coldwell Banker Realty-NOCO. IRES as distributed by MLS GRID
 - $775,0005 bd4 ba4k sqft3125 Argyll Ln, Johnstown, CO 80534For Sale
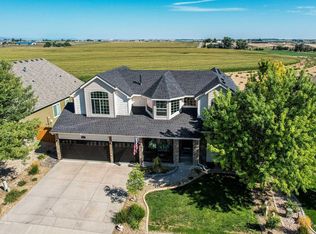 MLS ID #1067200, Amber Chapman, Yellow Dog Group Real Estate. IRES as distributed by MLS GRID
 - $593,0003 bd2 ba3.5k sqft1211 N 4th St, Johnstown, CO 80534For Sale
 MLS ID #1062548, Elizabeth Buman, Group Centerra. IRES as distributed by MLS GRID
 - $520,0005 bd3 ba3.2k sqft1749 Goldenvue Dr, Johnstown, CO 80534For SaleMLS ID #1065532, Tisha Wernersbach, C3 Real Estate Solutions, LLC. IRES as distributed by MLS GRID
- $635,0005 bd3 ba3.1k sqft317 Kirkland Ln, Johnstown, CO 80534For SaleMLS ID #1065670, Rena Wallingford, Coldwell Banker Realty-NOCO. IRES as distributed by MLS GRID
- $640,0004 bd4 ba3.7k sqft3954 Heatherwood Cir, Johnstown, CO 80534For SaleMLS ID #1061559, Anastasija Mamatsiuk, Group Harmony. IRES as distributed by MLS GRID
- $570,0003 bd3 ba2.9k sqft230 Saxony Rd, Johnstown, CO 80534For SaleMLS ID #1064611, Jamie Eklund, P23 Realty LLC. IRES as distributed by MLS GRID
- $550,0004 bd3 ba3k sqft3741 Barnard Lane, Johnstown, CO 80534For Sale
 MLS ID #4164570, Angel Hernandez, Paisano Realty, Inc.. REcolorado as distributed by MLS GRID
 - $480,0004 bd3 ba2.7k sqft3389 Bayberry Lane, Johnstown, CO 80534For SaleMLS ID #7228725, Jeffrey McRae, Coldwell Banker Realty 24. REcolorado as distributed by MLS GRID
- $697,0004 bd4 ba3.1k sqft422 Hillsboro Ct N, Fort Collins, CO 80525For SaleMLS ID #1067770, John Simmons, C3 Real Estate Solutions, LLC. IRES as distributed by MLS GRID
- $624,9005 bd3 ba3.7k sqft5401 W 6th St, Greeley, CO 80634For SaleMLS ID #1067218, Cathy Cowles, Sears Real Estate. IRES as distributed by MLS GRID
- $690,0004 bd3 ba3.5k sqft7409 Rosecroft Dr, Windsor, CO 80550For SaleMLS ID #1059456, Brad Clarkson, RE/MAX of Boulder, Inc. IRES as distributed by MLS GRID
- $645,0005 bd4 ba4.4k sqft4220 Promontory Ct, Loveland, CO 80537For SaleMLS ID #1059017, Jay Roup, Group Centerra. IRES as distributed by MLS GRID
- $735,0005 bd4 ba3.5k sqft3105 54th Ave, Greeley, CO 80634For SaleMLS ID #1060384, Julia Udick, eXp Realty - Hub. IRES as distributed by MLS GRID
- $600,0005 bd4 ba3.6k sqft1914 74th Ave, Greeley, CO 80634For SaleMLS ID #1065078, Matt Harper, Real. IRES as distributed by MLS GRID
- $769,3004 bd3 ba3.8k sqft1191 Ridge West Dr, Windsor, CO 80550For SaleMLS ID #1063245, Douglas Klein, Group Harmony. IRES as distributed by MLS GRID
- $675,0005 bd3 ba3.5k sqft1254 Coffman Drive, Berthoud, CO 80513For SaleMLS ID #5425470, Kate Kazell, West and Main Homes Inc. REcolorado as distributed by MLS GRID
- $650,0006 bd4 ba3.7k sqft4552 Brookwood Drive, Loveland, CO 80538For SaleMLS ID #7692163, Matt McKay, Brokers Guild Homes. REcolorado as distributed by MLS GRID
