Located just minutes from Boise State University and Downtown Boise, this custom urban contemporary home offers an unbeatable location for buyers and investors seeking a foothold near campus. The open-concept main level is filled with natural light from floor-to-ceiling windows and centered around a striking gas fireplace, while the kitchen impresses with a huge quartz island, bar seating, composite granite sink, custom stained wood cabinetry, and high-end stainless steel appliances. A main-level guest suite or office with en-suite bath adds flexibility, and two spacious primary suites upstairs each feature private bathrooms and walk-in closets, offering rare privacy for shared or multi-generational living near BSU. Outside, a fully fenced backyard and expansive covered patio create the perfect space to entertain, while the detached, oversized two-car garage plus additional garage bay offers ample storage for bikes, kayaks, and all the gear that fits the Boise lifestyle. Move-in ready and walkable to campus, this home is a rare opportunity in one of Boise's most in-demand corridors for BSU and Micron area buyers and investors alike.
Pending
Price cut: $5K (9/29)
$645,000
714 W Richmond St, Boise, ID 83706
3beds
3baths
2,053sqft
Single Family Residence
Built in 2016
4,356 Square Feet Lot
$641,400 Zestimate®
$314/sqft
$-- HOA
What's special
Striking gas fireplacePrivate bathroomsBar seatingWalk-in closetsHigh-end stainless steel appliancesHuge quartz islandOpen-concept main level
- 26 days
- 1,298
- 86
Likely to sell faster than
Zillow last checked:
Listing updated:
Listed by:
Rachel Masse Cell:208-570-1771,
Compass RE
Source: IMLS,MLS#: 99000293
Facts & features
Interior
Bedrooms & bathrooms
- Bedrooms: 3
- Bathrooms: 3
- Main level bathrooms: 1
- Main level bedrooms: 1
Primary bedroom
- Level: Upper
Bedroom 2
- Level: Upper
Bedroom 3
- Level: Main
Kitchen
- Level: Main
Heating
- Forced Air, Natural Gas
Cooling
- Central Air
Appliances
- Included: Gas Water Heater, Dishwasher, Disposal, Microwave, Oven/Range Freestanding, Refrigerator
Features
- Bath-Master, Great Room, Double Vanity, Walk-In Closet(s), Breakfast Bar, Pantry, Kitchen Island, Number of Baths Main Level: 1, Number of Baths Upper Level: 2
- Has basement: No
- Number of fireplaces: 1
- Fireplace features: One, Gas
Interior area
- Total structure area: 2,053
- Total interior livable area: 2,053 sqft
- Finished area above ground: 2,053
- Finished area below ground: 0
Property
Parking
- Total spaces: 2
- Parking features: Detached
- Garage spaces: 2
Features
- Levels: Two
- Patio & porch: Covered Patio/Deck
- Fencing: Full,Wood
Lot
- Size: 4,356 Square Feet
- Features: Sm Lot 5999 SF, Near Public Transit, Auto Sprinkler System, Drip Sprinkler System, Full Sprinkler System
Details
- Parcel number: R4432510272
Construction
Type & style
- Home type: SingleFamily
- Property subtype: Single Family Residence
Materials
- Frame, Stone, Stucco, Wood Siding
- Foundation: Slab
- Roof: Composition
Condition
- Year built: 2016
Utilities & green energy
- Water: Public
- Utilities for property: Sewer Connected
Community & HOA
Community
- Subdivision: Kroeger Sub
Location
- Region: Boise
Financial & listing details
- Price per square foot: $314/sqft
- Tax assessed value: $660,600
- Annual tax amount: $3,929
- Date on market: 9/10/2026
- Listing terms: Cash,Conventional,FHA,VA Loan
- Ownership: Fee Simple
Estimated market value
$641,400
$609,000 - $673,000
$3,066/mo
Price history
Price history is unavailable.
Public tax history
| Year | Property taxes | Tax assessment |
|---|---|---|
| 2026 | $3,917 -19.6% | $660,600 +20.1% |
| 2025 | $4,874 +10% | $550,000 -16.9% |
| 2024 | $4,430 -12.1% | $662,100 +12.4% |
| 2023 | $5,042 -19.3% | $588,900 -16.5% |
| 2022 | $6,248 +24.2% | $705,400 +23.6% |
| 2021 | $5,030 +23% | $570,800 +34.7% |
| 2020 | $4,088 +8% | $423,700 +5.6% |
| 2019 | $3,787 +103.8% | $401,300 +14.9% |
| 2018 | $1,858 +104.7% | $349,400 +535.3% |
| 2017 | $908 | $55,000 |
| 2016 | $908 | $55,000 +10% |
| 2015 | $908 -18.4% | $50,000 -18.8% |
| 2006 | $1,112 +49.4% | $61,600 +51% |
| 2003 | $745 +20.5% | $40,800 +17.2% |
| 2002 | $618 -55.6% | $34,800 -53.2% |
| 2001 | $1,392 | $74,400 |
Find assessor info on the county website
Monthly payment
Est. payment
Payment breakdown
Explore the cost of this home by adjusting the details. Changes won't be saved.Climate risks
Neighborhood: Southeast Boise
Nearby schools
Schools provided by the listing agent
- Elementary: Garfield
- Middle: Les Bois
- High: Timberline (Boise)
- District: Boise School District #1
Source: IMLS. This data may not be complete. We recommend contacting the local school district to confirm school assignments for this home.
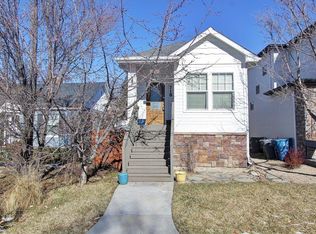

Similar homes
- $574,9993 bd3 ba1.9k sqft2286 S Gekeler Ln, Boise, ID 83706Active
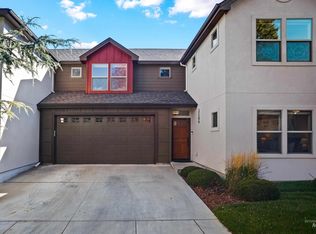 MLS ID #99002645, Mila Perry, Homes of Idaho. IMLS
 - $615,0004 bd3 ba2.4k sqft12652 W Murchison St, Boise, ID 83709Active
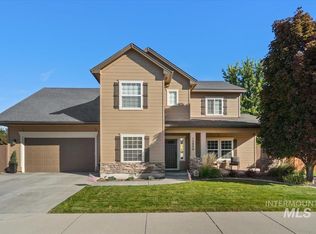 MLS ID #99002334, Jessica Christiansen, Silvercreek Realty Group. IMLS
 - $589,9003 bd2 ba1.9k sqft11945 W Netherland Dr, Boise, ID 83709Price Change
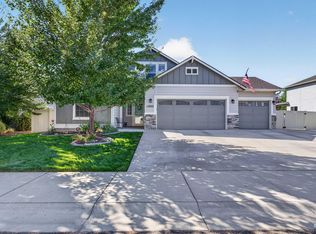 MLS ID #98999572, Katie Shevlin, Group One Sotheby's Int'l Realty. IMLS
 - $735,0004 bd3 ba2.5k sqft4172 E Trekker Rim Dr, Boise, ID 83716Active
 MLS ID #99000510, Aryn Schroeder, Amherst Madison. IMLS
