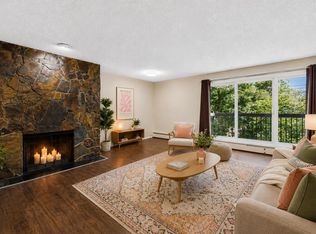
Excellent investment opportunity in the established community of Renfrew, just minutes from downtown Calgary. 50 x 120 M-C2 lot with views of downtown. This property features four identical bilevels (A through D). Rare 3-bedroom units are easy to rent! Recent updates include all furnaces in 2018, updated kitchens, and tile and vinyl flooring in most units within the last 10 years, the property has vinyl windows and newer doors but the age is unknown. The main floor of each unit features a bright, open layout with vaulted ceilings, a spacious living room with a wood burning fireplace, a separate dining area, and a well-designed kitchen. The lower levels offer 3 bedrooms, a 4 piece bathroom, and a laundry + mechanical room. Vinyl plank flooring and tile provide durability and easy maintenance throughout. This is an excellent opportunity to own a well-located income property close to downtown Calgary with lots of future potential. Separate utility meters on all 4 units. Gross annual income is $80,400. Projected annual income with increased rents is 90,000.
For sale
C$1,200,000
715 5th St NE, Calgary, AB T2E 3W7
--beds
--baths
2,383sqft
Quadruplex
Built in 1971
-- sqft lot
$-- Zestimate®
C$503/sqft
C$-- HOA
What's special
Views of downtownWood burning fireplaceSeparate dining areaWell-designed kitchenVinyl windowsNewer doors
- 4 days |
- 2 |
- 0 |
Zillow last checked:
Listing updated:
Listed by:
Drew Flemmer, Associate,
Century 21 Masters
Source: courtesy of Pillar9 System,MLS®#: A2335405 Originating MLS®#: Calgary
Originating MLS®#: CalgaryFacts & features
Interior
Heating
- Forced Air, Natural Gas
Cooling
- None
Appliances
- Included: Dishwasher, Refrigerator, Stove(s), Washer/Dryer
- Laundry: In Unit
Features
- Vaulted Ceiling(s)
- Flooring: Carpet, Tile
- Windows: Window Coverings
- Basement: Full
- Number of fireplaces: 4
- Fireplace features: Brick Facing, Living Room, Mantle, Wood Burning
Interior area
- Total interior livable area: 2,383 sqft
- Finished area above ground: 2,383
- Finished area below ground: 2,103
Property
Parking
- Total spaces: 4
- Parking features: Assigned, Off Street, Parking Pad
- Has uncovered spaces: Yes
Features
- Levels: Bi-Level
- Stories: 1
- Patio & porch: Balcony(s)
- Exterior features: None
- Fencing: None
- Frontage length: 15.28M 50`2"
Lot
- Size: 6,098 Square Feet
- Dimensions: 50 x 120
- Features: Back Lane, Near Public Transit
Details
- Additional structures: Shed(s)
- Parcel number: 112571022
- Zoning: M-C2
Construction
Type & style
- Home type: MultiFamily
- Property subtype: Quadruplex
Materials
- Brick, Stucco, Wood Frame
- Foundation: Concrete Perimeter
- Roof: Tar/Gravel
Condition
- New construction: No
- Year built: 1971
Community & HOA
Community
- Features: Park, Sidewalks, Street Lights
- Subdivision: Renfrew
Location
- Region: Calgary
Financial & listing details
- Price per square foot: C$503/sqft
- Date on market: 8/8/2026
- Inclusions: 4x Refrigerator, 4x Stove(s), 4x Dishwasher, 4x Washer/Dryer and Window Coverings
Price history
Price history is unavailable.
Public tax history
Tax history is unavailable.
Climate risks
Neighborhood: Renfrew
Nearby schools
GreatSchools rating
No schools nearby
We couldn't find any schools near this home.
- C$309,5002 bd1 ba946 sqft722 E 4a St NE #9, Calgary, AB T2E3W2For Sale

- C$309,5002 bd1 ba947 sqft722 4a St NE #9, Calgary, AB T2E3W2For Sale
- C$350,0002 bd2 ba857 sqft532 S 5th Ave NE #305, Calgary, AB T2E0L2For Sale
- C$299,9001 bd1 ba700 sqft532 S 5th Ave NE #101, Calgary, AB T2E0L2For Sale

- C$299,9002 bd1 ba1k sqft718 S 5th St NE #403, Calgary, AB T2E3W8For Sale
- C$--2 bd2 ba778 sqft730 5th St NE #101, Calgary, AB T2E3W8Off Market
- C$254,9003 bd2 ba1.1k sqft717 4a St NE #401, Calgary, AB T2E3W1For Sale
- C$--1 bd1 ba650 sqft717 4a St NE #306, Calgary, AB T2E3W1Off Market
Similar homes
- C$1,190,0006 bd4 ba1.9k sqft2029 & 2031 E 35th St SW, Calgary, AB T3E 2X5For Sale
 MLS ID #A2334415, Al Dharamsi, Associate, Re/Max Complete Realty. courtesy of Pillar9 System
 - C$1,050,99910 bd2 ba1.3k sqft254 S 23rd Ave NE, Calgary, AB T2E 1V7For Sale
 MLS ID #A2332077, Lionel Sale, Associate, First Place Realty. courtesy of Pillar9 System
 - C$1,250,00010 bd4 ba2.5k sqft196 Gordon Dr SW, Calgary, AB T3E 5B2For Sale
 MLS ID #A2333639, Anthony Therrien-Bernard, Associate, Exp Realty. courtesy of Pillar9 System
 - C$1,295,0008 bd4 ba1.9k sqft1435 E 38th St SW, Calgary, AB T3C 1T6For Sale
 MLS ID #A2329130, Elise Crowe, Associate, Remax Innovations. courtesy of Pillar9 System
 - C$935,0005 bd2 ba1.8k sqft3803 N 4th Ave SW, Calgary, AB T3C 0B5For SaleMLS ID #A2333327, Rebecca Chamberlain, Associate, Real Broker. courtesy of Pillar9 System
- C$1,399,999-- bd-- ba1.9k sqft14 Rosetree Cres NW, Calgary, AB T2K 1M9For SaleMLS ID #A2332942, Michael Bussoli, Associate, Real Broker. courtesy of Pillar9 System
- C$1,168,9958 bd4 ba1.8k sqft4210 Richmond Rd SW, Calgary, AB T3E 4P3For SaleMLS ID #A2305928, David Lofthaug, Broker, Bode Platform Inc.. courtesy of Pillar9 System
- C$1,124,990-- bd-- ba2k sqft6719 Huntsbay Rd NW #6717, Calgary, AB T2K 4R2For SaleMLS ID #A2328922, David Lofthaug, Broker, Bode Platform Inc.. courtesy of Pillar9 System
- C$1,280,000-- bd-- ba1.9k sqft11268 6th St SW, Calgary, AB T2W 1V9For SaleMLS ID #A2335391, June Wang, Broker, Evertrust Realty. courtesy of Pillar9 System
- C$1,090,0006 bd4 ba1.5k sqft2511 E 22nd St NW, Calgary, AB T2M 3W9For SaleMLS ID #A2315984, Jinny Jin, Broker, Classic Property Management & Realty Ltd. courtesy of Pillar9 System
- C$1,250,0004 bd4 ba2.1k sqft1835 N 29th Ave SW, Calgary, AB T2T 1M9For SaleMLS ID #A2332864, Tanya Eklund, Associate, Re/Max First. courtesy of Pillar9 System
- C$1,299,9004 bd2 ba1.2k sqft3604 W Parkhill St SW, Calgary, AB T2S 2Z6For SaleMLS ID #A2310656, Kevin Beutler, Associate, 2% Realty. courtesy of Pillar9 System
- C$999,9004 bd3 ba2.3k sqft2 W Varsplain Pl NW, Calgary, AB T3A 0C7For SaleMLS ID #A2332072, Colin Ongyerth, Associate, Re/Max Real Estate (Mountain View). courtesy of Pillar9 System
- C$679,0004 bd2 ba1.2k sqft3816 S 26th Ave SW, Calgary, AB T3E 0N8For SaleMLS ID #A2335793, Mike Zarowny, Associate, Maxwell Capital Realty. courtesy of Pillar9 System
- C$680,0004 bd4 ba1.9k sqft87 W Harvest Grove Cmn NE, Calgary, AB T3K 2M6For SaleMLS ID #A2335690, Jessica Chan, Broker, Jessica Chan Real Estate & Management Inc.. courtesy of Pillar9 System
- C$618,8005 bd3 ba1.3k sqft35 SE Rundlemere Pl NE, Calgary, AB T1Y 3K4For SaleMLS ID #A2335713, Gary Banipal, Associate, Real Broker. courtesy of Pillar9 System
- C$1,249,000-- bd-- ba1.6k sqft604 69th Ave SW, Calgary, AB T2V 0N9For SaleMLS ID #A2308423, Blair Litt, Associate, Trec The Real Estate Company. courtesy of Pillar9 System
- C$999,900-- bd-- ba1.7k sqft2404 & 2406 Richmond Rd SW, Calgary, AB T2T 5E4For SaleMLS ID #A2321953, Michael Matt, Associate, Re/Max Complete Realty. courtesy of Pillar9 System
- C$1,390,000-- bd-- ba3k sqft1727 12th Ave SW, Calgary, AB T3C 0R5For SaleMLS ID #A2323271, Amandeep Randhawa, Associate, Prep Realty Inc.. courtesy of Pillar9 System
- C$659,9994 bd4 ba1.8k sqft610 S Saddlecreek Way NE, Calgary, AB T3J 4A4For SaleMLS ID #A2335811, Waja Feroz, Associate, Re/Max Real Estate (Mountain View). courtesy of Pillar9 System
