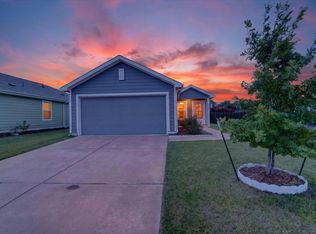
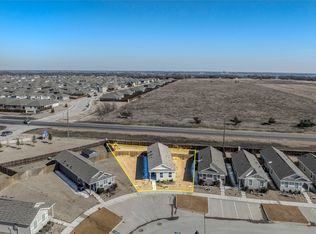
This cozy home offers natural light throughout the home including quartz countertops, vinyl flooring , a walk-in closet in the master suite, solar panels for energy efficiency, in a very desirable location near Lake Lavon. Community amenities feature a clubhouse, greenbelt, playground, park, pool with lazy river, catch and release pond, beach, sand volleyball court, fitness center, walking trails, basketball court and green space for great entertainment & your memorable gatherings. All info contained herein is deemed reliable but not guaranteed. To help visualize this homes floor plan and to highlight its potential virtual furnishings may have been added to photos found in this listing.
Pending
Price cut: $10K (6/13)
$179,900
715 Deerfern Dr, Princeton, TX 75407
3beds
1,407sqft
:
Get pre-qualified$1,383/mo
Single Family Residence
Built in 2021
4,791 Square Feet Lot
$176,600 Zestimate®
$128/sqft
$58/mo HOA
What's special
Quartz countertops
- 124 days |
- 75 |
- 6 |
Zillow last checked:
Listing updated:
Listed by:
Jonathan Layton 0537860 281-357-9887,
Luxely Real Estate 281-357-9887,
Emmanuel Ebi 0792858 832-574-9070,
Luxely Real Estate
Source: NTREIS,MLS#: 21218831
Facts & features
Interior
Bedrooms & bathrooms
- Bedrooms: 3
- Bathrooms: 2
- Full bathrooms: 2
Primary bedroom
- Level: First
- Dimensions: 13 x 13
Bedroom
- Level: First
- Dimensions: 10 x 13
Bedroom
- Level: First
- Dimensions: 19 x 12
Primary bathroom
- Level: First
- Dimensions: 7 x 7
Dining room
- Level: First
- Dimensions: 11 x 14
Other
- Level: First
- Dimensions: 5 x 10
Kitchen
- Level: First
- Dimensions: 9 x 14
Living room
- Level: First
- Dimensions: 15 x 14
Heating
- Central, Electric
Cooling
- Central Air, Electric
Appliances
- Included: Electric Oven
Features
- Other
- Has basement: No
- Has fireplace: No
Interior area
- Total interior livable area: 1,407 sqft
Video & virtual tour
Property
Parking
- Total spaces: 2
- Parking features: Garage
- Attached garage spaces: 2
Features
- Levels: One
- Stories: 1
- Pool features: None
Lot
- Size: 4,791 Square Feet
Details
- Parcel number: R1225700W00501
Construction
Type & style
- Home type: SingleFamily
- Architectural style: Detached
- Property subtype: Single Family Residence
Condition
- Year built: 2021
Utilities & green energy
- Sewer: Public Sewer
- Water: Public
- Utilities for property: Sewer Available, Water Available
Community & HOA
Community
- Subdivision: Bridgewater Ph 2
HOA
- Has HOA: Yes
- Services included: Association Management
- HOA fee: $350 semi-annually
- HOA name: Bridgewater Residential Community, Inc
- HOA phone: 972-993-6790
Location
- Region: Princeton
Financial & listing details
- Price per square foot: $128/sqft
- Tax assessed value: $258,818
- Annual tax amount: $6,309
- Date on market: 3/25/2026
- Cumulative days on market: 44 days
- Listing terms: Cash,Conventional
Estimated market value
$176,600
$168,000 - $185,000
$1,755/mo
Price history
| Date | Event | Price |
|---|---|---|
| 6/24/2026 | Pending sale | $179,900$128/sqft |
Source: NTREIS #21218831 Report a problem | ||
| 6/13/2026 | Price change | $179,900-5.3%$128/sqft |
Source: NTREIS #21218831 Report a problem | ||
| 5/15/2026 | Price change | $189,900-5%$135/sqft |
Source: NTREIS #21218831 Report a problem | ||
| 4/28/2026 | Listed for sale | $199,900$142/sqft |
Source: NTREIS #21218831 Report a problem | ||
| 4/15/2026 | Contingent | $199,900$142/sqft |
Source: NTREIS #21218831 Report a problem | ||
| 3/25/2026 | Listed for sale | $199,900-31.1%$142/sqft |
Source: NTREIS #21218831 Report a problem | ||
| 3/4/2026 | Sold | -- |
Source: Public Record Report a problem | ||
| 7/29/2023 | Listing removed | -- |
Source: NTREIS #20304593 Report a problem | ||
| 7/13/2023 | Price change | $290,000-4.9%$206/sqft |
Source: NTREIS #20304593 Report a problem | ||
| 5/19/2023 | Price change | $305,000-1.6%$217/sqft |
Source: NTREIS #20304593 Report a problem | ||
| 4/16/2023 | Listed for sale | $310,000$220/sqft |
Source: NTREIS #20304593 Report a problem | ||
Public tax history
| Year | Property taxes | Tax assessment |
|---|---|---|
| 2025 | $4,558 -13.7% | $258,818 -2.5% |
| 2024 | $5,281 +4.3% | $265,469 +3.5% |
| 2023 | $5,064 -20.5% | $256,529 -1.5% |
| 2022 | $6,370 +885.7% | $260,438 +589% |
| 2021 | $646 | $37,800 |
Find assessor info on the county website
Monthly payment
Est. payment
Payment breakdown
Explore the cost of this home by adjusting the details. Changes won't be saved.Climate risks
Neighborhood: 75407
Nearby schools
GreatSchools rating
- 5/10MAYFIELD ELGrades: PK-5Distance: 0.9 mi
- 6/10Mattei MiddleGrades: 6-8Distance: 2.5 mi
- 5/10Princeton High SchoolGrades: 9-12Distance: 6 mi
Schools provided by the listing agent
- Elementary: Mayfield
- Middle: Clark
- High: Princeton
- District: Princeton ISD
Source: NTREIS. This data may not be complete. We recommend contacting the local school district to confirm school assignments for this home.
- $231,5003 bd2 ba1.2k sqft719 Deerfern Dr, Princeton, TX 75407Off Market
- $265,5003 bd2 ba-- sqft711 Deerfern Dr, Princeton, TX 75407Off Market
- $262,200-- bd-- ba-- sqft711 Deerfern Dr, Princeton, TX 75407Off Market
- $--3 bd2 ba1.4k sqft723 Deerfern Dr, Princeton, TX 75407Sold

- $235,4003 bd2 ba1.2k sqft727 Deerfern Dr, Princeton, TX 75407Off Market
- $241,5003 bd2 ba1.4k sqft5408 Vinebrook Way, Princeton, TX 75407Off Market
- $235,4003 bd2 ba1.2k sqft5355 Curwood Dr, Princeton, TX 75407Off Market
- $225,3003 bd2 ba1.2k sqft5412 Vinebrook Way, Princeton, TX 75407Off Market
A local agent can set up tours, give advice and negotiate with sellers.
Similar homes
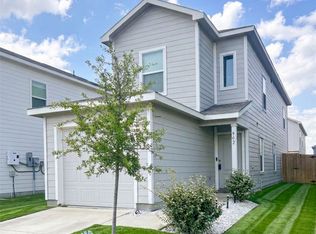
- $214,9003 bd2 ba1.4k sqft5306 Curwood Dr, Princeton, TX 75407For Sale
 MLS ID #21324419, Justin Ballou. NTREIS
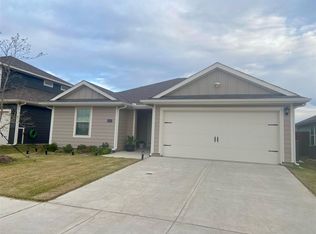
 - $196,5003 bd2 ba1.1k sqft6611 Coulter Dr, Princeton, TX 75407For Sale
 MLS ID #21285074, Stephany Smith. NTREIS
 - $205,0003 bd3 ba1.3k sqft902 Blue Heron Dr, Princeton, TX 75407For Sale
 MLS ID #21163703, Staci Stine. NTREIS
 - $209,9002 bd2 ba1k sqft6413 Shoreline Ln, Princeton, TX 75407For Sale
 MLS ID #21265353, Angie Rodriguez. NTREIS
 - $210,0004 bd2 ba1.3k sqft6638 Loy Dr, Princeton, TX 75407For SaleMLS ID #21178607, Eva Patino. NTREIS
- $265,0004 bd2 ba1.6k sqft416 Carthage Dr, Princeton, TX 75407For SaleMLS ID #21272595, Elizabeth Hardwick. NTREIS
- $265,0004 bd2 ba1.5k sqft202 Wheatgrass Ln, Princeton, TX 75407For SaleMLS ID #21324000, Antwaniquie Willis. NTREIS
- $174,5002 bd1 ba820 sqft507 Oak St, Princeton, TX 75407For SaleMLS ID #21278501, Debbie Barch. NTREIS
- $235,0003 bd3 ba1.1k sqft817 Sandhill Crane Ln, Princeton, TX 75407For SaleMLS ID #21240811, Amanda Monaco. NTREIS
- $254,0003 bd2 ba1.4k sqft5818 Rock Maple Dr, Princeton, TX 75407For SaleMLS ID #21296448, Jana Carmichael. NTREIS
- $250,0003 bd2 ba1.4k sqft310 Mahogany Ln, Princeton, TX 75407For SaleMLS ID #21317850, Libby Odom. NTREIS
- $245,0003 bd2 ba1.4k sqft115 Harvest St, Princeton, TX 75407For SaleMLS ID #21279209, Stephanie Hibbitts. NTREIS
- $--3 bd2 ba924 sqft1121 Richard Dr, Garland, TX 75040AuctionAuction.com 2
- $204,9002 bd1 ba840 sqft416 Dogwood Ave, Princeton, TX 75407For SaleMLS ID #21217221, Chris Howard. NTREIS
- $269,5004 bd2 ba1.6k sqft1239 Juniper Dr, Princeton, TX 75407For SaleMLS ID #21304189, LiHua Ada Yang. NTREIS
- $239,9903 bd2 ba1.2k sqft1210 Tramore Way, Princeton, TX 75407New ConstructionNTREIS
- $239,9993 bd2 ba1.3k sqft110 S Fm 1138, Nevada, TX 75173For SaleMLS ID #21341677, Christen Cervine. NTREIS
- $239,0003 bd3 ba1.5k sqft319 Stone Ct, Princeton, TX 75407For SaleMLS ID #21201930, Robin Lehew. NTREIS
- $185,0003 bd2 ba1.1k sqft8545 Midpark Rd APT 40, Dallas, TX 75240For SaleMLS ID #21264048, Sena Tak. NTREIS
- $218,0003 bd2 ba1.2k sqft300 S Cottonbelt Ave APT 3A, Wylie, TX 75098For SaleMLS ID #21226057, Pedro Paz. NTREIS
