Beautifully maintained 4- bedroom, 2.5-bath home with 2,072 sqft on a quiet street in desirable University Farm and the highly sought-after West Lafayette School District. A thoughtfully designed floor plan offers comfortable everyday living, with the living room flowing into the dining room, while the bright kitchen opens to the spacious family room, creating an inviting layout for both daily living and entertaining. All four bedrooms are conveniently located upstairs, including a spacious primary suite with a private bath and three additional bedrooms served by a full hall bath. The kitchen features brand-new stainless steel appliances, while additional highlights include fresh interior paint, custom cabinetry in the primary closet, blown-in insulation for improved energy efficiency, a 2-car attached garage, and a fenced backyard. Conveniently located near Purdue University, parks, shopping, and schools, this move-in-ready home offers an exceptional opportunity to own in one of West Lafayette's most desirable neighborhoods.
Pending
$349,000
715 Noble Ct, West Lafayette, IN 47906
4beds
2,072sqft
:
Get pre-qualified$2,196/mo
Single Family Residence
Built in 1996
10,454 Square Feet Lot
$357,100 Zestimate®
$--/sqft
$-- HOA
What's special
Fenced backyardThoughtfully designed floor planQuiet streetBrand-new stainless steel appliancesFresh interior paint
- 11 days |
- 823 |
- 39 |
Likely to sell faster than
Zillow last checked:
Listing updated:
Listed by:
Yu Gao Agt:765-231-6904,
Keller Williams Lafayette
Source: IRMLS,MLS#: 202628454
Facts & features
Interior
Bedrooms & bathrooms
- Bedrooms: 4
- Bathrooms: 3
- Full bathrooms: 2
- 1/2 bathrooms: 1
Bedroom 1
- Level: Upper
Bedroom 2
- Level: Upper
Dining room
- Level: Main
- Area: 168
- Dimensions: 14 x 12
Family room
- Level: Main
- Area: 221
- Dimensions: 17 x 13
Kitchen
- Level: Main
- Area: 168
- Dimensions: 14 x 12
Living room
- Level: Main
- Area: 196
- Dimensions: 14 x 14
Heating
- Natural Gas, Forced Air
Cooling
- Central Air
Appliances
- Included: Dishwasher, Refrigerator, Washer, Dryer-Electric, Exhaust Fan, Electric Oven, Electric Range, Gas Water Heater
Features
- Ceiling Fan(s)
- Flooring: Tile
- Windows: Double Pane Windows, Window Treatments
- Has basement: No
- Has fireplace: No
Interior area
- Total structure area: 2,072
- Total interior livable area: 2,072 sqft
- Finished area above ground: 2,072
- Finished area below ground: 0
Video & virtual tour
Property
Parking
- Total spaces: 2
- Parking features: Attached, Garage Door Opener, Concrete
- Attached garage spaces: 2
- Has uncovered spaces: Yes
Features
- Levels: Two
- Stories: 2
- Patio & porch: Covered, Porch Covered
- Fencing: Wood
Lot
- Size: 10,454 Square Feet
- Dimensions: 84x124
- Features: Level, Near College Campus
Details
- Additional structures: Shed
- Parcel number: 790706457017.000035
Construction
Type & style
- Home type: SingleFamily
- Property subtype: Single Family Residence
Materials
- Vinyl Siding
- Foundation: Slab
Condition
- New construction: No
- Year built: 1996
Utilities & green energy
- Sewer: City
- Water: City
Community & HOA
Community
- Subdivision: University Farm
Location
- Region: West Lafayette
Financial & listing details
- Tax assessed value: $345,800
- Annual tax amount: $3,819
- Date on market: 7/16/2026
Estimated market value
$357,100
$339,000 - $375,000
$2,400/mo
Price history
| Date | Event | Price |
|---|---|---|
| 7/20/2026 | Pending sale | $349,000 |
Source:  IRMLS #202628454 Report a problem IRMLS #202628454 Report a problem | ||
| 7/16/2026 | Listed for sale | $349,000 |
Source: IRMLS #202628454 Report a problem | ||
| 2/24/2015 | Sold | --0 |
Source: Agent Provided Report a problem | ||
Public tax history
| Year | Property taxes | Tax assessment |
|---|---|---|
| 2025 | $3,813 +6.2% | $345,800 +8.5% |
| 2024 | $3,592 +7.5% | $318,700 +4.2% |
| 2023 | $3,343 +16.1% | $306,000 +10.3% |
| 2022 | $2,879 +4.6% | $277,500 +15.6% |
| 2021 | $2,752 +8.2% | $240,100 |
| 2020 | $2,542 +6.7% | -- |
| 2019 | $2,382 +1.8% | $212,900 +6.5% |
| 2018 | $2,341 +1.8% | $200,000 +1.7% |
| 2017 | $2,299 | $196,700 +0.1% |
| 2016 | $2,299 +1.6% | $196,500 +3.7% |
| 2014 | $2,264 +7.3% | $189,400 +3.3% |
| 2013 | $2,110 | $183,400 +0.2% |
| 2012 | -- | $183,000 -2.9% |
| 2011 | -- | $188,400 +6.1% |
| 2010 | -- | $177,600 |
| 2009 | $3,170 +94.9% | $177,600 -5.7% |
| 2008 | $1,627 -28.6% | $188,400 +5% |
| 2007 | $2,279 +14.5% | $179,400 +11.5% |
| 2006 | $1,990 -1.1% | $160,900 |
| 2005 | $2,012 +2.9% | $160,900 |
| 2004 | $1,955 +1.5% | $160,900 |
| 2003 | $1,926 -17.7% | $160,900 +62% |
| 2002 | $2,339 | $99,300 |
| 2001 | -- | $99,300 |
Find assessor info on the county website
Monthly payment
Est. payment
Payment breakdown
Explore the cost of this home by adjusting the details. Changes won't be saved.Climate risks
Neighborhood: University Farms
Nearby schools
GreatSchools rating
- 9/10West Lafayette Elementary SchoolGrades: K-3Distance: 0.3 mi
- 8/10West Lafayette Jr/Sr High SchoolGrades: 7-12Distance: 1.9 mi
- 8/10West Lafayette Intermediate SchoolGrades: 4-6Distance: 1.3 mi
Schools provided by the listing agent
- Elementary: West Lafayette
- Middle: West Lafayette
- High: West Lafayette
- District: West Lafayette Community School Corp.
Source: IRMLS. This data may not be complete. We recommend contacting the local school district to confirm school assignments for this home.
- $526,400-- bd2 ba2.4k sqft723 Noble Ct, West Lafayette, IN 47906Off Market
- $485,7004 bd3 ba2.8k sqft707 Noble Ct, West Lafayette, IN 47906Off Market

- $549,000-- bd2 ba2.5k sqft708 Lagrange St, West Lafayette, IN 47906Off Market
- $674,5005 bd5 ba4.1k sqft700 Lagrange St, West Lafayette, IN 47906Pending
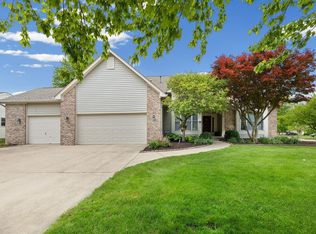
- $494,700-- bd2 ba2.2k sqft731 Noble Ct, West Lafayette, IN 47906Off Market
- $691,1005 bd4 ba3.3k sqft702 Noble Ct, West Lafayette, IN 47906Off Market
- $621,900-- bd2 ba2.6k sqft716 Lagrange St, West Lafayette, IN 47906Off Market
- $764,400-- bd2 ba3.5k sqft710 Noble Ct, West Lafayette, IN 47906Off Market
A local agent can set up tours, give advice and negotiate with sellers.
A local lender can help you make sure your offer is ready when you are.
Similar homes
- $319,9003 bd2 ba1.4k sqft341 Cumberland Ave, West Lafayette, IN 47906For Sale
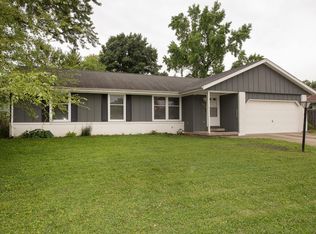 MLS ID #202630180, Kat Snethen, F.C. Tucker/Shook. IRMLS
 - $384,9004 bd3 ba2.6k sqft3312 Indian Rock Ln, West Lafayette, IN 47906For Sale
 MLS ID #202628819, Bob Pressler, F.C. Tucker/Shook. IRMLS
 - $364,0003 bd2 ba1.6k sqft2205 Miami Trl, West Lafayette, IN 47906For Sale By Owner
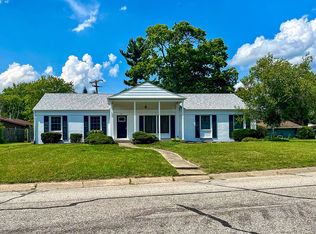
- $439,5003 bd3 ba2.4k sqft641 Eden St, West Lafayette, IN 47906For Sale
 MLS ID #202629871, Leslie Weaver, F.C. Tucker/Shook. IRMLS
 - $369,9004 bd3 ba2.8k sqft465 Smokey Hill Rd, West Lafayette, IN 47906For SaleMLS ID #202621688, Holly Holmes, Redlow Group. IRMLS
- $364,9004 bd3 ba2.2k sqft1990 Klondike Rd, West Lafayette, IN 47906For SaleMLS ID #202619435, John Strong, F.C. Tucker/Shook. IRMLS
- $380,0004 bd3 ba2.3k sqft906 Windsor Dr, West Lafayette, IN 47906For SaleMLS ID #202604501, Mike Stailey, REMAX ONE. IRMLS
- $349,0002 bd2 ba1.2k sqft619 Rose St, West Lafayette, IN 47906For SaleMLS ID #202629816, Bethany Raney, F.C. Tucker/Shook. IRMLS
- $315,0003 bd2 ba1.4k sqft605 Isaiah St, West Lafayette, IN 47906For SaleMLS ID #202629978, Calvin Dykhuizen, Trueblood Real Estate. IRMLS
- $375,0003 bd3 ba2.6k sqft710 Elijah St, West Lafayette, IN 47906For Sale By Owner
- $319,0003 bd2 ba1.5k sqft866 Barlow St, West Lafayette, IN 47906For SaleMLS ID #202625183, Allyson L Schutte, Epique Inc.. IRMLS
- $299,0004 bd2 ba1.7k sqft201 W Navajo St, West Lafayette, IN 47906For SaleMLS ID #202624172, Felecia L Livingston, Keller Williams Indy Metro NE. IRMLS
- $459,0003 bd2 ba2.8k sqft3216 Hamilton St, West Lafayette, IN 47906For SaleMLS ID #202628828, Belinda S Resheidat, F.C. Tucker/Shook. IRMLS
- $399,9004 bd3 ba2k sqft2843 Barlow St, West Lafayette, IN 47906For SaleMLS ID #202540852, Elizabeth Hobbs, Keller Williams Lafayette. IRMLS
- $399,9004 bd3 ba2.7k sqft132 Rockland Dr, West Lafayette, IN 47906For SaleMLS ID #202627251, Stacy R Grove, @properties. IRMLS
- $--2 bd2 ba1.5k sqft3822 Morehouse Rd, West Lafayette, IN 47906AuctionAuction.com 2
- $382,0003 bd2 ba1.9k sqft3654 Chesterfield Way, West Lafayette, IN 47906For SaleMLS ID #202611029, Teri Wiedman, F.C. Tucker/Shook. IRMLS
- $485,0004 bd3 ba2.1k sqft1829 Mallard Ct, West Lafayette, IN 47906For SaleMLS ID #202629434, Catherine Yeoman, Nightingale Real Estate. IRMLS
- $335,0003 bd3 ba1.8k sqft4321 McClellan Ln, West Lafayette, IN 47906For SaleMLS ID #202607198, Kimberly Beazer, F.C. Tucker/Shook. IRMLS
- $419,0004 bd3 ba2.7k sqft4913 Hawthorne Ridge Dr, West Lafayette, IN 47906For SaleMLS ID #202627406, Lauren J Alexander, Encore Sotheby's International. IRMLS
