Experience the perfect blend of modern sophistication at 7153 Teresita Trail. This stunning Dallas residence has been meticulously rejuvenated, offering a lifestyle of comfort and contemporary style.
Curb appeal is just the beginning. The home boasts a freshly painted exterior, giving it a crisp, clean presence that stands out in the neighborhood. The entire interior features new designer paint, creating a bright, cohesive, and open concept feel throughout the living spaces. The atmosphere is further elevated by:
New Light Fixtures: Contemporary lighting throughout for a highend, polished look.
New Ceiling Fans: Stylish, energy efficient fans installed in all key rooms.
The heart of the home is an oversized Family room that boast a wood burning fireplace with Natural light. There is a complete suite of brand-new appliances, including:
Stainless Steel Stove Range
Sleek, Modern Vent Hood
High-Efficiency Dishwasher
The living spaces are further elevated by new contemporary light fixtures and stylish ceiling fans, ensuring your home is as cool as it is bright.
The updates extend to the private quarters, where you will find new shower fixtures in the bathrooms, providing a clean, spa-like experience.
Situated in a vibrant Dallas community, this home offers the ideal balance of suburban tranquility and city convenience.
Schedule your showing today for this Teresita Trail gem and prepare to fall in love!
Pending
Price cut: $15K (6/5)
$355,000
7153 Teresita Trl, Dallas, TX 75227
4beds
2,232sqft
:
Get pre-qualified$2,566/mo
Single Family Residence
Built in 1978
0.26 Acres Lot
$350,300 Zestimate®
$159/sqft
$-- HOA
What's special
Wood burning fireplaceSleek modern vent hoodCrisp clean presenceContemporary lighting throughoutNew light fixturesFreshly painted exteriorOversized family room
- 147 days |
- 119 |
- 0 |
Zillow last checked:
Listing updated:
Listed by:
Jesse Watson 0679418,
Walker Watson Group 877-770-3677,
Stavona Marie 0773087 810-347-9374,
Bobby Bryant Properties
Source: NTREIS,MLS#: 21180631
Facts & features
Interior
Bedrooms & bathrooms
- Bedrooms: 4
- Bathrooms: 3
- Full bathrooms: 2
- 1/2 bathrooms: 1
Primary bedroom
- Features: Ceiling Fan(s), Walk-In Closet(s)
- Level: First
- Dimensions: 15 x 17
Bedroom
- Features: Ceiling Fan(s), En Suite Bathroom, Walk-In Closet(s)
- Level: First
- Dimensions: 13 x 14
Bedroom
- Features: Ceiling Fan(s), Walk-In Closet(s)
- Level: First
- Dimensions: 12 x 12
Bedroom
- Features: Ceiling Fan(s), Walk-In Closet(s)
- Level: First
- Dimensions: 12 x 12
Dining room
- Features: Ceiling Fan(s)
- Level: First
- Dimensions: 10 x 10
Family room
- Features: Fireplace
- Level: First
- Dimensions: 17 x 17
Kitchen
- Features: Breakfast Bar, Eat-in Kitchen, Solid Surface Counters
- Level: First
- Dimensions: 13 x 15
Laundry
- Level: First
- Dimensions: 10 x 10
Heating
- Central, Fireplace(s), Zoned
Cooling
- Attic Fan, Central Air, Ceiling Fan(s), Zoned
Appliances
- Included: Built-In Gas Range, Dishwasher, Electric Cooktop, Electric Oven, Microwave
- Laundry: Washer Hookup, Dryer Hookup, ElectricDryer Hookup, GasDryer Hookup, Laundry in Utility Room
Features
- Cathedral Ceiling(s), Eat-in Kitchen, Open Floorplan, Paneling/Wainscoting, Vaulted Ceiling(s), Walk-In Closet(s)
- Flooring: Carpet, Tile
- Windows: Skylight(s)
- Has basement: No
- Number of fireplaces: 1
- Fireplace features: Family Room, Gas, Masonry, Wood Burning
Interior area
- Total interior livable area: 2,232 sqft
Video & virtual tour
Property
Parking
- Total spaces: 2
- Parking features: Concrete, Driveway, Garage, Garage Door Opener, Inside Entrance, Kitchen Level, Garage Faces Rear
- Attached garage spaces: 2
Features
- Levels: One
- Stories: 1
- Patio & porch: Rooftop, Covered
- Exterior features: Covered Courtyard
- Has private pool: Yes
- Pool features: Fenced, Gunite, In Ground, Outdoor Pool, Pool, Private
- Fencing: Back Yard,Fenced,Wood
Lot
- Size: 0.26 Acres
- Features: Interior Lot, Landscaped, Subdivision
Details
- Parcel number: 00000515508160000
Construction
Type & style
- Home type: SingleFamily
- Architectural style: Traditional,Detached
- Property subtype: Single Family Residence
Materials
- Brick
- Foundation: Slab
- Roof: Composition
Condition
- Year built: 1978
Utilities & green energy
- Sewer: Public Sewer
- Water: Public
- Utilities for property: Cable Available, Electricity Available, Natural Gas Available, Municipal Utilities, Phone Available, Sewer Available, Separate Meters, Water Available
Community & HOA
Community
- Features: Sidewalks
- Security: Fire Alarm
- Subdivision: Buckner Terrace
HOA
- Has HOA: No
Location
- Region: Dallas
Financial & listing details
- Price per square foot: $159/sqft
- Tax assessed value: $335,020
- Annual tax amount: $7,488
- Date on market: 2/28/2026
- Cumulative days on market: 139 days
- Listing terms: Cash,Conventional,FHA,VA Loan
Estimated market value
$350,300
$333,000 - $368,000
$3,148/mo
Price history
| Date | Event | Price |
|---|---|---|
| 6/25/2026 | Pending sale | $355,000$159/sqft |
Source: NTREIS #21180631 Report a problem | ||
| 6/19/2026 | Contingent | $355,000$159/sqft |
Source: NTREIS #21180631 Report a problem | ||
| 6/5/2026 | Price change | $355,000-4.1%$159/sqft |
Source: NTREIS #21180631 Report a problem | ||
| 4/26/2026 | Price change | $370,000-2.6%$166/sqft |
Source: NTREIS #21180631 Report a problem | ||
| 2/28/2026 | Listed for sale | $380,000$170/sqft |
Source: NTREIS #21180631 Report a problem | ||
| 8/15/2024 | Listing removed | $2,395$1/sqft |
Source: Zillow Rentals Report a problem | ||
| 8/7/2024 | Listed for rent | $2,395+91.6%$1/sqft |
Source: Zillow Rentals Report a problem | ||
| 2/18/2012 | Listing removed | $1,250$1/sqft |
Source: Apex Realty #11658547 Report a problem | ||
| 1/26/2012 | Listed for rent | $1,250$1/sqft |
Source: Apex Realty #11658547 Report a problem | ||
| 10/13/2011 | Listing removed | $1,250$1/sqft |
Source: APEX REALTY #11658547 Report a problem | ||
| 9/16/2011 | Listed for rent | $1,250$1/sqft |
Source: APEX REALTY #11658547 Report a problem | ||
Public tax history
| Year | Property taxes | Tax assessment |
|---|---|---|
| 2025 | $7,460 -0.4% | $335,020 |
| 2024 | $7,488 +2.4% | $335,020 +5.2% |
| 2023 | $7,310 -8.5% | $318,530 +0.1% |
| 2022 | $7,985 +10% | $318,080 +15.6% |
| 2021 | $7,260 -2.8% | $275,200 |
| 2020 | $7,466 +4.5% | $275,200 +5.3% |
| 2019 | $7,144 +15.1% | $261,340 +19.8% |
| 2018 | $6,209 +4.6% | $218,220 |
| 2017 | $5,934 +47.1% | $218,220 +47.1% |
| 2016 | $4,035 +23.5% | $148,390 +7.7% |
| 2015 | $3,267 | $137,740 +15.6% |
| 2014 | $3,267 | $119,120 |
| 2013 | -- | -- |
| 2012 | -- | -- |
| 2011 | -- | -- |
| 2010 | -- | -- |
| 2009 | -- | -- |
| 2008 | -- | -- |
| 2007 | -- | -- |
| 2005 | -- | -- |
| 2004 | -- | -- |
| 2003 | -- | -- |
| 2002 | -- | -- |
| 2001 | -- | -- |
Find assessor info on the county website
Monthly payment
Est. payment
Payment breakdown
Explore the cost of this home by adjusting the details. Changes won't be saved.Climate risks
Neighborhood: Buckner Terrace
Nearby schools
GreatSchools rating
- 3/10Frank Guzick Elementary SchoolGrades: PK-5Distance: 0.6 mi
- 3/10Harold Wendell Lang Sr Middle SchoolGrades: 6-8Distance: 0.7 mi
- 3/10Skyline High SchoolGrades: 9-12Distance: 0.8 mi
Schools provided by the listing agent
- Elementary: Frank Guzick
- Middle: H.W. Lang
- High: Skyline
- District: Dallas ISD
Source: NTREIS. This data may not be complete. We recommend contacting the local school district to confirm school assignments for this home.
- $295,0004 bd3 ba1.8k sqft7159 Teresita Trl, Dallas, TX 75227Off Market
- $344,4003 bd2 ba2.1k sqft7147 Teresita Trl, Dallas, TX 75227Off Market
- $292,3004 bd2 ba2k sqft7141 Teresita Trl, Dallas, TX 75227Off Market
- $374,0004 bd2 ba3.2k sqft7165 Teresita Trl, Dallas, TX 75227Off Market
- $294,6003 bd2 ba2.1k sqft7154 Teresita Trl, Dallas, TX 75227Off Market
- $360,4004 bd3 ba2.3k sqft7148 Teresita Trl, Dallas, TX 75227Off Market
- $275,5003 bd2 ba1.8k sqft7160 Teresita Trl, Dallas, TX 75227Off Market
- $394,1003 bd3 ba1.9k sqft7135 Teresita Trl, Dallas, TX 75227Off Market
A local agent can set up tours, give advice and negotiate with sellers.
A local lender can help you make sure your offer is ready when you are.
Similar homes
- $369,9003 bd2 ba1.8k sqft8633 Baumgarten Dr, Dallas, TX 75228For Sale
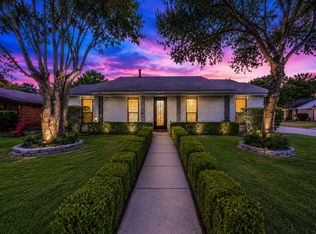 MLS ID #21335471, Gracie Vela. NTREIS
 - $355,0004 bd3 ba2.1k sqft3502 Winnetka St, Garland, TX 75043For Sale
 MLS ID #21276456, Kim Bentley. NTREIS
 - $430,0004 bd3 ba2.7k sqft3024 Encino Dr, Dallas, TX 75228For Sale
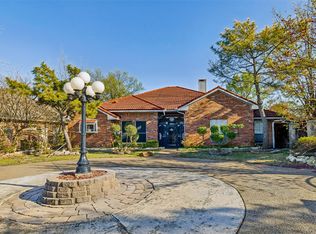 MLS ID #21219767, Kristine Crawford. NTREIS
 - $277,0004 bd3 ba1.7k sqft2725 Mark Dr, Mesquite, TX 75150For Sale
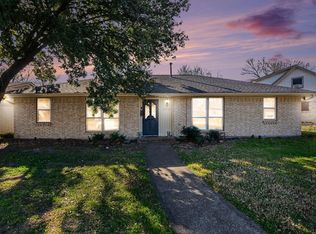 MLS ID #21295241, Lisa Richardson. NTREIS
 - $350,0004 bd2 ba1.9k sqft2111 Meredith Ln, Richardson, TX 75081For SaleMLS ID #21261586, J.J. Chapa. NTREIS
- $350,0003 bd2 ba2.1k sqft1426 Lexington Dr, Garland, TX 75041For SaleMLS ID #21240319, Eric Wald. NTREIS
- $350,0003 bd3 ba2.4k sqft1122 Chimneyrock Trl, Garland, TX 75043For SaleMLS ID #21264513, Stephanie Nunez. NTREIS
- $354,9004 bd2 ba2.3k sqft1701 Briargrove Dr, Mesquite, TX 75181For SaleMLS ID #21247165, Helen Gomez-Salvador. NTREIS
- $499,0003 bd2 ba1.8k sqft2530 Springhill Dr, Dallas, TX 75228For SaleMLS ID #21269179, Sallie Laning. NTREIS
- $329,9004 bd3 ba2.2k sqft5301 Oceanport Dr, Garland, TX 75043For SaleMLS ID #21211336, Patrick Giese. NTREIS
- $355,0002 bd2 ba1.7k sqft6230 Bandera Ave APT C, Dallas, TX 75225For SaleMLS ID #21312277, Melissa Hailey. NTREIS
- $439,9003 bd2 ba1.7k sqft9745 Ash Creek Dr, Dallas, TX 75228For SaleMLS ID #21266746, Angel Mickle. NTREIS
- $385,0004 bd3 ba2.5k sqft1520 Nettleton Dr, Desoto, TX 75115For SaleMLS ID #21318541, Romae Mims. NTREIS
- $369,0003 bd2 ba1.7k sqft1902 Richland Dr, Richardson, TX 75081For SaleMLS ID #21325687, Becky Bochniak. NTREIS
- $424,9004 bd2 ba1.9k sqft116 Greenway St, Sunnyvale, TX 75182For SaleMLS ID #21278650, Jackson Thankachen. NTREIS
- $384,0004 bd4 ba2.3k sqft2518 Gladstone Dr, Dallas, TX 75211For SaleMLS ID #21283277, Sonna Monsivaiz. NTREIS
- $274,9004 bd2 ba1.8k sqft4105 Oleander Trl, Mesquite, TX 75150For SaleMLS ID #21274834, Karen Wydra. NTREIS
- $280,0003 bd2 ba1.2k sqft5915 E University Blvd APT 112, Dallas, TX 75206For SaleMLS ID #21161427, Dan Ndifornyen. NTREIS
- $349,9994 bd3 ba1.9k sqft2926 Lorena Jordan Rd, Dallas, TX 75212For SaleMLS ID #21267099, Tricia Gonzales. NTREIS
- $399,0004 bd3 ba2.5k sqft3105 Chalkstone Dr, Rowlett, TX 75088For SaleMLS ID #21290878, Michelle Cagle. NTREIS
