Nestled in the highly desirable Settlers Creek! Beautifully maintained Ranch Home with 3 bedrooms, 2 bathrooms and a 3-car garage with 1,741 finished square feet of Open Concept living space on the main floor. The spacious kitchen flows seamlessly into the dining and living areas, creating the perfect setting. Step outside to enjoy the fully fenced backyard; ideal for play and outdoor gatherings. An unfinished basement provides endless opportunities to add future living space and build Equity! One of the home's standout features is the owned 11-panel solar energy system providing the opportunity for long-term utility savings, improved energy efficiency, and protection against rising electricity costs. Conveniently located near schools, parks, shopping, dining and Offutt AFB.
Pending
$455,000
7155 Harvest Dr, Papillion, NE 68133
3beds
1,741sqft
:
Get pre-qualified$3,209/mo
Single Family Residence
Built in 2022
0.27 Acres Lot
$455,100 Zestimate®
$261/sqft
$-- HOA
What's special
Fully fenced backyard
- 57 days |
- 89 |
- 0 |
Likely to sell faster than
Zillow last checked:
Listing updated:
Listed by:
Christina Lerma 402-321-6999,
eXp Realty LLC
Source: GPRMLS,MLS#: 22616592
Facts & features
Interior
Bedrooms & bathrooms
- Bedrooms: 3
- Bathrooms: 2
- Full bathrooms: 1
- 3/4 bathrooms: 1
- Main level bathrooms: 2
Primary bedroom
- Level: Main
- Area: 215.88
- Dimensions: 16.5 x 13.08
Bedroom 2
- Level: Main
- Area: 140.94
- Dimensions: 13.75 x 10.25
Bedroom 3
- Level: Main
- Area: 125.72
- Dimensions: 12.17 x 10.33
Primary bathroom
- Features: 3/4
Dining room
- Level: Main
- Area: 107.6
- Dimensions: 10.58 x 10.17
Kitchen
- Level: Main
- Area: 164.04
- Dimensions: 15.5 x 10.58
Living room
- Level: Main
- Area: 318.98
- Dimensions: 20.92 x 15.25
Basement
- Area: 1741
Heating
- Natural Gas, Forced Air
Cooling
- Central Air
Appliances
- Included: Water Purifier, Range, Refrigerator, Dishwasher, Disposal, Microwave
Features
- High Ceilings, Ceiling Fan(s), Pantry
- Flooring: Carpet, Ceramic Tile
- Basement: Unfinished
- Has fireplace: No
Interior area
- Total structure area: 1,741
- Total interior livable area: 1,741 sqft
- Finished area above ground: 1,741
- Finished area below ground: 0
Property
Parking
- Total spaces: 3
- Parking features: Attached, Garage Door Opener
- Attached garage spaces: 3
Features
- Patio & porch: Patio, Covered Patio
- Exterior features: Sprinkler System
- Fencing: Wood
Lot
- Size: 0.27 Acres
- Dimensions: 114.33 x 150.3 x 64.12 x 166.20
- Features: Over 1/4 up to 1/2 Acre, Subdivided, Public Sidewalk, Level
Details
- Parcel number: 011588071
- Other equipment: Sump Pump
Construction
Type & style
- Home type: SingleFamily
- Architectural style: Ranch,Traditional
- Property subtype: Single Family Residence
Materials
- Stone, Masonite, Asphalt, Frame, Concrete
- Foundation: Concrete Perimeter
- Roof: Composition
Condition
- Not New and NOT a Model
- New construction: No
- Year built: 2022
Utilities & green energy
- Water: Public
- Utilities for property: Cable Available, Electricity Available, Natural Gas Available, Water Available, Sewer Available, Storm Sewer, Phone Available
Community & HOA
Community
- Security: Security System
- Subdivision: Settler's Creek
HOA
- Has HOA: No
Location
- Region: Papillion
Financial & listing details
- Price per square foot: $261/sqft
- Tax assessed value: $406,142
- Annual tax amount: $7,240
- Date on market: 6/12/2026
- Listing terms: VA Loan,FHA,Conventional,Assumable,Cash
- Ownership: Fee Simple
- Electric utility on property: Yes
Estimated market value
$455,100
$432,000 - $478,000
$2,489/mo
Price history
| Date | Event | Price |
|---|---|---|
| 6/15/2026 | Pending sale | $455,000$261/sqft |
Source:  GPRMLS #22616592 Report a problem GPRMLS #22616592 Report a problem | ||
| 6/12/2026 | Listed for sale | $455,000+5.3%$261/sqft |
Source: GPRMLS #22616592 Report a problem | ||
| 10/24/2022 | Listing removed | -- |
Source: NP Dodge Real Estate Report a problem | ||
| 8/2/2022 | Pending sale | $432,000$248/sqft |
Source: NP Dodge Real Estate #22208681 Report a problem | ||
| 7/29/2022 | Sold | $432,000$248/sqft |
Source: GPRMLS #22208681 Report a problem | ||
| 5/16/2022 | Pending sale | $432,000$248/sqft |
Source: GPRMLS #22208681 Report a problem | ||
| 4/22/2022 | Listed for sale | $432,000$248/sqft |
Source: GPRMLS #22208681 Report a problem | ||
Public tax history
| Year | Property taxes | Tax assessment |
|---|---|---|
| 2025 | $7,240 +1.9% | $406,142 +3.3% |
| 2024 | $7,107 -10.7% | $393,153 +7.7% |
| 2023 | $7,954 +113.4% | $364,956 +144.4% |
| 2022 | $3,728 +137.2% | $149,316 |
| 2021 | $1,572 +52.2% | $149,316 +282.3% |
| 2020 | $1,032 -0.9% | $39,060 |
| 2019 | $1,042 +18.4% | $39,060 +18.4% |
| 2018 | $880 +0% | $33,000 |
| 2017 | $880 +3.6% | $33,000 +3.8% |
| 2016 | $849 | $31,800 +10.4% |
| 2015 | $849 +33.4% | $28,800 +21.2% |
| 2014 | $636 | $23,760 +26.4% |
| 2012 | $636 +30% | $18,800 |
| 2011 | $489 -16.1% | $18,800 |
| 2010 | $583 -19% | $18,800 -16.7% |
| 2009 | $720 +1.7% | $22,560 -21.3% |
| 2008 | $708 +88.7% | $28,670 |
| 2007 | $375 | $28,670 +95.7% |
| 2006 | -- | $14,651 |
Find assessor info on the county website
Monthly payment
Est. payment
Payment breakdown
Explore the cost of this home by adjusting the details. Changes won't be saved.Climate risks
Neighborhood: 68133
Nearby schools
GreatSchools rating
- 7/10Hickory Hill Elementary SchoolGrades: PK-6Distance: 0.6 mi
- 5/10La Vista Middle SchoolGrades: 7-8Distance: 1.1 mi
- 7/10Papillion-La Vista Senior High SchoolGrades: 9-12Distance: 1 mi
Schools provided by the listing agent
- Elementary: Hickory Hill
- Middle: La Vista
- High: Papillion-La Vista
- District: Papillion-La Vista
Source: GPRMLS. This data may not be complete. We recommend contacting the local school district to confirm school assignments for this home.
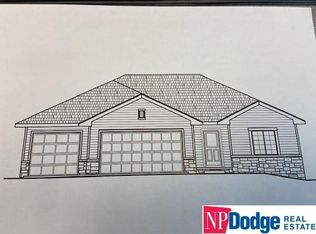
- $450,2003 bd-- ba1.7k sqft7159 Harvest Dr, Papillion, NE 68133Off Market
- $530,4003 bd2 ba3.8k sqft7151 Harvest Dr, Papillion, NE 68133Off Market
- $502,2005 bd4 ba3k sqft9220 S 71st Ave, Papillion, NE 68133Off Market
- $499,5004 bd4 ba4.1k sqft7163 Harvest Dr, Papillion, NE 68133Off Market
- $573,1004 bd2 ba4.1k sqft9063 S 71st Avenue Cir, Papillion, NE 68133Off Market
- $542,1006 bd3 ba3.3k sqft7028 Beth Ave, Papillion, NE 68133Off Market
- $548,4004 bd3 ba4.9k sqft9224 S 71st Ave, Papillion, NE 68133Off Market
- $544,7003 bd2 ba3.1k sqft9059 S 71st Avenue Cir, Papillion, NE 68133Off Market
A local agent can set up tours, give advice and negotiate with sellers.
Similar homes
- $420,0003 bd2 ba1.6k sqft8506 S 63rd St, Papillion, NE 68157For Sale

 MLS ID #22622448, Robert Anthony Jr., Evolve Realty. GPRMLS
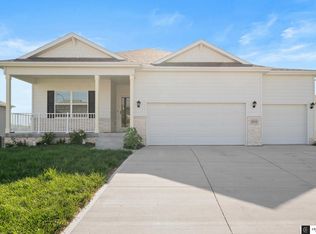
 - $459,9004 bd3 ba2.3k sqft8519 S 63rd St, Papillion, NE 68157For Sale
 MLS ID #22620824, AJ Johnson, CENTURY 21 Century Real Estate. GPRMLS
 - $340,0003 bd2 ba1.4k sqft400 Fleetwood Dr, Papillion, NE 68133For Sale
 MLS ID #22621219, Stephanie Wolfe, Realty ONE Group Sterling. GPRMLS
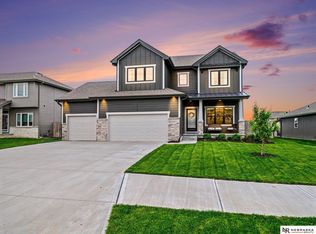
 - $485,0004 bd3 ba2.1k sqft5205 Helwig Ave, Papillion, NE 68133For Sale
 MLS ID #22614227, Doyle Ollis, Nebraska Realty. GPRMLS
 - $426,0004 bd3 ba2.4k sqft9806 Osprey Ln, Omaha, NE 68046For SaleMLS ID #22622053, Jocelyn Sheldon, Better Homes and Gardens R.E.. GPRMLS
- $420,0004 bd3 ba2.1k sqft6417 Clear Creek St, Bellevue, NE 68157For SaleMLS ID #22617907, Andy Jackson, Better Homes and Gardens R.E.. GPRMLS
- $525,0004 bd3 ba2.5k sqft12615 Schirra St, Omaha, NE 68138For SaleMLS ID #22622538, Will Hagel, BHHS Ambassador Real Estate. GPRMLS
- $467,0003 bd2 ba1.6k sqft6905 Flint Dr, Papillion, NE 68046New ConstructionMLS ID #22605908, Kyle Anderson, Liberty Core Real Estate. GPRMLS
- $399,9003 bd3 ba2.1k sqft1235 S 169th St, Omaha, NE 68130For SaleMLS ID #22622261, Deb Ellis, BHHS Ambassador Real Estate. GPRMLS
- $499,9005 bd3 ba2.3k sqft12638 Carpenter St, Omaha, NE 68138For SaleMLS ID #22615198, Rachel Skradski Luhrs, BHHS Ambassador Real Estate. GPRMLS
- $424,7503 bd3 ba2.2k sqft8954 S 21st St, Bellevue, NE 68147New ConstructionMLS ID #22535013, Michael Maley, BHHS Ambassador Real Estate. GPRMLS
- $375,0004 bd3 ba2.2k sqft2204 Queen Dr, Papillion, NE 68046For SaleMLS ID #22620806, Billy Arthur, BHHS Ambassador Real Estate. GPRMLS
- $463,9004 bd3 ba2.4k sqft12104 S 107th Ave, Papillion, NE 68046For SaleMLS ID #22619031, Tyler Vitosh, REMAX Concepts. GPRMLS
- $460,0004 bd4 ba2.2k sqft23419 Agee Ln, Waterloo, NE 68069For SaleMLS ID #22622378, Lindsay Bieker, BHHS Ambassador Real Estate. GPRMLS
- $435,0004 bd3 ba2.5k sqft4213 S 213th St, Elkhorn, NE 68022For SaleMLS ID #22622537, Carla Vigness, BHHS Ambassador Real Estate. GPRMLS
- $445,0003 bd2 ba1.7k sqft19312 Robin Dr, Gretna, NE 68028For SaleMLS ID #22620831, Jennifer Petak, BHHS Ambassador Real Estate. GPRMLS
- $460,0004 bd3 ba2.4k sqft10415 S 209th St, Gretna, NE 68028For SaleMLS ID #22622254, Justin Lorimer, RE/MAX Results. GPRMLS
- $500,0002 bd2 ba1.7k sqft12388 Horizon St, Papillion, NE 68046For SaleMLS ID #22616623, Tiffany Gray, NP Dodge RE Sales Inc 148Dodge. GPRMLS
- $390,0003 bd2 ba1.8k sqft2815 S 102nd St, Omaha, NE 68124For SaleMLS ID #22619873, Kirstie Thomas, Real Broker NE, LLC. GPRMLS
- $435,0004 bd3 ba2.2k sqft8008 S 200th St, Gretna, NE 68028For SaleMLS ID #22622042, Michael Maley, BHHS Ambassador Real Estate. GPRMLS
