Highly sought-after single-level floor plan in a prime Peoria location! This beautifully maintained 4-bedroom, 2-bath home with a 3-car garage shows true pride of ownership. Minutes from Oakwood Elementary, shopping, dining, and convenient freeway access. The updated kitchen features gorgeous granite countertops, a gas range, built-in wall oven & microwave, and abundant cabinetry. Updated flooring and beautifully remodeled bathrooms add to the home's appeal. The spacious 3-car garage includes epoxy floors and built-in cabinets for exceptional storage. Step outside to your private backyard oasis featuring a pool with a water feature, large covered patio, easy-maintenance turf, 3-hole putting green, and storage shed-perfect for entertaining. Additional highlights include a new roof in 2021.
Pending
$589,000
7156 W WILLOW Avenue, Peoria, AZ 85381
4beds
2,245sqft
:
Get pre-qualified$3,550/mo
Single Family Residence
Built in 1997
8,925 Square Feet Lot
$-- Zestimate®
$262/sqft
$4/mo HOA
What's special
Updated kitchenUpdated flooringEasy-maintenance turfBeautifully remodeled bathroomsAbundant cabinetryLarge covered patioGorgeous granite countertops
- 25 days |
- 966 |
- 66 |
Likely to sell faster than
Zillow last checked:
Listing updated:
Listed by:
Denise Caldwell 623-628-1692,
Realty ONE Group
Source: ARMLS,MLS#: 7050203
Facts & features
Interior
Bedrooms & bathrooms
- Bedrooms: 4
- Bathrooms: 2
- Full bathrooms: 2
Heating
- Natural Gas
Cooling
- Central Air, Ceiling Fan(s), Programmable Thmstat
Appliances
- Included: Dryer, Washer, Refrigerator, Built-in Microwave, Dishwasher, Gas Range, Built-In Electric Oven
- Laundry: Inside, Gas Dryer Hookup
Features
- Non-laminate Counter, High Speed Internet, Granite Counters, Double Vanity, Eat-in Kitchen, Breakfast Bar, No Interior Steps, Vaulted Ceiling(s), Kitchen Island, Full Bth Master Bdrm, Separate Shwr & Tub
- Flooring: Carpet, Tile
- Windows: Double Pane Windows
- Has basement: No
- Number of fireplaces: 1
- Fireplace features: Family Room, Gas
Interior area
- Total structure area: 2,245
- Total interior livable area: 2,245 sqft
Video & virtual tour
Property
Parking
- Total spaces: 7
- Parking features: Attached, Garage Door Opener, Direct Access, Attch'd Gar Cabinets
- Attached garage spaces: 3
- Uncovered spaces: 4
Features
- Stories: 1
- Patio & porch: Covered
- Exterior features: Storage
- Has private pool: Yes
- Pool features: Play Pool
- Spa features: None
- Fencing: Back Yard,Block
Lot
- Size: 8,925 Square Feet
- Features: North/South Exposure, Sprinklers In Rear, Sprinklers In Front, Gravel/Stone Front, Synthetic Grass Back, Auto Timer H2O Front, Auto Timer H2O Back
Details
- Additional structures: Shed(s)
- Parcel number: 20098823
Construction
Type & style
- Home type: SingleFamily
- Property subtype: Single Family Residence
Materials
- Stucco, Wood Frame, Painted
- Foundation: Slab
- Roof: Tile
Condition
- Year built: 1997
Details
- Builder name: T W Lewis
Utilities & green energy
- Sewer: Public Sewer
- Water: City Water
Community & HOA
Community
- Security: Security System Owned
- Subdivision: SWEETWATER RIDGE UNIT 2 AMD
HOA
- Has HOA: Yes
- Services included: Other (See Remarks)
- HOA fee: $42 annually
- HOA name: Sweetwater Ridge
- HOA phone: 623-203-0851
Location
- Region: Peoria
Financial & listing details
- Price per square foot: $262/sqft
- Tax assessed value: $458,600
- Annual tax amount: $2,017
- Date on market: 7/7/2026
- Cumulative days on market: 25 days
- Listing terms: Cash,Conventional,FHA,VA Loan
- Ownership: Fee Simple
- Road surface type: Asphalt
Estimated market value
Not available
Estimated sales range
Not available
Not available
Price history
| Date | Event | Price |
|---|---|---|
| 7/27/2026 | Pending sale | $589,000$262/sqft |
Source:  ARMLS #7050203 Report a problem ARMLS #7050203 Report a problem | ||
| 7/18/2026 | Contingent | $589,000$262/sqft |
Source: ARMLS #7050203 Report a problem | ||
| 7/7/2026 | Listed for sale | $589,000+82.9%$262/sqft |
Source: ARMLS #7050203 Report a problem | ||
| 10/17/2014 | Sold | $322,000-0.9%$143/sqft |
Source: ARMLS #5175228 Report a problem | ||
| 10/1/2014 | Pending sale | $325,000$145/sqft |
Source: RE/MAX PROFESSIONALS #5175228 Report a problem | ||
| 9/24/2014 | Price change | $325,000-3%$145/sqft |
Source: RE/MAX PROFESSIONALS #5175228 Report a problem | ||
| 9/11/2014 | Listed for sale | $335,000$149/sqft |
Source: HomeSmart #5163284 Report a problem | ||
Public tax history
| Year | Property taxes | Tax assessment |
|---|---|---|
| 2025 | $1,939 +2.8% | $45,860 -2.5% |
| 2024 | $1,886 -1.4% | $47,020 +103.3% |
| 2023 | $1,913 -1.5% | $23,130 -26.5% |
| 2022 | $1,943 -7.2% | $31,470 +7.6% |
| 2021 | $2,094 +3.4% | $29,260 +3.5% |
| 2020 | $2,026 +3.9% | $28,270 +9.5% |
| 2019 | $1,951 | $25,810 +5.1% |
| 2018 | $1,951 0% | $24,550 +19.3% |
| 2017 | $1,951 +8.3% | $20,580 +2.2% |
| 2016 | $1,803 +10.6% | $20,130 +1.2% |
| 2015 | $1,629 | $19,900 +33.5% |
| 2014 | -- | $14,910 +0.9% |
| 2013 | -- | $14,780 -12.6% |
| 2012 | -- | $16,910 -2% |
| 2011 | -- | $17,260 -16.1% |
| 2010 | -- | $20,580 -24% |
| 2009 | -- | $27,070 -15.7% |
| 2008 | -- | $32,100 +15.3% |
| 2007 | -- | $27,850 +48.1% |
| 2006 | -- | $18,800 |
| 2005 | -- | $18,800 +12.9% |
| 2004 | -- | $16,650 |
| 2003 | -- | $16,650 +4.7% |
| 2002 | -- | $15,900 |
Find assessor info on the county website
Monthly payment
Est. payment
Payment breakdown
Explore the cost of this home by adjusting the details. Changes won't be saved.Climate risks
Neighborhood: Sweetwater Ridge
Nearby schools
GreatSchools rating
- 8/10Oakwood Elementary SchoolGrades: PK-8Distance: 0.3 mi
- 5/10Cactus High SchoolGrades: 7-12Distance: 1.7 mi
Schools provided by the listing agent
- Elementary: Oakwood Elementary School
- Middle: Oakwood Elementary School
- High: Cactus High School
- District: Peoria Unified School District
Source: ARMLS. This data may not be complete. We recommend contacting the local school district to confirm school assignments for this home.
- $550,900-- bd3 ba2.4k sqft7162 W Willow Ave, Peoria, AZ 85381Off Market
- $628,2004 bd3 ba3.1k sqft7150 W Willow Ave, Peoria, AZ 85381Off Market

- $616,000-- bd4 ba3.1k sqft7168 W Willow Ave, Peoria, AZ 85381Off Market
- $526,2003 bd2 ba2.4k sqft7144 W Willow Ave, Peoria, AZ 85381Off Market
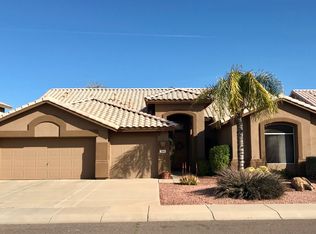
- $707,700-- bd4 ba4k sqft7155 W Emile Zola Ave, Peoria, AZ 85381Off Market
- $615,800-- bd3 ba2.6k sqft7147 W Emile Zola Ave, Peoria, AZ 85381Off Market
- $667,2004 bd3 ba2 sqft7163 W Emile Zola Ave, Peoria, AZ 85381Off Market
- $660,6005 bd3 ba3k sqft7155 W Willow Ave, Peoria, AZ 85381Off Market
A local agent can set up tours, give advice and negotiate with sellers.
Similar homes
- $599,9905 bd3 ba2.4k sqft7588 W KERRY Lane, Glendale, AZ 85308For Sale
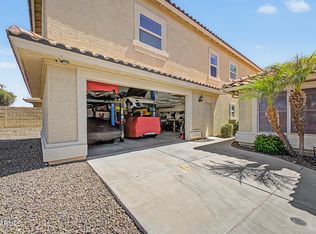 MLS ID #7051267, Adina Evanson, My Home Group Real Estate. ARMLS
 - $588,5004 bd2 ba2.2k sqft8714 W MORTEN Avenue, Glendale, AZ 85305For Sale
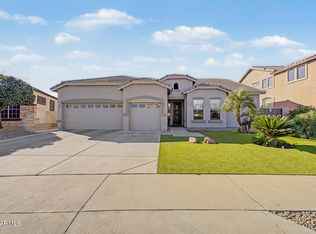 MLS ID #7033249, Thomas A Mastromatto, Mountain Lake Realty. ARMLS
 - $588,0003 bd2 ba1.9k sqft9129 W YUKON Drive, Peoria, AZ 85382For Sale
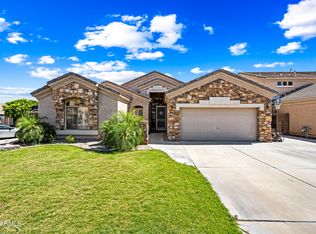 MLS ID #7030252, Janie Garza Clark, Realty ONE Group. ARMLS
 - $625,0003 bd2 ba2.4k sqft25424 N 73RD Avenue, Peoria, AZ 85383For Sale
 MLS ID #7059064, Annette Dalton, RE/MAX Fine Properties. ARMLS
 - $585,0004 bd3 ba3.1k sqft10621 W SANDS Drive, Peoria, AZ 85383For SaleMLS ID #7021571, Beth Ann Savage, Realty ONE Group. ARMLS
- $630,0004 bd3 ba2.6k sqft6140 W ORAIBI Drive, Glendale, AZ 85308For SaleMLS ID #7055360, Greg Hidder, Compass. ARMLS
- $550,0004 bd3 ba2.5k sqft25412 N 68TH Drive, Peoria, AZ 85383For SaleMLS ID #7043630, Alex Robayo, RE/MAX Fine Properties. ARMLS
- $535,0004 bd3 ba2.4k sqft19219 N 67TH Drive, Glendale, AZ 85308For SaleMLS ID #7041353, Christopher Bevington, Revinre. ARMLS
- $664,9004 bd2 ba2.4k sqft20617 N 56TH Drive, Glendale, AZ 85308For SaleMLS ID #7058019, Blaine Wiggins, HomeSmart. ARMLS
- $582,5003 bd2 ba2.3k sqft17489 N GOLDWATER Drive, Surprise, AZ 85374For SaleMLS ID #7061213, Walter Baydo, Surprise Realty. ARMLS
- $570,0005 bd4 ba3k sqft7601 W STATE Avenue, Glendale, AZ 85303For SaleMLS ID #7041180, John Rowan, HomeSmart. ARMLS
- $619,9994 bd3 ba2.4k sqft6754 W MONONA Drive, Glendale, AZ 85308For SaleMLS ID #6987294, Nicole OReilly, Barrett Real Estate. ARMLS
- $539,9003 bd2 ba1.5k sqft16220 N 62ND Lane, Glendale, AZ 85306For SaleMLS ID #7043946, Christina Parks, Homelight Realty and Management. ARMLS
- $619,5004 bd3 ba2.9k sqft5296 W VILLAGE Drive, Glendale, AZ 85308For SaleMLS ID #7009938, Kelly Ferrari, eXp Realty. ARMLS
- $450,0004 bd2 ba2.1k sqft5309 W SWEETWATER Avenue, Glendale, AZ 85304For SaleMLS ID #7058079, Justin Brossart, Keller Williams Realty Phoenix. ARMLS
- $550,0003 bd2 ba1.7k sqft6374 W FIREBIRD Drive, Glendale, AZ 85308For SaleMLS ID #7052938, Kort M Linden, HomeSmart. ARMLS
- $679,0004 bd3 ba3k sqft6210 W JULIE Drive, Glendale, AZ 85308For SaleMLS ID #7052333, Ward Stone, RE/MAX Foothills. ARMLS
- $590,0004 bd3 ba2.5k sqft2417 W Barwick Drive, Phoenix, AZ 85085For SaleMLS ID #7052843, Jackson! Pauly, Realty ONE Group. ARMLS
- $580,0004 bd2 ba2.1k sqft3695 N 144TH Drive, Goodyear, AZ 85395For SaleMLS ID #7023785, Carin S Nguyen, Real Broker. ARMLS
- $549,9994 bd2 ba2.5k sqft13388 W CHAPAROSA Way, Peoria, AZ 85383For SaleMLS ID #7045337, Cam Morrier, Occasio Realty. ARMLS
