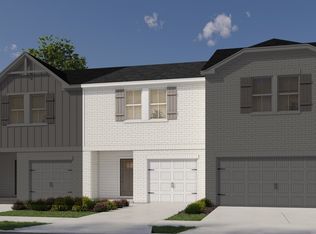

NEW CONSTRUCTION! Introducing this beautiful new-construction townhome by award-winning Meritage Homes, designed for style, comfort, and unbeatable value. From the moment you step inside, you’ll feel the difference thoughtful craftsmanship makes. Each home comes completely move-in ready with all kitchen appliances, a washer and dryer, blinds throughout, and a fully sodded yard. Built with spray foam insulation, these homes offer exceptional energy efficiency, lower utility costs, and year-round comfort. Conveniently located just 20 minutes to Franklin/Cool Springs and 40 minutes to Downtown Nashville, you’ll enjoy quick access to shopping, dining, and major employers while still having a peaceful place to come home to. If you’re looking for a low-maintenance, high-quality home with modern finishes and trusted construction—this is it. Schedule your tour today!
Under contract - not showing
$335,000
7159 Cedarcrest Ct Lot 31, Fairview, TN 37062
3beds
1,646sqft
Townhouse, Residential, Condominium
Built in 2025
2,178 Square Feet Lot
$-- Zestimate®
$204/sqft
$260/mo HOA
What's special
Fully sodded yardWasher and dryerAll kitchen appliancesBlinds throughoutSpray foam insulation
- 29 days
- 165
- 14
Zillow last checked:
Listing updated:
Listed by:
Shira Sturm 615-417-6679,
Benchmark Realty, LLC 615-510-3006
Source: RealTracs MLS as distributed by MLS GRID,MLS#: 3544754
Facts & features
Interior
Bedrooms & bathrooms
- Bedrooms: 3
- Bathrooms: 3
- Full bathrooms: 2
- 1/2 bathrooms: 1
Bedroom 1
- Features: Suite
- Level: Suite
- Area: 208 Square Feet
- Dimensions: 16x13
Bedroom 2
- Area: 110 Square Feet
- Dimensions: 11x10
Bedroom 3
- Area: 110 Square Feet
- Dimensions: 11x10
Primary bathroom
- Features: Double Vanity
- Level: Double Vanity
Kitchen
- Features: Pantry
- Level: Pantry
Living room
- Features: Combination
- Level: Combination
- Area: 221 Square Feet
- Dimensions: 17x13
Recreation room
- Features: Second Floor
- Level: Second Floor
- Area: 132 Square Feet
- Dimensions: 12x11
Heating
- Central
Cooling
- Central Air
Appliances
- Included: Electric Oven, Cooktop, Dishwasher, Disposal, Dryer, ENERGY STAR Qualified Appliances, Freezer, Ice Maker, Microwave, Refrigerator, Stainless Steel Appliance(s), Washer
- Laundry: Electric Dryer Hookup, Washer Hookup
Features
- High Speed Internet
- Flooring: Carpet, Luxury Vinyl, Tile
- Basement: None
Interior area
- Total structure area: 1,646
- Total interior livable area: 1,646 sqft
- Finished area above ground: 1,646
Property
Parking
- Total spaces: 1
- Parking features: Garage Faces Front
- Attached garage spaces: 1
Features
- Levels: Two
- Stories: 2
Lot
- Size: 2,178 Square Feet
- Dimensions: 22 x 98
Details
- Parcel number: 094042I B 03100 00001042J
- Special conditions: Standard
Construction
Type & style
- Home type: Townhouse
- Property subtype: Townhouse, Residential, Condominium
- Attached to another structure: Yes
Materials
- Brick, Hardboard Siding
Condition
- New construction: Yes
- Year built: 2025
Utilities & green energy
- Sewer: Public Sewer
- Water: Public
- Utilities for property: Water Available
Green energy
- Energy efficient items: Windows, Thermostat, Insulation
- Indoor air quality: Contaminant Control
Community & HOA
Community
- Security: Fire Sprinkler System
- Subdivision: Cedarcrest Ph1
HOA
- Has HOA: Yes
- Services included: Maintenance Structure, Maintenance Grounds, Insurance, Internet, Trash
- HOA fee: $260 monthly
Location
- Region: Fairview
Financial & listing details
- Price per square foot: $204/sqft
- Annual tax amount: $425
- Date on market: 9/10/2026
- Date available: 06/13/2025
Estimated market value
Not available
Estimated sales range
Not available
Not available
Price history
| Date | Event | Price |
|---|---|---|
| 10/2/2026 | Pending sale | $335,000$204/sqft |
Source:  RealTracs MLS as distributed by MLS GRID #3544754 Report a problem RealTracs MLS as distributed by MLS GRID #3544754 Report a problem | ||
| 9/10/2026 | Listed for sale | $335,000$204/sqft |
Source: RealTracs MLS as distributed by MLS GRID #3544754 Report a problem | ||
Public tax history
Tax history is unavailable.
Monthly payment
Est. payment
Payment breakdown
Explore the cost of this home by adjusting the details. Changes won't be saved.Climate risks
Neighborhood: 37062
Nearby schools
Schools provided by the listing agent
- Elementary: Westwood Elementary School
- Middle: Fairview Middle School
- High: Fairview High School
Source: RealTracs MLS as distributed by MLS GRID. This data may not be complete. We recommend contacting the local school district to confirm school assignments for this home.


Similar homes
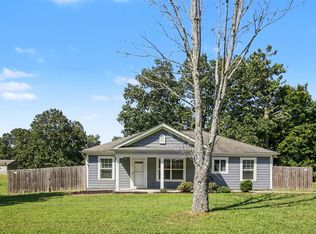
- $335,0003 bd2 ba1.1k sqft7304 Brandenburg Cv, Fairview, TN 37062For Sale
 MLS ID #3530414, Jacquelyn Scott. RealTracs MLS as distributed by MLS GRID
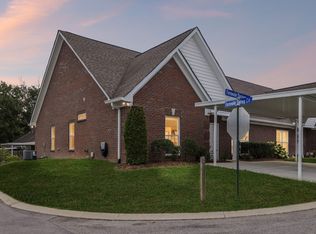
 - $349,5002 bd2 ba1.6k sqft7123 Fernvale Springs Way, Fairview, TN 37062For Sale
 MLS ID #3516302, Steve Cunningham. RealTracs MLS as distributed by MLS GRID
 - $435,0003 bd3 ba1.8k sqft7415 Master Shane Rd, Fairview, TN 37062For Sale
 MLS ID #3251637, Michael B McKee. RealTracs MLS as distributed by MLS GRID
 - $434,9004 bd2 ba1.7k sqft7473 Cox Pike Lot 6, Fairview, TN 37062New Construction
 MLS ID #3531303, Brandon Butler. RealTracs MLS as distributed by MLS GRID
 - $474,9993 bd3 ba1.9k sqft3005 Kirk Ct, Fairview, TN 37062For SaleMLS ID #3546054, Brittney Darby. RealTracs MLS as distributed by MLS GRID
- $224,9002 bd2 ba1k sqft7214 Rosemary Ct, Fairview, TN 37062For SaleMLS ID #3260455, Holly Black. RealTracs MLS as distributed by MLS GRID
- $348,9902 bd3 ba1.2k sqft615 Old Hickory Blvd #728, Nashville, TN 37209For SaleMLS ID #3179122, Fady Aziz. RealTracs MLS as distributed by MLS GRID
- $370,0003 bd3 ba1.3k sqft2265 Belle Creek Way, Nashville, TN 37221For SaleMLS ID #3596198, Heather Poiry. RealTracs MLS as distributed by MLS GRID
- $329,9003 bd2 ba1.4k sqft968 Todd Preis Dr, Nashville, TN 37221For SaleMLS ID #3336186, Gharib Haji. RealTracs MLS as distributed by MLS GRID
- $330,0003 bd3 ba1.5k sqft413 Westfield Dr, Nashville, TN 37221For SaleMLS ID #3254785, Rae Thomas. RealTracs MLS as distributed by MLS GRID
- $369,9003 bd3 ba1.4k sqft134 Alexander Dr, Franklin, TN 37064For SaleMLS ID #3314281, John Wittman. RealTracs MLS as distributed by MLS GRID
- $329,9003 bd2 ba1.3k sqft1003 Autumnwood Dr, Dickson, TN 37055For SaleMLS ID #3612801, Missy Chandler. RealTracs MLS as distributed by MLS GRID
- $375,0003 bd3 ba1.5k sqft253 Mary Ann Cir, Spring Hill, TN 37174For SaleMLS ID #3610256, Tucker Felts | Kelton Group. RealTracs MLS as distributed by MLS GRID
- $339,0003 bd2 ba1.2k sqft677 Steele Rd, Charlotte, TN 37036For SaleMLS ID #3279209, Jason Warner. RealTracs MLS as distributed by MLS GRID
- $426,9004 bd3 ba1.8k sqft103 Cherry Blossom Way, Dickson, TN 37055New ConstructionMLS ID #3611847, Bryce Bartow. RealTracs MLS as distributed by MLS GRID
- $349,9992 bd4 ba1.9k sqft131 Stonecrest Dr, Nashville, TN 37209For SaleMLS ID #3525754, JD Hartwig. RealTracs MLS as distributed by MLS GRID
- $333,9002 bd3 ba1.1k sqft643 Bristol Creek Dr, Nashville, TN 37221For SaleMLS ID #3230711, Tamara Senibaldi. RealTracs MLS as distributed by MLS GRID
- $329,9002 bd3 ba1.1k sqft680 Bristol Creek Dr, Nashville, TN 37221For SaleMLS ID #3176265, Cody Crye. RealTracs MLS as distributed by MLS GRID
- $305,0002 bd3 ba1.2k sqft3387 Harpeth Springs Dr, Nashville, TN 37221For SaleMLS ID #3510206, Brooks Spellings. RealTracs MLS as distributed by MLS GRID
- $329,9003 bd3 ba1.6k sqft106 Timber Crest Trl, White Bluff, TN 37187For SaleMLS ID #3231633, Laura Cragon Zeitlin, CRS, ABR, C2EX. RealTracs MLS as distributed by MLS GRID
