Offer Received, All offers due by 7:00 pm Saturday 6/27/26 Welcome home to this beautifully maintained townhouse in the highly desirable Woodlands Community. Perfectly located, this home offers unbeatable convenience with quick access to Hershey, Hummelstown, downtown Harrisburg, and all major commuting highways. Step into an open, airy floor plan featuring gorgeous hardwood floors throughout. The spacious kitchen is a chef's delight, complete with a center island and a breakfast bar. Just off the kitchen, the dining area features sliding glass doors that lead to your private rear deck—the perfect spot for morning coffee or evening relaxation. The second floor is smartly designed with two primary suites, both boasting spacious walk-in closets and private attached bathrooms. For ultimate convenience, the laundry area is also located on this level. The fully finished lower level offers incredible flexibility. Featuring a full bathroom, it can easily serve as a third bedroom, home office, or family recreation room. Elegant French doors open up to a second, lower-level patio space. Say goodbye to yard work! The HOA handles your lawn care, snow removal, siding, and roof maintenance. All you have to do is move in, unpack, and relax!
Pending
$275,000
716 S 82nd St, Harrisburg, PA 17111
3beds
1,984sqft
:
Get pre-qualified$1,930/mo
Townhouse
Built in 2008
3,920 Square Feet Lot
$-- Zestimate®
$139/sqft
$120/mo HOA
What's special
Private rear deckFully finished lower levelSecond lower-level patio spaceTwo primary suitesCenter islandBreakfast barOpen airy floor plan
- 31 days |
- 469 |
- 30 |
Likely to sell faster than
Zillow last checked:
Listing updated:
Listed by:
Mike Stover 717-579-8391,
Protus Realty, Inc. (717) 329-6021
Source: Bright MLS,MLS#: PADA2061236
Facts & features
Interior
Bedrooms & bathrooms
- Bedrooms: 3
- Bathrooms: 4
- Full bathrooms: 3
- 1/2 bathrooms: 1
- Main level bathrooms: 1
Basement
- Area: 520
Heating
- Heat Pump, Electric
Cooling
- Central Air, Electric
Appliances
- Included: Microwave, Dishwasher, Disposal, Dryer, Oven/Range - Electric, Refrigerator, Washer, Electric Water Heater
- Laundry: Upper Level
Features
- Central Vacuum, Combination Kitchen/Dining, 9'+ Ceilings, Dry Wall
- Flooring: Hardwood, Carpet, Wood
- Windows: Window Treatments
- Basement: Partial,Partially Finished,Walk-Out Access,Windows
- Has fireplace: No
Interior area
- Total structure area: 1,984
- Total interior livable area: 1,984 sqft
- Finished area above ground: 1,464
- Finished area below ground: 520
Property
Parking
- Total spaces: 2
- Parking features: Driveway
- Uncovered spaces: 2
Accessibility
- Accessibility features: 2+ Access Exits
Features
- Levels: Three
- Stories: 3
- Patio & porch: Deck, Patio
- Pool features: None
Lot
- Size: 3,920 Square Feet
Details
- Additional structures: Above Grade, Below Grade
- Parcel number: 630870050000000
- Zoning: RESIDENTIAL
- Special conditions: Standard
Construction
Type & style
- Home type: Townhouse
- Architectural style: Other
- Property subtype: Townhouse
Materials
- Frame
- Foundation: Slab
- Roof: Shingle
Condition
- Very Good
- New construction: No
- Year built: 2008
Utilities & green energy
- Electric: 200+ Amp Service
- Sewer: Public Sewer
- Water: Public
Community & HOA
Community
- Subdivision: The Woodlands
HOA
- Has HOA: Yes
- Services included: Maintenance Grounds, Snow Removal
- HOA fee: $120 monthly
- HOA name: THE WOODLANDS
Location
- Region: Harrisburg
- Municipality: SWATARA TWP
Financial & listing details
- Price per square foot: $139/sqft
- Tax assessed value: $132,700
- Annual tax amount: $4,177
- Date on market: 6/23/2026
- Listing agreement: Exclusive Right To Sell
- Listing terms: FHA,VA Loan,Cash,Conventional
- Ownership: Fee Simple
Estimated market value
Not available
Estimated sales range
Not available
Not available
Price history
| Date | Event | Price |
|---|---|---|
| 6/28/2026 | Pending sale | $275,000$139/sqft |
Source:  Bright MLS #PADA2061236 Report a problem Bright MLS #PADA2061236 Report a problem | ||
| 6/23/2026 | Listed for sale | $275,000+56.7%$139/sqft |
Source: Bright MLS #PADA2061236 Report a problem | ||
| 3/24/2021 | Listing removed | -- |
Source: Owner Report a problem | ||
| 6/10/2020 | Sold | $175,500$88/sqft |
Source: Public Record Report a problem | ||
| 4/28/2020 | Pending sale | $175,500$88/sqft |
Source: Owner Report a problem | ||
| 4/14/2020 | Price change | $175,500-0.2%$88/sqft |
Source: Owner Report a problem | ||
| 4/6/2020 | Price change | $175,900-2.2%$89/sqft |
Source: Owner Report a problem | ||
| 3/31/2020 | Listed for sale | $179,900+9.7%$91/sqft |
Source: Owner Report a problem | ||
| 9/8/2018 | Sold | $164,000-0.5%$83/sqft |
Source: Public Record Report a problem | ||
| 8/8/2018 | Pending sale | $164,900$83/sqft |
Source: Berkshire Hathaway HomeServices Homesale Realty #1001587160 Report a problem | ||
| 5/29/2018 | Listed for sale | $164,900-15.9%$83/sqft |
Source: Berkshire Hathaway HomeServices Homesale Realty #1001587160 Report a problem | ||
| 6/17/2009 | Sold | $196,000$99/sqft |
Source: Public Record Report a problem | ||
Public tax history
| Year | Property taxes | Tax assessment |
|---|---|---|
| 2025 | $3,959 +5.3% | $132,700 |
| 2023 | $3,760 | $132,700 |
| 2022 | $3,760 | $132,700 |
| 2021 | $3,760 +160.6% | $132,700 |
| 2020 | $1,443 -1.1% | $132,700 |
| 2019 | $1,458 -58.6% | $132,700 |
| 2018 | $3,522 | $132,700 |
| 2017 | -- | $132,700 |
| 2016 | -- | $132,700 |
| 2015 | -- | $132,700 |
| 2014 | -- | $132,700 |
| 2013 | -- | $132,700 |
| 2012 | -- | $132,700 |
| 2011 | -- | $132,700 |
| 2010 | -- | $132,700 +500.5% |
| 2008 | -- | $22,100 |
Find assessor info on the county website
Monthly payment
Est. payment
Payment breakdown
Explore the cost of this home by adjusting the details. Changes won't be saved.Climate risks
Neighborhood: 17111
Nearby schools
GreatSchools rating
- 5/10Chamber Hill El SchoolGrades: K-5Distance: 2 mi
- 5/10Swatara Middle SchoolGrades: 6-8Distance: 4.3 mi
- 2/10Central Dauphin East Senior High SchoolGrades: 9-12Distance: 3.6 mi
Schools provided by the listing agent
- High: Central Dauphin East
- District: Central Dauphin
Source: Bright MLS. This data may not be complete. We recommend contacting the local school district to confirm school assignments for this home.
- $310,3003 bd3 ba2.1k sqft712 S 82nd St, Harrisburg, PA 17111Off Market
- $288,7003 bd3 ba2.1k sqft720 S 82nd St, Harrisburg, PA 17111Off Market

- $254,3002 bd2 ba2.1k sqft708 S 82nd St, Harrisburg, PA 17111Off Market

- $305,3003 bd2 ba1.4k sqft724 S 82nd St, Harrisburg, PA 17111Off Market

- $262,5003 bd3 ba1.4k sqft728 S 82nd St, Harrisburg, PA 17111Sold
- $317,2003 bd2 ba1.7k sqft704 S 82nd St, Harrisburg, PA 17111Off Market
- $347,3003 bd3 ba2.5k sqft732 S 82nd St, Harrisburg, PA 17111Off Market
- $268,6003 bd2 ba1.8k sqft696 S 82nd St, Harrisburg, PA 17111Off Market
A local agent can set up tours, give advice and negotiate with sellers.
A local lender can help you make sure your offer is ready when you are.
Similar homes
- $261,9003 bd3 ba1.6k sqft976 Gregs Dr, Harrisburg, PA 17111For Sale

 MLS ID #PADA2053016, KEN HUEBSCH, Berkshire Hathaway HomeServices Homesale Realty. Bright MLS
 - $279,9003 bd3 ba1.5k sqft6624 Springford Ter, Harrisburg, PA 17111For Sale
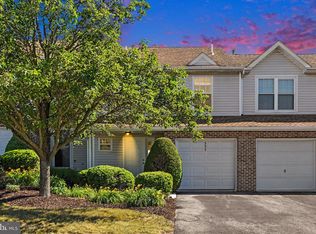 MLS ID #PADA2061226, Mr. Bishwa Chhetri, Onest Real Estate. Bright MLS
 - $279,9003 bd3 ba2.1k sqft1068 Country Hill Dr, Harrisburg, PA 17111For Sale
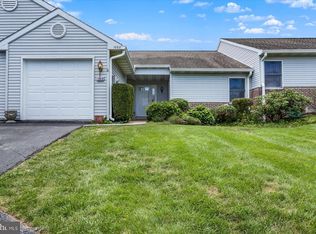 MLS ID #PADA2050932, JASON PETRONIS, Coldwell Banker Realty. Bright MLS
 - $245,0002 bd3 ba1.3k sqft7255 Huntingdon St, Harrisburg, PA 17111For Sale
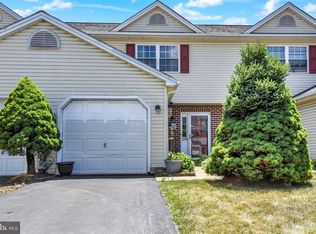 MLS ID #PADA2061204, Desiree Schelling, Howard Hanna Company-Camp Hill. Bright MLS
 - $349,9003 bd3 ba1.8k sqft6137 Terry Davis Ct, Harrisburg, PA 17111For SaleMLS ID #PADA2061544, Stella Rakovac-Dodik, Coldwell Banker Realty. Bright MLS
- $272,0003 bd3 ba1.9k sqft1340 Sugar Maple Ct, New Cumberland, PA 17070For SaleMLS ID #PACB2056588, Taryn Meck, Keller Williams of Central PA. Bright MLS
- $300,0003 bd3 ba2k sqft9089 Joyce Ln, Hummelstown, PA 17036For SaleMLS ID #PADA2051934, Lori Maines, Keller Williams Realty. Bright MLS
- $275,0002 bd2 ba1.2k sqft141 Leonard Ln, Harrisburg, PA 17111For SaleMLS ID #PADA2059422, BARRY SCHMITT, Howard Hanna Company-Harrisburg. Bright MLS
- $279,9003 bd3 ba1.7k sqft2252 Ionoff Rd, Harrisburg, PA 17110For SaleMLS ID #PADA2060962, JOSHUA FULTZ, Jack Gaughen Network Services Hower & Associates. Bright MLS
- $234,9002 bd3 ba1.8k sqft310 Lincoln Ave, Harrisburg, PA 17111For SaleMLS ID #PADA2058330, Latasha Crenshaw, KW Empower. Bright MLS
- $269,9003 bd1 ba1.2k sqft3603 Bonnybrook Rd, Harrisburg, PA 17109For SaleMLS ID #PADA2062044, Toni Reinhart, Iron Valley Real Estate of Central PA. Bright MLS
- $304,9003 bd3 ba1.4k sqft8101 Carl Williams J Blvd, Harrisburg, PA 17112For SaleMLS ID #PADA2061016, Dale Nelson, Bering Real Estate Co.. Bright MLS
- $319,5003 bd2 ba1.3k sqft6248 S Highlands Cir, Harrisburg, PA 17111For SaleMLS ID #PADA2059600, Gregg Letellier, RE/MAX Delta Group, Inc.. Bright MLS
- $275,0002 bd2 ba1.4k sqft515 Roslaire Dr, Hummelstown, PA 17036For SaleMLS ID #PADA2061286, Nicole Daboin, Coldwell Banker Realty. Bright MLS
- $320,0002 bd2 ba1.3k sqft130 Leonard Ln, Harrisburg, PA 17111For SaleMLS ID #PADA2060542, Collin Boyer, Real of Pennsylvania. Bright MLS
- $320,0003 bd2 ba1.4k sqft6210 Ann St, Harrisburg, PA 17111For SaleMLS ID #PADA2059588, OM GURUNG, Coldwell Banker Realty. Bright MLS
- $276,0003 bd3 ba1.5k sqft1819 Wexford Rd, Palmyra, PA 17078For SaleMLS ID #PADA2061418, CARIN BECKER, Keller Williams Realty. Bright MLS
- $275,5003 bd3 ba1.5k sqft704 Cambridge Ct #U-0037, Palmyra, PA 17078For SaleMLS ID #PALN2027308, DAVID BECKER, Keller Williams Realty. Bright MLS
- $245,0002 bd3 ba1.2k sqft239 Buckley Dr, Harrisburg, PA 17112For SaleMLS ID #PADA2060954, CHRISTINE FARRELL, Howard Hanna Company-Harrisburg. Bright MLS
- $279,9004 bd3 ba2.4k sqft1710 Green St, Harrisburg, PA 17102For SaleMLS ID #PADA2060422, Jack Straub, Straub & Associates Real Estate. Bright MLS
