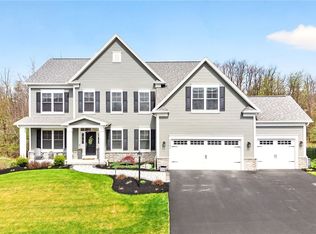
Exceptional craftsmanship and thoughtful upgrades define this 2021-built home offering 3,102 square feet of beautifully designed living space. At the heart of the home is a chef-inspired kitchen featuring two spacious islands, Blanco Parma solid-surface countertops, two dishwashers and an impressive collection of Bosch, Thermador and Sub-Zero appliances. The Thermador dual-fuel range offers six gas burners, a griddle and electric oven, complemented by a second built-in steam oven. The walk-in pantry is equipped with built-in shelving and electrical outlets for added convenience. The open living area is warmed by a gas fireplace and flows effortlessly to the deck and patio for outdoor entertaining. A spacious first-floor primary suite provides the ease of one-level living, complemented by a private office and first-floor laundry. Upstairs, two additional bedrooms and a versatile bonus room offer plenty of space for family, guests or recreation. Additional highlights include Andersen windows, two furnaces, two central air-conditioning systems, a thermostat on each floor, a tankless water heater and a full basement with egress windows and a walk-out slider. The rare four-car attached garage is equipped with both hot and cold water. Set on a .41-acre lot in the highly regarded Victor School District, this exceptional property seamlessly combines luxury, comfort and everyday functionality. Delayed negotiations on 8/20/26 at 2pm. Please make life of the offer good for 24 hours.
Active
$799,900
7160 Piper Meadow Dr, Victor, NY 14564
3beds
3,102sqft
Single Family Residence
Built in 2021
0.41 Acres Lot
$-- Zestimate®
$258/sqft
$-- HOA
What's special
Private officeTwo spacious islandsFirst-floor laundrySecond built-in steam ovenAndersen windowsTwo dishwashersBlanco parma solid-surface countertops
- 1 day |
- 780 |
- 55 |
Zillow last checked:
Listing updated:
Listed by:
Keller Williams Realty Gateway 585-256-4400,
Robert O. Opett 585-329-0362
Source: NYSAMLSs,MLS#: R1707014 Originating MLS: Rochester
Originating MLS: RochesterFacts & features
Interior
Bedrooms & bathrooms
- Bedrooms: 3
- Bathrooms: 3
- Full bathrooms: 2
- 1/2 bathrooms: 1
- Main level bathrooms: 2
- Main level bedrooms: 1
Heating
- Gas, Zoned, Forced Air, Multiple Heating Units
Cooling
- Central Air, Zoned
Appliances
- Included: Built-In Refrigerator, Dryer, Dishwasher, Exhaust Fan, Disposal, Gas Oven, Gas Range, Gas Water Heater, Indoor Grill, Microwave, Range, Refrigerator, Range Hood, Tankless Water Heater, Wine Cooler, Washer
- Laundry: Main Level
Features
- Wet Bar, Ceiling Fan(s), Entrance Foyer, Home Office, Kitchen Island, Sliding Glass Door(s), Solid Surface Counters, Walk-In Pantry, Convertible Bedroom, Main Level Primary, Primary Suite, Programmable Thermostat
- Flooring: Hardwood, Tile, Varies
- Doors: Sliding Doors
- Windows: Thermal Windows
- Basement: Egress Windows,Full,Walk-Out Access,Sump Pump
- Number of fireplaces: 1
Interior area
- Total structure area: 3,102
- Total interior livable area: 3,102 sqft
Property
Parking
- Total spaces: 4
- Parking features: Attached, Garage, Water Available, Driveway, Garage Door Opener
- Attached garage spaces: 4
Accessibility
- Accessibility features: Low Threshold Shower
Features
- Levels: Two
- Stories: 2
- Patio & porch: Deck, Patio
- Exterior features: Blacktop Driveway, Deck, Patio
Lot
- Size: 0.41 Acres
- Dimensions: 96 x 178
- Features: Cul-De-Sac, Rectangular, Rectangular Lot, Residential Lot
Details
- Parcel number: 3248890150110001106000
- Special conditions: Standard
Construction
Type & style
- Home type: SingleFamily
- Architectural style: Colonial
- Property subtype: Single Family Residence
Materials
- Aluminum Siding, Attic/Crawl Hatchway(s) Insulated, Stone, Vinyl Siding, PEX Plumbing
- Foundation: Poured
- Roof: Asphalt
Condition
- Resale
- Year built: 2021
Utilities & green energy
- Electric: Underground, Circuit Breakers
- Sewer: Connected
- Water: Connected, Public
- Utilities for property: Cable Available, Electricity Connected, High Speed Internet Available, Sewer Connected, Water Connected
Green energy
- Energy efficient items: HVAC, Windows
Community & HOA
Community
- Security: Security System Owned
Location
- Region: Victor
Financial & listing details
- Price per square foot: $258/sqft
- Tax assessed value: $563,000
- Annual tax amount: $17,287
- Date on market: 8/14/2026
- Listing terms: Cash,Conventional,FHA,USDA Loan,VA Loan
Estimated market value
Not available
Estimated sales range
Not available
Not available
Price history
| Date | Event | Price |
|---|---|---|
| 8/14/2026 | Listed for sale | $799,900$258/sqft |
Source:  NYSAMLSs #R1707014 Report a problem NYSAMLSs #R1707014 Report a problem | ||
Public tax history
Tax history is unavailable.
Monthly payment
Climate risks
Neighborhood: 14564
Nearby schools
GreatSchools rating
- NAVictor Early Childhood CenterGrades: PK-2Distance: 0.5 mi
- 10/10Victor Junior High SchoolGrades: 7-8Distance: 0.5 mi
- 8/10Victor Senior High SchoolGrades: 9-12Distance: 0.5 mi
Schools provided by the listing agent
- District: Victor
Source: NYSAMLSs. This data may not be complete. We recommend contacting the local school district to confirm school assignments for this home.
- $770,0003 bd3 ba2.7k sqft7158 Piper Meadow Dr, Victor, NY 14564Sold

- $1,105,0006 bd5 ba3.6k sqft7162 Piper Meadow Dr, Victor, NY 14564Sold
- $568,9003 bd3 ba2.2k sqft6475 Break Of, victor, NY 14564Off Market
- $--69.5 acres0 Brace, Victor, NY 14564Off Market
- $880,1004 bd4 ba2.9k sqft7165 Piper Meadow Dr, Victor, NY 14564Sold
- $393,0002 bd1 ba1.4k sqft846 High St, Victor, NY 14564Off Market
- $305,0003 bd2 ba1.4k sqft7185 Lane Rd, Victor, NY 14564Sold
- $435,0003 bd3 ba2.4k sqft7177 Lane Rd, Victor, NY 14564Sold
A local agent can set up tours, give advice and negotiate with sellers.
Similar homes
- $850,0004 bd3 ba2.9k sqft6591 Cherry St, Victor, NY 14564For Sale

 MLS ID #R1703645, Lauren A. Hanggi, Listing by: Keller Williams Realty Gateway. NYSAMLSs
 - $769,9004 bd3 ba4.1k sqft22 Cobblecreek Rd, Victor, NY 14564For Sale
 MLS ID #R1706233, Hollis A. Creek, Listing by: Howard Hanna. NYSAMLSs
 - $689,0004 bd4 ba2.4k sqft8062 Dryer Rd, Victor, NY 14564For Sale
 MLS ID #R1701593, Michelle V. Schlossel, Listing by: Hunt Real Estate ERA/Columbus. NYSAMLSs
 - $599,9004 bd3 ba2.5k sqft9 Chelten Rise, Fairport, NY 14450For Sale
 MLS ID #R1706472, Robert J. Graham V, Listing by: Tru Agent Real Estate. NYSAMLSs
 - $864,9853 bd3 ba2.2k sqft1340 Crestbrook Ln, Victor, NY 14564New ConstructionMLS ID #R1658881, Janice E. Fattaruso, Listing by: Woodstone Realty. NYSAMLSs
- $799,0004 bd5 ba4.3k sqft14 Barrington Hls, Pittsford, NY 14534For SaleMLS ID #R1705730, Jeffrey A. Scofield, Listing by: RE/MAX Plus. NYSAMLSs
- $599,9004 bd3 ba3k sqft1343 Fieldcrest Ln, Victor, NY 14564For SaleMLS ID #R1674276, Tim Austin, Listing by: Blue Arrow Real Estate. NYSAMLSs
- $460,0004 bd3 ba2.6k sqft10 Birling Gap, Fairport, NY 14450For SaleMLS ID #R1707124, David F. Andrulis, Listing by: RE/MAX Realty Group. NYSAMLSs
- $775,0006 bd5 ba3.3k sqft237 W Bloomfield Rd, Pittsford, NY 14534For SaleMLS ID #R1703717, Debranne Jacob, Listing by: Howard Hanna. NYSAMLSs
- $599,0005 bd3 ba2.8k sqft12 Laureldale Dr, Pittsford, NY 14534For SaleMLS ID #R1706766, Ana Paula Whitaker, Listing by: Keller Williams Realty Greater Rochester. NYSAMLSs
- $589,9004 bd3 ba2.3k sqft43 Cambric Cir, Pittsford, NY 14534For SaleMLS ID #R1699732, Anessa Ansley-Purpura, Listing by: Howard Hanna. NYSAMLSs
- $824,9005 bd4 ba3.2k sqft17 Royale Dr, Fairport, NY 14450For SaleMLS ID #R1698096, Mark A. Siwiec, Listing by: Elysian Homes by Mark Siwiec and Associates. NYSAMLSs
- $503,4003 bd3 ba1.8k sqft1124 Trailside Ln #3, Victor, NY 14564New ConstructionNYSAMLSs
- $706,6603 bd2 ba1.9k sqft6305 Brookhill Dr, Victor, NY 14564New ConstructionMLS ID #R1655914, Janice E. Fattaruso, Listing by: Woodstone Realty. NYSAMLSs
- $625,0003 bd3 ba2.5k sqft3 Hardwood Hill Rd, Pittsford, NY 14534For SaleMLS ID #R1705245, Susan E. Kachurak, Listing by: Howard Hanna. NYSAMLSs
- $615,0003 bd3 ba3.1k sqft7 Saddle Hl, Honeoye Falls, NY 14472For SaleMLS ID #R1705332, Ira Jevotovsky, Listing by: RE/MAX Realty Group. NYSAMLSs
- $1,095,0003 bd3 ba2.3k sqft157 Crescent Hill Rd, Pittsford, NY 14534For SaleMLS ID #R1706597, Richard J. Testa, Listing by: Howard Hanna. NYSAMLSs
- $697,8503 bd2 ba2k sqftLOT 4 Mile Square Rd, Mendon, NY 14472New ConstructionMLS ID #R1661221, John M. Graziose, Listing by: Gerber Homes. NYSAMLSs
- $649,0003 bd3 ba2.8k sqft36 Green Valley Rd, Pittsford, NY 14534For SaleMLS ID #R1704784, Lisa Ann Harrington, Listing by: Tru Agent Real Estate. NYSAMLSs
- $974,9005 bd5 ba3.6k sqft12 Northstone Rise, Pittsford, NY 14534For SaleMLS ID #R1705637, Dawn M Presicci, Listing by: Empire Realty Group. NYSAMLSs
