This is the one that stands out over the others! Ever wanted a remodeled kitchen? This completely redesigned kitchen comes with new countertops, new cabinetry, new pantry, and new canned lighting. Both bathrooms received upgrades with new counters and cabinets throughout, and the carpet is less than a year old. While other homes AC units are on their last leg, this AC was newly installed in 2022! No need to worry about the pool pump either. New pump was just installed in 2025. Love solar but not the loan? New owner will enjoy panels completely paid off!!! The widened driveway on both sides offers extra parking and even includes built-in umbrella holes for shaded outdoor lounging. Like to work in the garage? Owners also added extra electrical capacity in the garage. Come take a look!
Pending
$415,000
717 E LESLIE Avenue, San Tan Valley, AZ 85140
4beds
2,050sqft
Single Family Residence
Built in 2006
5,663 Square Feet Lot
$-- Zestimate®
$202/sqft
$73/mo HOA
What's special
Remodeled kitchenNew pantryNew canned lightingNew countertopsNew cabinetry
- 14 days |
- 37 |
- 1 |
Likely to sell faster than
Zillow last checked:
Listing updated:
Listed by:
Russell S. Blair 623-687-4580,
My Home Group Real Estate
Source: ARMLS,MLS#: 7053056
Facts & features
Interior
Bedrooms & bathrooms
- Bedrooms: 4
- Bathrooms: 3
- Full bathrooms: 2
- 1/2 bathrooms: 1
Heating
- Natural Gas
Cooling
- Central Air, Ceiling Fan(s)
Appliances
- Included: Built-in Microwave, Dishwasher, Disposal
Features
- Quartz Countertops, Eat-in Kitchen, Kitchen Island, Pantry, Full Bth Master Bdrm, Separate Shwr & Tub
- Flooring: Carpet, Tile
- Has basement: No
- Has fireplace: No
Interior area
- Total structure area: 2,050
- Total interior livable area: 2,050 sqft
Property
Parking
- Total spaces: 4
- Parking features: Garage, Open
- Garage spaces: 2
- Uncovered spaces: 2
Features
- Stories: 2
- Has private pool: Yes
- Pool features: Outdoor Pool
- Spa features: None
- Fencing: Back Yard,Block
Lot
- Size: 5,663 Square Feet
- Features: Synthetic Grass Frnt
Details
- Parcel number: 10931167
Construction
Type & style
- Home type: SingleFamily
- Property subtype: Single Family Residence
Materials
- Stucco, Wood Frame
- Roof: Tile
Condition
- Year built: 2006
Utilities & green energy
- Sewer: Public Sewer
- Water: City Water
Community & HOA
Community
- Features: Near Bus Stop, Playground, Biking/Walking Path
- Subdivision: Pecan Creek South
HOA
- Has HOA: Yes
- Services included: Maintenance Grounds, Trash
- HOA fee: $219 quarterly
- HOA name: Pecan Creek South
- HOA phone: 602-957-9191
Location
- Region: San Tan Valley
Financial & listing details
- Price per square foot: $202/sqft
- Tax assessed value: $310,441
- Annual tax amount: $1,780
- Date on market: 7/15/2026
- Cumulative days on market: 14 days
- Listing terms: Cash,Conventional,FHA,VA Loan
- Ownership: Fee Simple
Estimated market value
Not available
Estimated sales range
Not available
Not available
Price history
| Date | Event | Price |
|---|---|---|
| 7/20/2026 | Pending sale | $415,000$202/sqft |
Source:  ARMLS #7053056 Report a problem ARMLS #7053056 Report a problem | ||
| 7/15/2026 | Listed for sale | $415,000+66%$202/sqft |
Source: ARMLS #7053056 Report a problem | ||
| 11/29/2018 | Sold | $250,000-0.8%$122/sqft |
Source: ARMLS #5819675 Report a problem | ||
| 11/6/2018 | Pending sale | $252,000$123/sqft |
Source: Opendoor Homes #5819675 Report a problem | ||
| 10/4/2018 | Price change | $252,000-0.4%$123/sqft |
Source: Opendoor #5819675 Report a problem | ||
| 9/13/2018 | Listed for sale | $253,000+9.5%$123/sqft |
Source: Opendoor Homes #5819675 Report a problem | ||
| 8/27/2018 | Sold | $231,100+24.9%$113/sqft |
Source: Public Record Report a problem | ||
| 5/19/2015 | Sold | $185,000+72.9%$90/sqft |
Source: ARMLS #5253906 Report a problem | ||
| 3/14/2011 | Sold | $107,000-42.4%$52/sqft |
Source: Public Record Report a problem | ||
| 12/22/2006 | Sold | $185,639$91/sqft |
Source: Public Record Report a problem | ||
Public tax history
| Year | Property taxes | Tax assessment |
|---|---|---|
| 2026 | $1,780 +2.9% | $31,043 -0.3% |
| 2025 | $1,730 +5.6% | $31,137 -11.7% |
| 2024 | $1,639 -2.5% | $35,281 +21% |
| 2023 | $1,681 -2.1% | $29,150 -1.9% |
| 2022 | $1,716 +2.3% | $29,703 +11.9% |
| 2021 | $1,677 +1.9% | $26,533 +1.5% |
| 2020 | $1,646 +7.2% | $26,151 +65.6% |
| 2019 | $1,535 -1.1% | $15,796 +8.4% |
| 2018 | $1,552 +4.6% | $14,574 -1.3% |
| 2017 | $1,484 +10.7% | $14,766 |
| 2016 | $1,340 +6.8% | -- |
| 2014 | $1,255 | $10,619 |
| 2013 | -- | -- |
| 2012 | -- | -- |
| 2011 | -- | $9,953 -19.3% |
| 2010 | -- | $12,330 |
| 2009 | -- | -- |
| 2008 | -- | -- |
Find assessor info on the county website
Monthly payment
Est. payment
Payment breakdown
Explore the cost of this home by adjusting the details. Changes won't be saved.Climate risks
Neighborhood: 85140
Nearby schools
GreatSchools rating
- 3/10Ellsworth Elementary SchoolGrades: PK-6Distance: 0.4 mi
- 3/10J. O. Combs Middle SchoolGrades: K-8Distance: 0.6 mi
- 7/10Combs High SchoolGrades: 8-12Distance: 3.9 mi
Schools provided by the listing agent
- Elementary: J. O. Combs Middle School
- Middle: Ellsworth Elementary School
- High: Combs High School
- District: J O Combs Unified School District
Source: ARMLS. This data may not be complete. We recommend contacting the local school district to confirm school assignments for this home.
- $443,5004 bd3 ba2.6k sqft703 E Leslie Ave, San Tan Valley, AZ 85140Off Market
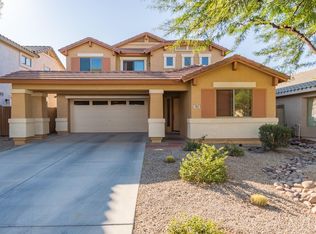
- $633,700-- bd-- ba-- sqft703 E Leslie Ave, Queen Creek, AZ 85140Off Market
- $348,200-- bd-- ba1.7k sqft731 E Leslie Ave, San Tan Valley, AZ 85140Off Market

- $333,1003 bd2 ba1.6k sqft689 E Leslie Ave, San Tan Valley, AZ 85140Off Market

- $336,1003 bd2 ba1.6k sqft745 E Leslie Ave, San Tan Valley, AZ 85140Off Market
- $368,5004 bd2 ba1.6k sqft586 E Bamboo Ln, San Tan Valley, AZ 85140Off Market
- $439,9904 bd2 ba1.6k sqft600 E Bamboo Ln, San Tan Valley, AZ 85140Sold
- $478,1004 bd3 ba2.5k sqft570 E Bamboo Ln, San Tan Valley, AZ 85140Off Market
A local agent can set up tours, give advice and negotiate with sellers.
Similar homes
- $460,0005 bd2 ba2.4k sqft3889 E MEADOW LAND Drive, San Tan Valley, AZ 85140For Sale
 MLS ID #7064974, Damian Godoy, My Home Group Real Estate. ARMLS
 - $410,0002 bd2 ba1.2k sqft762 E LADDOOS Avenue, Queen Creek, AZ 85140For Sale
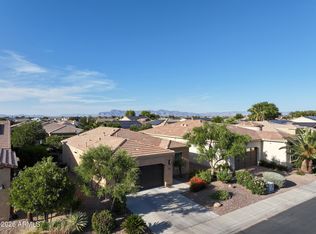 MLS ID #7016970, Josiah Miller, West USA Realty. ARMLS
 - $415,0003 bd2 ba1.7k sqft41154 N Soap Berry Street, Queen Creek, AZ 85140For Sale
 MLS ID #7060895, John Ely, Rely Real Estate, LLC. ARMLS
 - $345,0003 bd2 ba1.6k sqft39852 N PARISI Place, San Tan Valley, AZ 85140For Sale
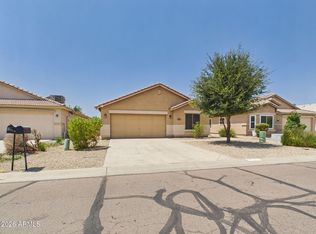 MLS ID #7066464, Gina Petershagen, Keller Williams Integrity First Realty. ARMLS
 - $449,9993 bd2 ba1.7k sqft296 W ORGAN PIPE Drive, San Tan Valley, AZ 85140For SaleMLS ID #7021194, Nena Fruendt, eXp Realty. ARMLS
- $375,0004 bd2 ba1.6k sqft1404 W SANTA GERTRUDIS Trail, San Tan Valley, AZ 85143For SaleMLS ID #7066357, Sharon J White, Real Broker. ARMLS
- $394,9994 bd2 ba2.1k sqft750 W CORRIENTE Court, San Tan Valley, AZ 85143For SaleMLS ID #7002718, Jeff Jones, AZ Home Seekers. ARMLS
- $450,0004 bd2 ba2.2k sqft202 E SANTORI Drive, San Tan Valley, AZ 85140For SaleMLS ID #7012019, Januarita Bull, Real Broker. ARMLS
- $524,9994 bd3 ba3k sqft951 E PENNY Lane, San Tan Valley, AZ 85140For SaleMLS ID #7012744, Aurora Munoz, My Home Group Real Estate. ARMLS
- $479,0004 bd3 ba1.9k sqft361 W ORGAN PIPE Drive, San Tan Valley, AZ 85140For SaleMLS ID #7016427, Julie Thompson, West USA Realty. ARMLS
- $550,0005 bd3 ba3k sqft38301 N CAROLINA Avenue, San Tan Valley, AZ 85140For SaleMLS ID #7059375, Brock Blikre, My Home Group Real Estate. ARMLS
- $384,0003 bd2 ba1.3k sqft800 W LOWELL Drive, San Tan Valley, AZ 85140For SaleMLS ID #7050524, Kellye Campbell, W and Partners, LLC. ARMLS
- $440,0004 bd2 ba2k sqft5368 E PREAKNESS Drive, San Tan Valley, AZ 85140For SaleMLS ID #6995815, Jaxson Sherwood, Real Broker. ARMLS
- $509,0003 bd2 ba2k sqft400 W CHASKA Trail, San Tan Valley, AZ 85140For SaleMLS ID #7060001, Rachel N Eberspacher, Simply Real Estate. ARMLS
- $430,0003 bd3 ba2.7k sqft2451 W SUNSET Way, San Tan Valley, AZ 85144For SaleMLS ID #7031758, Mary Lokka, Century 21 Arizona Foothills. ARMLS
- $414,9994 bd2 ba1.7k sqft4603 W HORSENETTLE Drive, Queen Creek, AZ 85144For SaleMLS ID #7041286, Brett Bentley, KJ Elite Realty. ARMLS
- $385,0003 bd2 ba1.4k sqft36934 N SIDEWINDER Drive, San Tan Valley, AZ 85140For SaleMLS ID #6989283, Josiah Miller, West USA Realty. ARMLS
- $375,0004 bd2 ba1.8k sqft1630 W PAISLEY Drive, San Tan Valley, AZ 85144For SaleMLS ID #7039321, Max Dewitt, Realty ONE Group. ARMLS
- $310,0003 bd2 ba1.4k sqft353 W WELSH BLACK Circle, San Tan Valley, AZ 85143For SaleMLS ID #7067216, Jeff Jones, AZ Home Seekers. ARMLS
- $389,0003 bd2 ba1.7k sqft29954 N LITTLE LEAF Drive, San Tan Valley, AZ 85143For SaleMLS ID #7062650, Karen D McMeen, ProSmart Realty. ARMLS
