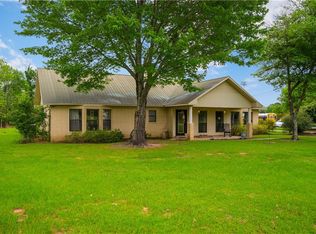
Four bedroom with pool in St Clair Estates. Welcome through foyer past formal dining room into the living room with cathedral ceilings, gas log fireplace, and French doors to your back yard oasis. Inground pool and covered patio with privacy fencing provide room for your family's outdoor activities. The kitchen is partially open to living room and has bay window breakfast area, island, gas stove and dishwasher. Plenty of counter space and walk in pantry for all your counter appliances and food. The primary bedroom has tray ceiling, French doors to rear patio, and on-suite bathroom including whirlpool tub, separate shower, two sinks and two walk in closets. Utility room is just off primary bedroom and double garage. This split floorplan offers three bedrooms and full bath with tub/shower off living room. Third car parking pad in driveway for convenience. Brick with vinyl siding on slab. Security system. Make this your family dream home in the desirable neighborhood within one mile of downtown, schools and shopping.
Active under contract
$345,000
717 Saint Clair Ave, Natchitoches, LA 71457
4beds
2,219sqft
:
Get pre-qualified$2,188/mo
Single Family Residence
Built in 2000
0.35 Acres Lot
$341,500 Zestimate®
$155/sqft
$-- HOA
What's special
Inground poolFour bedroomSeparate showerSplit floorplanDouble garageGas stoveTwo sinks
- 13 days |
- 402 |
- 23 |
Likely to sell faster than
Zillow last checked:
Listing updated:
Listed by:
Janice Bolton,
CENTURY 21 BUELOW-MILLER REALTY 318-442-1381
Source: GCLRA,MLS#: 2567903Originating MLS: Greater Central Louisiana REALTORS Association
Facts & features
Interior
Bedrooms & bathrooms
- Bedrooms: 4
- Bathrooms: 2
- Full bathrooms: 2
Primary bedroom
- Description: Flooring: Carpet
- Level: Lower
- Dimensions: 14.3x16.5
Bedroom
- Description: Flooring: Carpet
- Level: Lower
- Dimensions: 10.8x11.6
Bedroom
- Description: Flooring: Carpet
- Level: Lower
- Dimensions: 10.2x12.8
Bedroom
- Description: Flooring: Carpet
- Level: Lower
- Dimensions: 10.8x14
Primary bathroom
- Description: Flooring: Tile
- Level: Lower
- Dimensions: 10.8x16.5
Bathroom
- Description: Flooring: Tile
- Level: Lower
- Dimensions: 10x5.9
Dining room
- Description: Flooring: Laminate,Simulated Wood
- Level: Lower
- Dimensions: 10.9x12
Kitchen
- Description: Flooring: Tile
- Level: Lower
- Dimensions: 13.2x20
Living room
- Description: Flooring: Laminate,Simulated Wood
- Level: Lower
- Dimensions: 18.7x17.3
Utility room
- Description: Flooring: Tile
- Level: Lower
- Dimensions: 7.8x5.8
Heating
- Gas, Multiple Heating Units
Cooling
- Central Air, 2 Units
Features
- Tray Ceiling(s), Ceiling Fan(s), Carbon Monoxide Detector, Jetted Tub, Pantry, Vaulted Ceiling(s)
- Has fireplace: Yes
- Fireplace features: Gas
Interior area
- Total structure area: 3,050
- Total interior livable area: 2,219 sqft
Property
Parking
- Total spaces: 2
- Parking features: Attached, Garage, Two Spaces, Garage Door Opener
- Has attached garage: Yes
Features
- Levels: One
- Stories: 1
- Patio & porch: Concrete, Covered, Porch
- Exterior features: Porch
- Pool features: In Ground
- Has spa: Yes
Lot
- Size: 0.35 Acres
- Dimensions: 115'w x 135'd
- Features: 1 to 5 Acres, Corner Lot, City Lot
Details
- Parcel number: 0011247310
- Special conditions: None
Construction
Type & style
- Home type: SingleFamily
- Architectural style: Traditional
- Property subtype: Single Family Residence
Materials
- Brick, Vinyl Siding
- Foundation: Slab
- Roof: Shingle
Condition
- Very Good Condition
- Year built: 2000
Utilities & green energy
- Sewer: Public Sewer
- Water: Public
Community & HOA
Community
- Security: Security System, Closed Circuit Camera(s)
- Subdivision: ST. CLAIR
HOA
- Has HOA: No
Location
- Region: Natchitoches
Financial & listing details
- Price per square foot: $155/sqft
- Tax assessed value: $267,300
- Annual tax amount: $1,495
- Date on market: 7/16/2026
- Listing agreement: Exclusive Right To Sell
Estimated market value
$341,500
$324,000 - $359,000
$2,032/mo
Price history
| Date | Event | Price |
|---|---|---|
| 7/24/2026 | Contingent | $345,000$155/sqft |
Source: GCLRA #2567903 Report a problem | ||
| 7/16/2026 | Listed for sale | $345,000$155/sqft |
Source: GCLRA #2567903 Report a problem | ||
| 4/11/2011 | Sold | -- |
Source: Agent Provided Report a problem | ||
| 12/23/2002 | Sold | -- |
Source: Agent Provided Report a problem | ||
Public tax history
| Year | Property taxes | Tax assessment |
|---|---|---|
| 2025 | $1,495 +0.1% | $26,730 |
| 2024 | $1,493 +4.8% | $26,730 +4% |
| 2023 | $1,424 | $25,710 |
| 2022 | $1,424 -1.4% | $25,710 |
| 2021 | $1,444 -24.8% | $25,710 |
| 2020 | $1,921 +2% | $25,710 +2% |
| 2019 | $1,884 +29.5% | $25,200 |
| 2018 | $1,455 -35.6% | $25,200 |
| 2017 | $2,258 -4.5% | $25,200 +3.4% |
| 2015 | $2,365 -1% | $24,370 |
| 2014 | $2,389 +21.2% | $24,370 |
| 2013 | $1,971 +9.4% | $24,370 |
| 2012 | $1,801 -22.7% | $24,370 +7.8% |
| 2010 | $2,328 | $22,600 |
Find assessor info on the county website
Monthly payment
Est. payment
Payment breakdown
Explore the cost of this home by adjusting the details. Changes won't be saved.Climate risks
Neighborhood: 71457
Nearby schools
GreatSchools rating
- 5/10M.R. Weaver Elementary SchoolGrades: 3-4Distance: 0.5 mi
- 5/10Natchitoches Junior High SchoolGrades: 7-8Distance: 2.1 mi
- 7/10Natchitoches Central High SchoolGrades: 9-12Distance: 2.3 mi
- $302,0003 bd2 ba1.9k sqft715 Saint Clair Ave, Natchitoches, LA 71457Off Market

- $453,1004 bd3 ba2.3k sqft301 Ledet Dr, Natchitoches, LA 71457Off Market
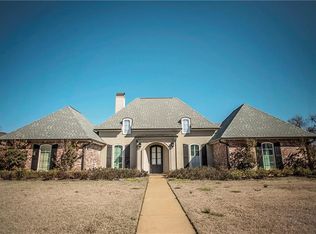
- $312,1004 bd2 ba2.1k sqft801 Saint Clair Ave, Natchitoches, LA 71457Off Market
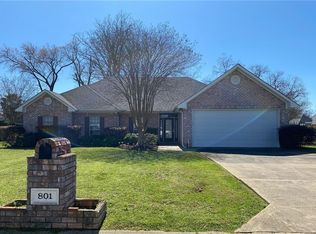
- $--3 bd3 ba2k sqft305 Ledet Dr, Natchitoches, LA 71457Sold
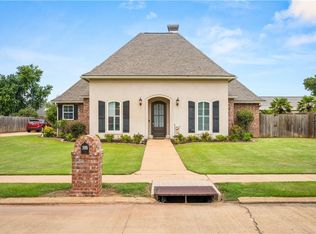
- $310,700-- bd-- ba2.1k sqft718 Saint Clair Ave, Natchitoches, LA 71457Off Market
- $304,3004 bd2 ba2.1k sqft713 Saint Clair Ave, Natchitoches, LA 71457Off Market
- $--4 bd2 ba2k sqft716 Saint Clair Ave, Natchitoches, LA 71457Sold
- $320,600-- bd-- ba2.1k sqft720 Saint Clair Ave, Natchitoches, LA 71457Off Market
A local agent can set up tours, give advice and negotiate with sellers.
A local lender can help you make sure your offer is ready when you are.
Similar homes
- $349,9994 bd3 ba2.3k sqft833 Whitfield Dr, Natchitoches, LA 71457For Sale
 MLS ID #2565827, India Rhodes, Better Homes & Gardens Real Estate Rhodes Realty. GCLRA
 - $340,0004 bd2 ba2.1k sqft112 Cassie Cir, Natchitoches, LA 71457For Sale
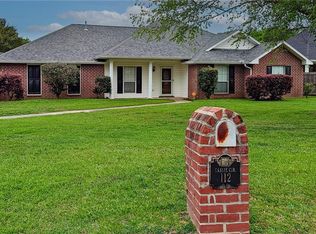 MLS ID #2553694, Tony Johnson, Better Homes & Gardens Real Estate Rhodes Realty. GCLRA
 - $329,0003 bd2 ba2.3k sqft836 Whitfield Dr, Natchitoches, LA 71457For Sale
 MLS ID #2560861, John Bernard, Bernard Realty. GCLRA
 - $352,5004 bd3 ba2.2k sqft1107 E 5th St, Natchitoches, LA 71457For Sale
 MLS ID #2557119, Sarah Katherine Prudhomme Oubre, CENTURY 21 BUELOW-MILLER REALTY. GCLRA
 - $315,0004 bd3 ba2.7k sqft120 Isadore Dr, Natchitoches, LA 71457For SaleMLS ID #2568100, Sarah Katherine Prudhomme Oubre, CENTURY 21 BUELOW-MILLER REALTY. GCLRA
- $360,0003 bd3 ba2.3k sqft120 Texas St, Natchitoches, LA 71457For SaleMLS ID #21333279, Marilyn Michel. NTREIS
- $330,0004 bd2 ba2k sqft516 5th St, Natchitoches, LA 71457For SaleMLS ID #2562400, Kelly Savell, BRAD FERGUSON REAL ESTATE. GCLRA
- $398,0004 bd3 ba2.6k sqft231 Adelaide St, Natchitoches, LA 71457For SaleMLS ID #2566125, Dawn Wells, Cane River Realty. GCLRA
- $359,0005 bd3 ba2.2k sqft401 Touline St, Natchitoches, LA 71457For SaleMLS ID #2565422, Daviona Cox-Price, BRAD FERGUSON REAL ESTATE. GCLRA
- $325,0003 bd3 ba2k sqft108 Whitfield Dr, Natchitoches, LA 71457For SaleMLS ID #2564609, BRAD FERGUSON, BRAD FERGUSON REAL ESTATE. GCLRA
- $344,9003 bd3 ba2.5k sqft454 White Oak Ln, Natchitoches, LA 71457For SaleMLS ID #2560709, Amy Howell, BRAD FERGUSON REAL ESTATE. GCLRA
- $330,0004 bd2 ba2.3k sqft140 Pavie St, Natchitoches, LA 71457For SaleMLS ID #2526010, BOBBY MCINTOSH, REALTY USA INC.. GCLRA
- $349,9993 bd2 ba2k sqft209 Saint Jerard Ave, Natchitoches, LA 71457For SaleMLS ID #2569356, India Rhodes, Better Homes & Gardens Real Estate Rhodes Realty. GCLRA
- $289,0004 bd2 ba2.1k sqft510 Royal St, Natchitoches, LA 71457For SaleMLS ID #2561098, BOBBY MCINTOSH, REALTY USA INC.. GCLRA
- $265,0003 bd2 ba1.6k sqft1616 Williams Ave, Natchitoches, LA 71457For SaleMLS ID #11678478, Tony Johnson, Better Homes and Garden RE/Rhodes Realty. My State MLS
- $259,9993 bd2 ba1.5k sqft305 Ranch Blvd, Natchitoches, LA 71457For SaleMLS ID #2569892, Shanna Braxton, CENTURY 21 BUELOW-MILLER REALTY. GCLRA
- $399,0003 bd3 ba2.6k sqft713 Parkway Dr, Natchitoches, LA 71457For SaleMLS ID #2548940, John Bernard, Bernard Realty. GCLRA
- $254,9003 bd3 ba2k sqft408 Adelaide St, Natchitoches, LA 71457For SaleMLS ID #2543753, BOBBY MCINTOSH, REALTY USA INC.. GCLRA
- $285,0003 bd2 ba1.8k sqft255 Taylor Rd, Natchitoches, LA 71457For Sale
 MLS ID #2500006836, Pamela Bergeron, EXP Realty, LLC. RAA
 - $247,9004 bd4 ba2.9k sqft910 Washington St, Natchitoches, LA 71457For SaleMLS ID #2546449, MICHELLE JOLLIFFE, APEX REALTY GROUP. GCLRA
