
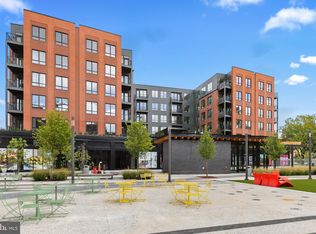
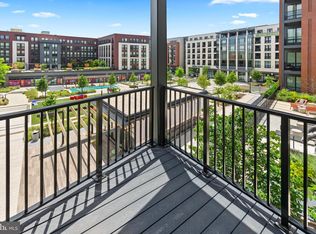
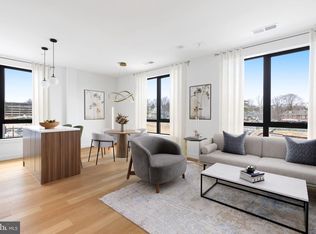
Don't miss the final 2BR/2BA + den residence with a balcony available at Kite House! Welcome to Unit 302 at 7175 12th Street NW—a spacious and thoughtfully designed 2-bedroom plus den, 2-bath condo offering refined living in the heart of The Parks at Walter Reed. This sun-drenched residence with the building's most desirable views features a well-defined layout with a true living room and a separate dining area—offering distinct, flexible spaces for both everyday living and entertaining.Oversized windows fill the home with natural light, creating a bright, airy ambiance, while a warm, cohesive palette and clean, contemporary finishes lend a sophisticated, elevated feel throughout. The kitchen is both stylish and practical, featuring sleek flat-panel cabinetry, quartz countertops, Bosch stainless steel appliances, and an artful herringbone tile backsplash. It opens seamlessly to the dining area, making hosting and daily living effortless. The generous living room extends to a private, oversized balcony overlooking the building’s vibrant central courtyard—an active and welcoming outdoor space that brings energy and connection right to your doorstep. The primary suite offers a comfortable retreat with a walk-in closet and a spa-like en-suite bath finished with elegant porcelain tile and Kohler fixtures. A spacious second bedroom and full bath provide versatility for guests, a home office, or additional living needs. The monthly condo fee of $574 includes all amenities plus separate storage unit. Life at Kite House is defined by both convenience and community. Residents enjoy concierge service, a modern fitness center, co-working spaces, and thoughtfully designed indoor-outdoor gathering areas. The building is pet-friendly, and garage parking is available for rent or purchase. Just outside your door, The Parks at Walter Reed offers a dynamic, walkable lifestyle—anchored by Whole Foods and an evolving mix of neighborhood favorites including Charmery Ice Cream, Juneberry Garage, Starbucks, Paraíso and soon-to-open Slice & Pie. Beyond the immediate community, you’ll find easy access to Rock Creek Park for trails and green space, along with the charm and connectivity of nearby Takoma, Shepherd Park, and Brightwood. Regular neighborhood programming—from farmers markets to outdoor fitness and seasonal events—creates a true sense of place. Take advantage of outstanding buyer incentives available to qualified buyers, including down payment assistance programs. Buyers will also benefit from no capital contribution fee at closing—a $1,400 savings.
New construction
Price cut: $24.1K (8/25)
$624,900
7175 12th St NW #302, Washington, DC 20011
2beds
1,061sqft
Condominium
Built in 2023
-- sqft lot
$622,900 Zestimate®
$589/sqft
$574/mo HOA
What's special
Bosch stainless steel appliancesSleek flat-panel cabinetryArtful herringbone tile backsplashQuartz countertopsSun-drenched residence
- 65 days
- 98
- 3
Zillow last checked:
Listing updated:
Listed by:
Lindsay Clark 202-674-3918,
Compass,
Co-Listing Agent: Brian D. Van Wye 202-684-1322,
Compass
Source: Bright MLS,MLS#: DCDC2271906
Facts & features
Interior
Bedrooms & bathrooms
- Bedrooms: 2
- Bathrooms: 2
- Full bathrooms: 2
- Main level bathrooms: 2
- Main level bedrooms: 2
Rooms
- Room types: Primary Bedroom, Den, Bedroom 1, Bathroom 1, Primary Bathroom
Primary bedroom
- Level: Main
Bedroom 1
- Level: Main
Primary bathroom
- Level: Main
Bathroom 1
- Level: Main
Den
- Level: Main
Heating
- Heat Pump, Electric
Cooling
- Central Air, Electric
Appliances
- Included: Microwave, Dishwasher, Disposal, Dryer, Oven/Range - Gas, Refrigerator, Stainless Steel Appliance(s), Washer, Washer/Dryer Stacked, Water Heater
- Laundry: Dryer In Unit, Washer In Unit, In Unit
Features
- Combination Dining/Living, Open Floorplan, Kitchen Island, Primary Bath(s), Bathroom - Tub Shower, Walk-In Closet(s), High Ceilings
- Flooring: Hardwood, Ceramic Tile, Wood
- Basement: Other
- Has fireplace: No
Interior area
- Total structure area: 1,061
- Total interior livable area: 1,061 sqft
- Finished area above ground: 1,061
- Finished area below ground: 0
Property
Parking
- Parking features: Secured, On-site - Rent, On-site - Sale, On Street
- Has uncovered spaces: Yes
Accessibility
- Accessibility features: Other
Features
- Levels: Six
- Stories: 6
- Patio & porch: Roof Deck
- Exterior features: Barbecue, Storage, Street Lights, Balcony
- Pool features: None
Lot
- Features: Urban Land-Manor-Glenelg
Details
- Additional structures: Above Grade, Below Grade
- Parcel number: 2950//2118
- Zoning: RES
- Special conditions: Standard
Construction
Type & style
- Home type: Condo
- Architectural style: Contemporary
- Property subtype: Condominium
- Attached to another structure: Yes
Materials
- Combination, Brick
Condition
- Excellent
- New construction: Yes
- Year built: 2023
Utilities & green energy
- Sewer: Public Sewer
- Water: Public
Community & HOA
Community
- Security: Desk in Lobby
- Condo and coop fee: $574 monthly
- Subdivision: Shepherd Park
HOA
- Has HOA: No
- Amenities included: Concierge, Party Room, Fitness Center, Storage
- Services included: Trash, Common Area Maintenance, Gas, Water
Location
- Region: Washington
Financial & listing details
- Price per square foot: $589/sqft
- Tax assessed value: $687,450
- Annual tax amount: $5,732
- Date on market: 7/7/2026
- Listing agreement: Exclusive Right To Sell
- Ownership: Condominium
Estimated market value
$622,900
$592,000 - $654,000
$2,902/mo
Price history
| Date | Event | Price |
|---|---|---|
| 8/25/2026 | Price change | $624,900-3.7%$589/sqft |
Source:  Bright MLS #DCDC2271906 Report a problem Bright MLS #DCDC2271906 Report a problem | ||
| 7/8/2026 | Listed for sale | $649,000-3.9%$612/sqft |
Source: Bright MLS #DCDC2271906 Report a problem | ||
| 7/7/2026 | Listing removed | $675,000$636/sqft |
Source: Bright MLS #DCDC2252566 Report a problem | ||
| 6/2/2026 | Price change | $675,000-3.4%$636/sqft |
Source: Bright MLS #DCDC2252566 Report a problem | ||
| 4/22/2026 | Price change | $699,000-2.9%$659/sqft |
Source: Bright MLS #DCDC2252566 Report a problem | ||
| 3/28/2026 | Listed for sale | $720,000+10.8%$679/sqft |
Source: Bright MLS #DCDC2252566 Report a problem | ||
| 12/13/2024 | Sold | $649,900$613/sqft |
Source: Bright MLS #DCDC2164226 Report a problem | ||
| 10/12/2024 | Pending sale | $649,900-16.1%$613/sqft |
Source: Bright MLS #DCDC2164226 Report a problem | ||
| 8/14/2024 | Listing removed | $774,900$730/sqft |
Source: Bright MLS #DCDC2152626 Report a problem | ||
| 3/29/2024 | Listed for sale | $774,900-3.1%$730/sqft |
Source: Bright MLS #DCDC2134746 Report a problem | ||
| 3/30/2023 | Listing removed | $799,900$754/sqft |
Source: Bright MLS #DCDC2076076 Report a problem | ||
| 11/27/2022 | Listed for sale | $799,900$754/sqft |
Source: Bright MLS #DCDC2076076 Report a problem | ||
Public tax history
| Year | Property taxes | Tax assessment |
|---|---|---|
| 2026 | $4,926 -14.1% | $687,450 -11.8% |
| 2025 | $5,732 -11.8% | $779,800 |
| 2024 | $6,499 | $779,800 |
Find assessor info on the county website
Monthly payment
Est. payment
Payment breakdown
Explore the cost of this home by adjusting the details. Changes won't be saved.Climate risks
Neighborhood: Shepherd Park
Nearby schools
Schools provided by the listing agent
- District: District Of Columbia Public Schools
Source: Bright MLS. This data may not be complete. We recommend contacting the local school district to confirm school assignments for this home.
Similar homes
- $589,9002 bd2 ba1k sqftShepherd Park, Washington, DC 20011New Construction
 MLS ID #DCDC2282134, Liza Rice, Urban Pace Polaris, Inc.. Bright MLS
 - $615,0002 bd2 ba1k sqft7125 Georgia Ave NW #7, Washington, DC 20012New Construction
 MLS ID #DCDC2250420, Chris Craddock, EXP Realty, LLC. Bright MLS
 - $650,0003 bd2 ba1.2k sqftOld City 2, Washington, DC 20001For Sale
 MLS ID #DCDC2281044, Jen Angotti, Compass. Bright MLS
 - $569,0002 bd2 ba1k sqftColumbia Heights, Washington, DC 20011For Sale
 MLS ID #DCDC2263124, Katie Dwyer, Compass. Bright MLS
 - $660,0002 bd3 ba1.1k sqftOld City 2, Washington, DC 20001For SaleMLS ID #DCDC2273984, Brandon Smith, Smart Realty, LLC. Bright MLS
- $414,9001 bd1 ba605 sqftShepherd Park, Washington, DC 20011New ConstructionMLS ID #DCDC2269186, Liza Rice, Urban Pace Polaris, Inc.. Bright MLS
- $695,0002 bd2 ba1.1k sqftOld City 2, Washington, DC 20001For SaleMLS ID #DCDC2265654, Allison Scuriatti, Compass. Bright MLS
- $599,9002 bd2 ba1k sqft1025 1st St SE APT 1315, Washington, DC 20003For SaleMLS ID #DCDC2268222, Andrew Goodman, RLAH @properties. Bright MLS
- $575,0002 bd2 ba950 sqftEckington, Washington, DC 20002For SaleMLS ID #DCDC2268080, Mandy Hursen, RLAH @properties. Bright MLS
- $725,0002 bd3 ba1.2k sqft1211 Van St SE #601, Washington, DC 20003For SaleMLS ID #DCDC2281292, Nathan Julian Guggenheim, Washington Fine Properties, LLC. Bright MLS
- $525,0002 bd2 ba1k sqftOld City 2, Washington, DC 20001For SaleMLS ID #DCDC2273788, Jillian Levitt, Compass. Bright MLS
- $635,0002 bd2 ba744 sqft1300 4th St SE Unit 205, Washington, DC 20003For SaleMLS ID #DCDC2253502, Ms. Sherese Teixeira, RLAH @properties. Bright MLS
- $580,0002 bd2 ba733 sqftOld City 2, Washington, DC 20001For SaleMLS ID #DCDC2255098, Ryan Tyndall, Compass. Bright MLS
- $429,9001 bd1 ba611 sqftShepherd Park, Washington, DC 20012New ConstructionMLS ID #DCDC2269178, Liza Rice, Urban Pace Polaris, Inc.. Bright MLS
- $750,0002 bd2 ba1.1k sqftThe Beauregard, Washington, DC 20001For SaleMLS ID #DCDC2275138, Elysia Casaday, Compass. Bright MLS
- $524,9002 bd2 ba931 sqftOld City 1, Washington, DC 20003For SaleMLS ID #DCDC2280532, John Burgess, Samson Properties. Bright MLS
- $675,0002 bd2 ba940 sqft1300 4th St SE Unit 308, Washington, DC 20003For SaleMLS ID #DCDC2249774, Nathan Julian Guggenheim, Washington Fine Properties, LLC. Bright MLS
- $499,0001 bd1 ba560 sqftOld City 2, Washington, DC 20005For SaleMLS ID #DCDC2282606, Jackson Verville, Compass. Bright MLS
- $399,0001 bd1 ba535 sqftShepherd Park, Washington, DC 20012For SaleMLS ID #DCDC2277432, Kimberly Cestari, Long & Foster Real Estate, Inc.. Bright MLS
