Beautiful 5-bedroom, 3-bath home in sought-after Reed's Crossing, offering the perfect blend of comfort, convenience, and community living. Surrounded by over 36 acres of parks and open spaces, residents enjoy an incredible array of amenities including walking trails, nature parks, multiple dog parks, community fire pits, bocce ball courts, a skatepark, and more. Lighted pathways provide safe evening strolls and easy access to nearby shopping, dining, and gathering spaces. Conveniently located near Tamarack Elementary, South Meadows Middle School, Hillsboro High School, Market of Choice, restaurants, and retail amenities.The flexible floorplan features a main-level bedroom and full bath, ideal for guests or a home office. The open-concept great room showcases wood floors and a cozy gas fireplace, flowing seamlessly into the spacious kitchen with granite countertops, a large island with eating bar, gas range, and ample storage.Upstairs, you'll find generously sized bedrooms, including a spacious primary suite with a walk-in closet and private ensuite bath. Additional features include a 2-car attached garage with driveway parking, tankless water heater, high-efficiency forced-air heating, central A/C, fenced backyard, and covered patio for year-round outdoor enjoyment.The HOA provides common area landscaping and management, maintenance of roads, paths, and trails, plus front yard mowing and weed abatement, creating a low-maintenance lifestyle in one of Hillsboro's most desirable master-planned communities. [Home Energy Score = 9. HES Report at https://rpt.greenbuildingregistry.com/hes/OR10249244]
Pending
$659,000
7178 SE Quartzville Ln, Hillsboro, OR 97123
5beds
2,322sqft
:
Get pre-qualified$4,720/mo
Residential, Single Family Residence
Built in 2021
4,356 Square Feet Lot
$-- Zestimate®
$284/sqft
$125/mo HOA
What's special
Cozy gas fireplaceFlexible floorplanFenced backyardAmple storageGas rangeGenerously sized bedroomsWood floors
- 56 days |
- 221 |
- 8 |
Zillow last checked:
Listing updated:
Listed by:
Andrew Finkle 971-999-1008,
Home & Hearth Realty Group
Source: RMLS (OR),MLS#: 467599701
Facts & features
Interior
Bedrooms & bathrooms
- Bedrooms: 5
- Bathrooms: 3
- Full bathrooms: 3
- Main level bathrooms: 1
Rooms
- Room types: Bedroom 4, Laundry, Bedroom 5, Bedroom 2, Bedroom 3, Dining Room, Family Room, Kitchen, Living Room, Primary Bedroom
Primary bedroom
- Features: Double Sinks, Ensuite, Soaking Tub, Walkin Closet, Walkin Shower, Wallto Wall Carpet
- Level: Upper
- Area: 196
- Dimensions: 14 x 14
Bedroom 2
- Features: Closet, Wallto Wall Carpet
- Level: Upper
- Area: 120
- Dimensions: 12 x 10
Bedroom 3
- Features: Closet, Wallto Wall Carpet
- Level: Upper
- Area: 120
- Dimensions: 12 x 10
Bedroom 4
- Features: Closet, Ensuite, Shower, Wallto Wall Carpet
- Level: Main
- Area: 120
- Dimensions: 12 x 10
Bedroom 5
- Features: Closet, Wallto Wall Carpet
- Level: Upper
Dining room
- Features: Great Room, Sliding Doors, Laminate Flooring
- Level: Main
- Area: 110
- Dimensions: 11 x 10
Kitchen
- Features: Dishwasher, Eat Bar, Gas Appliances, Great Room, Island, Microwave, Free Standing Range, Granite, Laminate Flooring, Tile Floor
- Level: Main
- Area: 192
- Width: 16
Living room
- Features: Fireplace, Great Room, Laminate Flooring
- Level: Main
- Area: 342
- Dimensions: 18 x 19
Heating
- Forced Air 95 Plus, Fireplace(s)
Cooling
- Central Air
Appliances
- Included: Dishwasher, Disposal, Free-Standing Gas Range, Microwave, Stainless Steel Appliance(s), Gas Appliances, Free-Standing Range, Gas Water Heater, Tankless Water Heater
- Laundry: Laundry Room
Features
- Granite, High Ceilings, Soaking Tub, Closet, Shower, Great Room, Eat Bar, Kitchen Island, Double Vanity, Walk-In Closet(s), Walkin Shower, Tile
- Flooring: Laminate, Tile, Wall to Wall Carpet
- Doors: Sliding Doors
- Windows: Double Pane Windows, Vinyl Frames
- Basement: Crawl Space
- Number of fireplaces: 1
- Fireplace features: Gas
Interior area
- Total structure area: 2,322
- Total interior livable area: 2,322 sqft
Property
Parking
- Total spaces: 2
- Parking features: Driveway, On Street, Garage Door Opener, Attached
- Attached garage spaces: 2
- Has uncovered spaces: Yes
Accessibility
- Accessibility features: Garage On Main, Main Floor Bedroom Bath, Walkin Shower, Accessibility
Features
- Levels: Two
- Stories: 2
- Patio & porch: Covered Patio, Patio
- Exterior features: Yard
- Fencing: Fenced
- Has view: Yes
- View description: Park/Greenbelt
Lot
- Size: 4,356 Square Feet
- Features: Level, SqFt 3000 to 4999
Details
- Parcel number: R2215126
Construction
Type & style
- Home type: SingleFamily
- Architectural style: Craftsman
- Property subtype: Residential, Single Family Residence
Materials
- Cement Siding
- Foundation: Concrete Perimeter
- Roof: Composition
Condition
- Resale
- New construction: No
- Year built: 2021
Utilities & green energy
- Gas: Gas
- Sewer: Public Sewer
- Water: Public
Community & HOA
HOA
- Has HOA: Yes
- Amenities included: Commons, Management
- HOA fee: $125 monthly
Location
- Region: Hillsboro
Financial & listing details
- Price per square foot: $284/sqft
- Tax assessed value: $679,590
- Annual tax amount: $6,154
- Date on market: 6/16/2026
- Cumulative days on market: 56 days
- Listing terms: Cash,Conventional,FHA,VA Loan
- Road surface type: Paved
Estimated market value
Not available
Estimated sales range
Not available
Not available
Price history
| Date | Event | Price |
|---|---|---|
| 7/21/2026 | Pending sale | $659,000$284/sqft |
Source:  RMLS (OR) #467599701 Report a problem RMLS (OR) #467599701 Report a problem | ||
| 6/16/2026 | Listed for sale | $659,000$284/sqft |
Source: RMLS (OR) #467599701 Report a problem | ||
Public tax history
| Year | Property taxes | Tax assessment |
|---|---|---|
| 2025 | $6,155 +0.4% | $375,160 +3% |
| 2024 | $6,132 -8.5% | $364,240 +3% |
| 2023 | $6,704 +2.8% | $353,640 +3% |
| 2022 | $6,522 +205.9% | $343,340 |
| 2021 | $2,132 +222.6% | -- |
| 2020 | $661 | $34,270 |
Find assessor info on the county website
Monthly payment
Est. payment
Payment breakdown
Explore the cost of this home by adjusting the details. Changes won't be saved.Climate risks
Neighborhood: 97123
Nearby schools
GreatSchools rating
- 7/10Tamarack Elementary SchoolGrades: K-6Distance: 0.1 mi
- 5/10South Meadows Middle SchoolGrades: 7-8Distance: 1.3 mi
- 4/10Hillsboro High SchoolGrades: 9-12Distance: 2.6 mi
Schools provided by the listing agent
- Elementary: Tamarack
- Middle: South Meadows
- High: Hillsboro
Source: RMLS (OR). This data may not be complete. We recommend contacting the local school district to confirm school assignments for this home.
- $678,7004 bd3 ba2.6k sqft7166 SE Quartzville Ln, Hillsboro, OR 97123Off Market
- $650,0004 bd3 ba2.5k sqft7166 SE Quartzville Ln LOT 570, Hillsboro, OR 97123Off Market
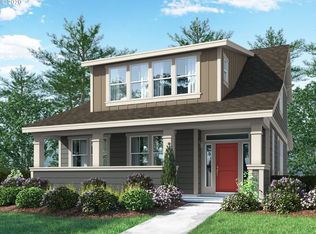
- $668,1004 bd3 ba2.6k sqft7192 SE Quartzville Ln, Hillsboro, OR 97123Off Market
- $704,9004 bd3 ba2.6k sqft7154 SE Quartzville Ln, Hillsboro, OR 97123Off Market
- $725,7004 bd3 ba2.6k sqft7170 SE Tamarack St, Hillsboro, OR 97123Off Market
- $752,3004 bd4 ba2.8k sqft7158 SE Tamarack St, Hillsboro, OR 97123Off Market
- $765,6004 bd4 ba2.8k sqft7142 SE Quartzville Ln, Hillsboro, OR 97123Off Market
- $549,9603 bd4 ba1.7k sqft4028 SE Link Ln #65, Hillsboro, OR 97123Sold
A local agent can set up tours, give advice and negotiate with sellers.
Similar homes
- $709,0004 bd3 ba2.4k sqft3955 SE Lostine Ln, Hillsboro, OR 97123Active

 MLS ID #556717911, Michael Peterson, Barbara Nelson Realty Gp., LLC. RMLS (OR)
 - $669,9004 bd3 ba2.3k sqft8177 SE Agate St, Hillsboro, OR 97123Active
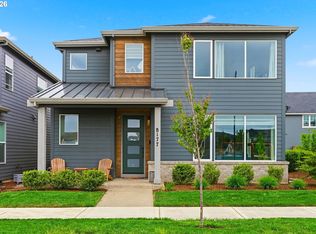 MLS ID #381967597, Sara Gray, John L. Scott Portland Central. RMLS (OR)
 - $690,0005 bd3 ba2.6k sqft896 SE 43rd Ave, Hillsboro, OR 97123Active
 MLS ID #680784522, Ashley Malpass, Keller Williams Realty Portland Premiere. RMLS (OR)
 - $589,9004 bd3 ba2.5k sqft3730 SE Oakleaf St, Hillsboro, OR 97123Active
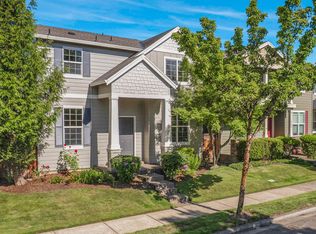 MLS ID #762041653, Jessica Merrihew, eXp Realty, LLC. RMLS (OR)
 - $839,0005 bd3 ba2.9k sqft4093 SE Reed Dr, Hillsboro, OR 97123ActiveMLS ID #223752919, Vijay Gopalswamy, Oregon First. RMLS (OR)
- $849,0004 bd4 ba2.9k sqft4198 SE 76th Ave, Hillsboro, OR 97123ActiveMLS ID #493315194, Zhi Zhan Yang, MORE Realty. RMLS (OR)
- $450,0003 bd3 ba1.5k sqft4196 SE Century Blvd, Hillsboro, OR 97123ActiveMLS ID #441246491, Lynn Foe, Berkshire Hathaway HomeServices NW Real Estate. RMLS (OR)
- $525,0004 bd3 ba1.8k sqft5152 SE Redberry Pl, Hillsboro, OR 97123ActiveMLS ID #634856123, Justine Gamble, Summa Real Estate Group. RMLS (OR)
- $529,0003 bd3 ba2k sqft3931 SE Centifolia Ave, Hillsboro, OR 97123ActiveMLS ID #690470705, Joe Battaglia, Windermere Realty Trust. RMLS (OR)
- $664,9004 bd3 ba2.2k sqft7380 NW 168th Ave, Portland, OR 97229ActiveMLS ID #631730860, Jordan McAllister, MORE Realty. RMLS (OR)
- $529,9003 bd3 ba1.7k sqft3690 SE Starling Pl, Hillsboro, OR 97123ActiveMLS ID #256099005, Mark Peterson, Redfin. RMLS (OR)
- $529,0003 bd2 ba1.4k sqft549 SE 72nd Ave, Hillsboro, OR 97123ActiveMLS ID #498532521, Taya Mower, Keller Williams Sunset Corridor. RMLS (OR)
- $599,9003 bd3 ba2.1k sqft102 NE 64th Ter, Hillsboro, OR 97124ActiveMLS ID #792948968, Taya Mower, Keller Williams Sunset Corridor. RMLS (OR)
- $399,9992 bd3 ba1.3k sqft7016 SE Frasier Ln, Hillsboro, OR 97123ActiveMLS ID #329719507, Connor Cleary, eXp Realty, LLC. RMLS (OR)
- $624,9004 bd3 ba2.3k sqft17435 SW Forest Hollow St, Beaverton, OR 97007ActiveMLS ID #707241437, Joe Liu, Keller Williams PDX Central. RMLS (OR)
- $650,0003 bd3 ba1.9k sqft16973 NW Viola St, Portland, OR 97229ActiveMLS ID #766379775, Niki Alipoor, Keller Williams Realty Portland Premiere. RMLS (OR)
- $430,0003 bd3 ba1.6k sqft8032 SE Butternut Creek Pkwy, Hillsboro, OR 97123ActiveMLS ID #309318475, Kevin Mapes, Keller Williams Sunset Corridor. RMLS (OR)
- $639,0004 bd3 ba2.2k sqft2256 Heather Way, Forest Grove, OR 97116ActiveMLS ID #271326500, Kelly Hagglund, The Kelly Group Real Estate. RMLS (OR)
- $725,0004 bd3 ba2.5k sqft17324 SW Condor Ln, Beaverton, OR 97007ActiveMLS ID #468065226, Victoria Buck, Coldwell Banker Bain. RMLS (OR)
- $599,0003 bd3 ba2.3k sqft2121 NW 163rd Ter, Beaverton, OR 97006ActiveMLS ID #163438130, Lee Davies, ELEETE Real Estate. RMLS (OR)
