Open House Saturday Canceled Nestled in the prestigious Potomac Station, this exquisite Colonial residence embodies the pinnacle of luxury living. Spanning an impressive 3,407 square feet, this meticulously maintained home offers a harmonious blend of elegance and comfort, perfect for those who appreciate the finer things in life. As you approach the property, the classic architectural lines invite you into a world of sophistication. The front entry leads to a grand foyer, where gleaming hardwood floors set the tone for the rest of the home. The spacious layout features four generously sized bedrooms and three and a half bathrooms, ensuring ample space for relaxation and privacy. The heart of the home is the gourmet kitchen, equipped with high-end KitchenAid appliances, an island, coffee bar, and abundant cabinetry, making it a culinary enthusiast's dream. The adjoining dining area flows into the inviting living room, where a stunning gas fireplace serves as a focal point, creating a warm and inviting atmosphere for gatherings or quiet evenings at home. New roof (2025). Retreat to the fully finished basement, a versatile space that can be transformed into a home theater, gym, or entertainment area, tailored to your lifestyle with an additional room that could serve as a 5th bedroom. The convenience of an in-unit laundry area adds to the home's functionality, ensuring that daily tasks are effortlessly managed. Step outside to discover a community that offers a luxurious lifestyle, complete with access to a pristine community pool, perfect for sun-soaked afternoons and social gatherings. The landscaped outdoor space provides a serene backdrop for outdoor entertaining or simply unwinding after a long day. Parking is a breeze with an attached two-car garage equipped with an EV charger, and there is additional driveway space, ensuring that you and your guests are always accommodated. This residence is not just a home; it's a lifestyle choice that offers comfort in a sought-after community. With its prime location, you are just moments away from upscale shopping, fine dining, and recreational opportunities, making it the ideal sanctuary for those who seek both tranquility and convenience. Don't miss the opportunity to make this exquisite property your own.
Under contract
$975,000
718 Invermere Dr NE, Leesburg, VA 20176
4beds
3,407sqft
Single Family Residence
Built in 2001
9,583 Square Feet Lot
$-- Zestimate®
$286/sqft
$59/mo HOA
What's special
Colonial residenceStunning gas fireplaceFully finished basementLandscaped outdoor spaceAdjoining dining areaFour generously sized bedroomsCoffee bar
- 23 days
- 1,465
- 99
Likely to sell faster than
Zillow last checked:
Listing updated:
Listed by:
Thaddeus Underwood 703-408-5340,
Samson Properties (703) 378-8810,
Listing Team: Team 1ntegrity
Source: Bright MLS,MLS#: VALO2134980
Facts & features
Interior
Bedrooms & bathrooms
- Bedrooms: 4
- Bathrooms: 4
- Full bathrooms: 3
- 1/2 bathrooms: 1
- Main level bathrooms: 1
Basement
- Area: 1109
Heating
- Hot Water, Natural Gas
Cooling
- Central Air, Electric
Appliances
- Included: Gas Water Heater
- Laundry: In Basement, Washer In Unit, Dryer In Unit
Features
- Flooring: Ceramic Tile, Hardwood, Carpet
- Basement: Finished
- Number of fireplaces: 1
- Fireplace features: Gas/Propane
Interior area
- Total structure area: 3,527
- Total interior livable area: 3,407 sqft
- Finished area above ground: 2,418
- Finished area below ground: 989
Video & virtual tour
Property
Parking
- Total spaces: 4
- Parking features: Garage Faces Front, Concrete, Attached, Driveway
- Attached garage spaces: 2
- Uncovered spaces: 2
Accessibility
- Accessibility features: None
Features
- Levels: Three
- Stories: 3
- Pool features: Community
Lot
- Size: 9,583 Square Feet
Details
- Additional structures: Above Grade, Below Grade
- Parcel number: 148295209000
- Zoning: LB:PRC
- Special conditions: Standard
Construction
Type & style
- Home type: SingleFamily
- Architectural style: Colonial
- Property subtype: Single Family Residence
Materials
- Vinyl Siding
- Foundation: Concrete Perimeter
- Roof: Asphalt,Shingle
Condition
- New construction: No
- Year built: 2001
Utilities & green energy
- Sewer: Public Sewer
- Water: Public
Community & HOA
Community
- Subdivision: Potomac Station
HOA
- Has HOA: Yes
- HOA fee: $59 monthly
- HOA name: POTOMAC STATION HOA
Location
- Region: Leesburg
Financial & listing details
- Price per square foot: $286/sqft
- Tax assessed value: $852,630
- Annual tax amount: $8,376
- Date on market: 9/17/2026
- Listing agreement: Exclusive Right To Sell
- Listing terms: Cash,FHA,Conventional,VA Loan
- Ownership: Fee Simple
Estimated market value
Not available
Estimated sales range
Not available
Not available
Price history
| Date | Event | Price |
|---|---|---|
| 9/26/2026 | Contingent | $975,000$286/sqft |
Source:  Bright MLS #VALO2134980 Report a problem Bright MLS #VALO2134980 Report a problem | ||
| 9/17/2026 | Listed for sale | $975,000+14%$286/sqft |
Source: Bright MLS #VALO2134980 Report a problem | ||
| 4/18/2023 | Sold | $855,000+0.6%$251/sqft |
Source: Bright MLS #VALO2044496 Report a problem | ||
| 3/29/2023 | Pending sale | $849,999$249/sqft |
Source: Bright MLS #VALO2044496 Report a problem | ||
| 3/7/2023 | Contingent | $849,999$249/sqft |
Source: Bright MLS #VALO2044496 Report a problem | ||
| 3/2/2023 | Listed for sale | $849,999+5.9%$249/sqft |
Source: Bright MLS #VALO2044496 Report a problem | ||
| 6/24/2021 | Sold | $802,500+74.5%$236/sqft |
Source: Public Record Report a problem | ||
| 4/29/2010 | Sold | $459,900$135/sqft |
Source: Public Record Report a problem | ||
| 3/6/2010 | Listed for sale | $459,900+45.9%$135/sqft |
Source: Weichert Realtors #LO7270322 Report a problem | ||
| 10/2/2001 | Sold | $315,316$93/sqft |
Source: Public Record Report a problem | ||
Public tax history
| Year | Property taxes | Tax assessment |
|---|---|---|
| 2026 | $6,864 +2.1% | $852,630 +2.1% |
| 2025 | $6,725 -0.9% | $835,370 +6.5% |
| 2024 | $6,783 +3.6% | $784,150 +4.8% |
| 2023 | $6,547 -0.5% | $748,240 +1.2% |
| 2022 | $6,583 +10% | $739,660 +21.2% |
| 2021 | $5,983 +0.6% | $610,490 +6.2% |
| 2020 | $5,947 +2.4% | $574,580 +3.3% |
| 2019 | $5,810 +3.6% | $555,970 +7.6% |
| 2018 | $5,607 +0.1% | $516,760 +3.8% |
| 2017 | $5,602 +512.5% | $497,940 +0.5% |
| 2016 | $915 | $495,390 +45.7% |
| 2015 | $915 +6.7% | $340,090 +8.4% |
| 2014 | $857 -84.5% | $313,820 +2.9% |
| 2013 | $5,538 | $304,880 |
| 2012 | -- | -- |
| 2011 | -- | -- |
| 2010 | -- | -- |
| 2009 | -- | $409,400 -24.2% |
| 2008 | -- | $539,800 -6.7% |
| 2007 | -- | $578,500 -6.7% |
| 2006 | -- | $619,800 +42.2% |
| 2005 | -- | $436,000 |
| 2004 | -- | $436,000 +2.3% |
| 2003 | -- | $426,000 +27.1% |
| 2002 | -- | $335,100 |
Find assessor info on the county website
Monthly payment
Est. payment
Payment breakdown
Explore the cost of this home by adjusting the details. Changes won't be saved.Climate risks
Neighborhood: 20176
Nearby schools
Schools provided by the listing agent
- District: Loudoun County Public Schools
Source: Bright MLS. This data may not be complete. We recommend contacting the local school district to confirm school assignments for this home.

Similar homes
- $935,0004 bd4 ba3.3k sqft702 Mount Holly Pl NE, Leesburg, VA 20176For Sale
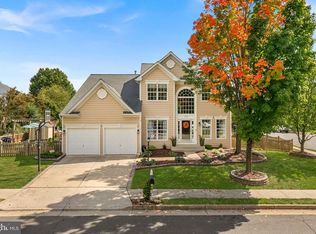
 MLS ID #VALO2137506, Kathleen Stakem, RE/MAX Gateway, LLC. Bright MLS
 - $975,0004 bd4 ba3.2k sqft108 Haversack Ct NE, Leesburg, VA 20176For Sale
 MLS ID #VALO2137464, Lisa Moffett, Coldwell Banker Realty. Bright MLS
 - $1,150,0004 bd5 ba4.9k sqft42831 Delphinium Cir, Leesburg, VA 20176For Sale
 MLS ID #VALO2135644, Lindsey Michaels, Century 21 Redwood Realty. Bright MLS
 - $1,025,0004 bd5 ba4.1k sqft43576 Merchant Mill Ter, Leesburg, VA 20176For Sale
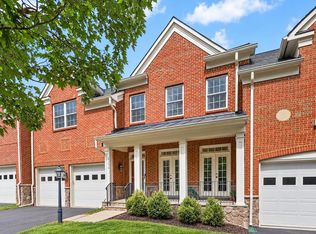 MLS ID #VALO2136762, Allison Welch Taylor, Redfin Corporation. Bright MLS
 - $1,190,0004 bd4 ba3.3k sqft43332 Sugarbush Ct, Leesburg, VA 20176For SaleMLS ID #VALO2135312, Sheila Mackey, Samson Properties. Bright MLS
- $849,9004 bd3 ba2.7k sqft18240 Oak Lake Ct, Leesburg, VA 20176For SaleMLS ID #VALO2129578, Amy Mullen, Corcoran McEnearney. Bright MLS
- $950,0004 bd3 ba3.2k sqft164 Alpine Dr SE, Leesburg, VA 20175For SaleMLS ID #VALO2135712, Carolyn Young, Samson Properties. Bright MLS
- $925,0006 bd4 ba3.6k sqft109 Max Ct SE, Leesburg, VA 20175For SaleMLS ID #VALO2136670, Kanwar Sodhi, Keller Williams Realty. Bright MLS
- $835,0005 bd4 ba3.7k sqft43146 Rocks Way, Leesburg, VA 20176For SaleMLS ID #VALO2137846, Jhojan Coronado Pozo, Fairfax Realty Select. Bright MLS
- $850,0004 bd4 ba3k sqft201 Jennings Ct SE, Leesburg, VA 20175For SaleMLS ID #VALO2130032, Clark Smith, Samson Properties. Bright MLS
- $975,0004 bd4 ba3.4k sqft20828 Cross Timber Dr, Ashburn, VA 20147For SaleMLS ID #VALO2133234, Sandy Brill, Century 21 Redwood Realty. Bright MLS
- $999,2804 bd4 ba4.7k sqft14388 Waterford Woods Ct, Leesburg, VA 20176For SaleMLS ID #VALO2107924, GERALDINE GUDIEL, Pearson Smith Realty, LLC. Bright MLS
- $875,0003 bd4 ba2.6k sqft43776 Ballybunion Ter, Leesburg, VA 20176For SaleMLS ID #VALO2133658, Allyson Lenz, Compass. Bright MLS
- $950,0005 bd4 ba3.3k sqft43141 Fling Ct, Ashburn, VA 20148For SaleMLS ID #VALO2136328, Alisa Valdes, Samson Properties. Bright MLS
- $999,9004 bd4 ba3.3k sqft42702 Middle Ridge Pl, Ashburn, VA 20148For SaleMLS ID #VALO2130202, Paul Bedewi, Keller Williams Realty. Bright MLS
- $795,0003 bd4 ba2.8k sqft1700 Mocking Jay Ter NE, Leesburg, VA 20176For SaleMLS ID #VALO2137746, Debbie Wicker, Real Broker, LLC. Bright MLS
- $847,5003 bd4 ba2.5k sqft18526 Bear Creek Ter, Leesburg, VA 20176For SaleMLS ID #VALO2130010, Eve Weber, Long & Foster Real Estate, Inc.. Bright MLS
- $1,195,0006 bd6 ba5k sqft41858 Farnborough Pl, Leesburg, VA 20176For SaleMLS ID #VALO2136752, Paul Bedewi, Keller Williams Realty. Bright MLS
- $957,5004 bd4 ba3.6k sqft46415 Hampshire Station Dr, Sterling, VA 20165For SaleMLS ID #VALO2135986, Elizabeth Kovalak, Real Broker, LLC. Bright MLS
- $945,0005 bd5 ba3.9k sqft43928 Maritime Song Ter, Leesburg, VA 20176For SaleMLS ID #VALO2132480, Anita Mason, Weichert, REALTORS. Bright MLS
