Luxury new construction on a rare half-acre homesite in a prime East Nashville location. Offering a fully bricked exterior, upscale finishes, spacious living areas, and a floor plan built for both everyday living and entertaining. The showpiece of the home is the stunning heated and cooled sunroom, complete with a fireplace and expansive glass sliding door overlooking the treelined backyard—creating the perfect year-round retreat. The designer kitchen opens seamlessly to the main living spaces, while the private primary suite and generously sized secondary bedrooms provide comfort and flexibility for family and guests. Complete with exceptional craftsmanship, premium finishes, and plenty of room to enjoy both indoors and out, this is luxury living at its finest. Estimated completion in October 2026
Coming soon / hold
$1,699,900
718A Newhall Dr, Nashville, TN 37206
5beds
3,798sqft
:
Get pre-qualified$9,819/mo
Horizontal Property Regime - Detached, Residential
Built in 2026
1 Acres Lot
$-- Zestimate®
$448/sqft
$-- HOA
What's special
- 27 days |
- 451 |
- 18 |
Zillow last checked:
Listing updated:
Listed by:
Keith Pillatsch 615-480-8020,
Benchmark Realty, LLC 615-432-2919,
Brandon Bubis 615-804-6154,
Legacy South Brokerage
Source: RealTracs MLS as distributed by MLS GRID,MLS#: 3262052
Facts & features
Interior
Bedrooms & bathrooms
- Bedrooms: 5
- Bathrooms: 5
- Full bathrooms: 4
- 1/2 bathrooms: 1
- Main level bedrooms: 1
Bedroom 1
- Features: Suite
- Level: Suite
- Area: 210 Square Feet
- Dimensions: 15x14
Bedroom 2
- Features: Walk-In Closet(s)
- Level: Walk-In Closet(s)
- Area: 195 Square Feet
- Dimensions: 15x13
Bedroom 3
- Features: Walk-In Closet(s)
- Level: Walk-In Closet(s)
- Area: 224 Square Feet
- Dimensions: 16x14
Bedroom 4
- Features: Walk-In Closet(s)
- Level: Walk-In Closet(s)
- Area: 169 Square Feet
- Dimensions: 13x13
Primary bathroom
- Features: Double Vanity
- Level: Double Vanity
Den
- Area: 308 Square Feet
- Dimensions: 14x22
Dining room
- Area: 204 Square Feet
- Dimensions: 12x17
Kitchen
- Area: 204 Square Feet
- Dimensions: 12x17
Living room
- Features: Formal
- Level: Formal
- Area: 308 Square Feet
- Dimensions: 14x22
Other
- Features: Bedroom 5
- Level: Bedroom 5
- Area: 130 Square Feet
- Dimensions: 10x13
Recreation room
- Features: Second Floor
- Level: Second Floor
- Area: 255 Square Feet
- Dimensions: 15x17
Heating
- Central
Cooling
- Central Air
Appliances
- Included: Gas Oven, Gas Range, Dishwasher, Refrigerator, Stainless Steel Appliance(s)
- Laundry: Electric Dryer Hookup, Washer Hookup
Features
- Built-in Features, Entrance Foyer, High Ceilings, Pantry, Walk-In Closet(s), Wet Bar
- Flooring: Wood, Tile
- Basement: Crawl Space
- Number of fireplaces: 2
- Fireplace features: Den, Gas, Living Room
Interior area
- Total structure area: 3,798
- Total interior livable area: 3,798 sqft
- Finished area above ground: 3,798
Property
Parking
- Total spaces: 2
- Parking features: Garage Faces Front
- Attached garage spaces: 2
Features
- Levels: Two
- Stories: 2
- Patio & porch: Patio
Lot
- Size: 1 Acres
- Features: Wooded
- Topography: Wooded
Details
- Special conditions: Owner Agent
- Other equipment: Irrigation System
Construction
Type & style
- Home type: SingleFamily
- Architectural style: Tudor
- Property subtype: Horizontal Property Regime - Detached, Residential
Materials
- Brick
- Roof: Shingle
Condition
- New construction: Yes
- Year built: 2026
Utilities & green energy
- Sewer: Public Sewer
- Water: Public
- Utilities for property: Water Available
Community & HOA
Community
- Subdivision: Eastland Acres
HOA
- Has HOA: No
Location
- Region: Nashville
Financial & listing details
- Price per square foot: $448/sqft
- Annual tax amount: $1
- Date on market: 7/7/2026
- Date available: 10/01/2026
Estimated market value
Not available
Estimated sales range
Not available
Not available
Price history
Price history is unavailable.
Public tax history
Tax history is unavailable.
Monthly payment
Est. payment
Payment breakdown
Explore the cost of this home by adjusting the details. Changes won't be saved.Climate risks
Neighborhood: Barclay Drive
Nearby schools
GreatSchools rating
- 7/10Rosebank Elementary SchoolGrades: PK-5Distance: 0.5 mi
- 3/10Stratford Comp High SchoolGrades: 6-12Distance: 1.3 mi
Schools provided by the listing agent
- Elementary: Rosebank Elementary
- Middle: Stratford STEM Magnet School Lower Campus
- High: Stratford STEM Magnet School Upper Campus
Source: RealTracs MLS as distributed by MLS GRID. This data may not be complete. We recommend contacting the local school district to confirm school assignments for this home.
- $670,0003 bd2 ba2.3k sqft718 Newhall Dr, Nashville, TN 37206Sold

- $1,300,0005 bd5 ba3.3k sqft716B Newhall Dr, Nashville, TN 37206Sold

- $1,300,0005 bd5 ba3.3k sqft716A Newhall Dr, Nashville, TN 37206Sold
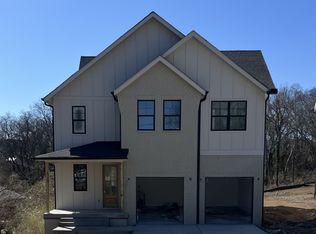
- $300-- bd-- ba-- sqft716C Newhall Dr, Nashville, TN 37206Off Market
- $904,4004 bd4 ba3.9k sqft720 Newhall Dr, Nashville, TN 37206Off Market
- $725,0003 bd2 ba2.2k sqft714 Newhall Dr, Nashville, TN 37206Off Market
- $858,9004 bd3 ba3k sqft725 Newhall Dr, Nashville, TN 37206Off Market
- $411,6002 bd1 ba1.3k sqft723 Newhall Dr, Nashville, TN 37206Off Market
A local agent can set up tours, give advice and negotiate with sellers.
A local lender can help you make sure your offer is ready when you are.
Similar homes
- $1,725,0005 bd4 ba3.9k sqft6620 Brookmont Ter, Nashville, TN 37205For Sale
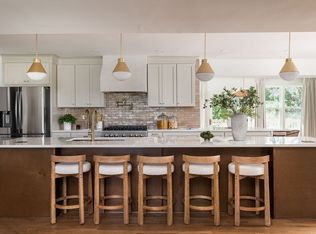
 MLS ID #3262031, Tricia Egan. RealTracs MLS as distributed by MLS GRID
 - $985,5004 bd5 ba2.5k sqft605B Shady Ln, Nashville, TN 37206New Construction
 MLS ID #3304531, Danielle Hasley Helling. RealTracs MLS as distributed by MLS GRID
 - $2,150,0004 bd5 ba4.1k sqft1900 Eastside Ave, Nashville, TN 37206New Construction
 MLS ID #3283658, Laura Braswell Gaines. RealTracs MLS as distributed by MLS GRID
 - $1,400,0004 bd4 ba2.5k sqft606 S 15th St, Nashville, TN 37206New Construction
 MLS ID #3254997, Kelly Easter. RealTracs MLS as distributed by MLS GRID
 - $1,684,9995 bd5 ba3.3k sqft725 Park Cir, Nashville, TN 37205For SaleMLS ID #3217907, Brenda England. RealTracs MLS as distributed by MLS GRID
- $1,699,0004 bd4 ba3.2k sqft804 Watts Ln, Nashville, TN 37209New ConstructionMLS ID #3251567, Lindsey Bacalan. RealTracs MLS as distributed by MLS GRID
- $1,699,0004 bd4 ba3.2k sqft800 Watts Ln, Nashville, TN 37209New ConstructionMLS ID #3251566, Lindsey Bacalan. RealTracs MLS as distributed by MLS GRID
- $1,699,9995 bd5 ba3.8k sqft2507A Vaulx Ln, Nashville, TN 37204New ConstructionMLS ID #3205939, Jessalyn Wanlim. RealTracs MLS as distributed by MLS GRID
- $1,999,9906 bd7 ba4.5k sqft1103 Maplehurst Ave, Nashville, TN 37204New ConstructionMLS ID #3319062, Kenton D. Curtis. RealTracs MLS as distributed by MLS GRID
- $1,750,0004 bd4 ba3.8k sqft8115 Vaden Dr, Brentwood, TN 37027For SaleMLS ID #3306613, Gabriela Lira Sjogren. RealTracs MLS as distributed by MLS GRID
- $1,899,9004 bd5 ba4.4k sqft6021 Post Rd, Nashville, TN 37205For SaleMLS ID #3246852, Jamie Hawkins Casey. RealTracs MLS as distributed by MLS GRID
- $--7 bd3 ba2.8k sqft1008 Highland Rd, Brentwood, TN 37027AuctionAuction.com 2
- $1,799,0005 bd7 ba4.4k sqft5510 Pennsylvania Ave, Nashville, TN 37209New ConstructionMLS ID #3306444, Carlos Ray. RealTracs MLS as distributed by MLS GRID
- $1,675,0005 bd5 ba3.4k sqft1411 Wade Ave, Nashville, TN 37212New ConstructionMLS ID #3254777, Dylan Jenkins/7708707352. RealTracs MLS as distributed by MLS GRID
- $1,677,6004 bd4 ba3.4k sqft100 Ladera Ct, Nashville, TN 37209New ConstructionMLS ID #3256599, Lindsey Bacalan. RealTracs MLS as distributed by MLS GRID
- $1,677,6004 bd4 ba3.4k sqft104 Ladera Ct, Nashville, TN 37209New ConstructionMLS ID #3256607, Lindsey Bacalan. RealTracs MLS as distributed by MLS GRID
- $1,629,0004 bd4 ba2.9k sqft2080 12th Ave S, Nashville, TN 37204For SaleMLS ID #3165413, Erin Krueger. RealTracs MLS as distributed by MLS GRID
- $1,695,0004 bd4 ba3.1k sqft2913 Vaulx Ln, Nashville, TN 37204New ConstructionMLS ID #3186175, Brandon C. Knox. RealTracs MLS as distributed by MLS GRID
- $1,600,0004 bd5 ba3.2k sqft1700 15th Ave S, Nashville, TN 37212New ConstructionMLS ID #3254799, Dylan Jenkins/7708707352. RealTracs MLS as distributed by MLS GRID
- $1,999,9004 bd5 ba4.3k sqft840 Kirkwood Ave, Nashville, TN 37204For SaleMLS ID #3155001, Katie Morrell. RealTracs MLS as distributed by MLS GRID
