Charming 3-bedroom, 1.75-bath home with a 2-car detached garage. This property features a newly refurbished kitchen with a thoughtfully relocated pantry for improved functionality. Freshly painted walls and ceilings create a bright, clean interior. Beautifully stained millwork adds warmth and character throughout.
Updated finishes can be found throughout, including the bathrooms, lighting, and electrical receptacles. Updated entrance steps enhance curb appeal and provide a welcoming first impression.
The exterior has received a full yard clean-up and professional landscaping, offering a refreshed outdoor space ready to enjoy. This move-in ready home combines classic charm with modern updates.
Photos may have AI editing to include staging.
Pending
$278,000
720 22nd St NE, Owatonna, MN 55060
3beds
1,698sqft
:
Get pre-qualified$1,824/mo
Single Family
Built in 1962
9,060 Square Feet Lot
$282,700 Zestimate®
$164/sqft
$-- HOA
What's special
Beautifully stained millworkThoughtfully relocated pantryNewly refurbished kitchenProfessional landscaping
- 29 days |
- 302 |
- 9 |
Likely to sell faster than
Zillow last checked:
Listing updated:
Listed by:
Debra L. Schmidt 507-390-4030,
Help-U-Sell Heritage Real Est.
Source: NorthstarMLS as distributed by MLS GRID,MLS#: 7102319
Facts & features
Interior
Bedrooms & bathrooms
- Bedrooms: 3
- Bathrooms: 2
- 3/4 bathrooms: 2
Bedroom
- Level: Main
Bedroom 2
- Level: Main
Bedroom 3
- Level: Upper
Dining room
- Level: Main
Kitchen
- Level: Main
Laundry
- Level: Main
Living room
- Level: Main
Heating
- Forced Air
Cooling
- Central Air
Appliances
- Included: Dishwasher, Dryer, Microwave, Refrigerator, Washer
Features
- Basement: Block,Full,Partially Finished,Sump Pump
- Has fireplace: No
Interior area
- Total structure area: 2,448
- Total interior livable area: 1,698 sqft
- Finished area above ground: 1,440
- Finished area below ground: 258
Property
Parking
- Total spaces: 2
- Parking features: Detached Garage, Concrete
- Garage spaces: 2
- Details: Garage Dimensions (27x22)
Accessibility
- Accessibility features: None
Features
- Levels: One and One Half
- Stories: 1.5
Lot
- Size: 9,060 Square Feet
- Dimensions: 100 x 91
Details
- Foundation area: 1008
- Parcel number: 173090102
- Zoning description: Residential-Single Family
Construction
Type & style
- Home type: SingleFamily
- Property subtype: Single Family
Condition
- New construction: No
- Year built: 1962
Utilities & green energy
- Gas: Natural Gas
- Sewer: City Sewer/Connected
- Water: City Water/Connected
Community & HOA
Community
- Subdivision: Mathews Add 2
HOA
- Has HOA: No
Location
- Region: Owatonna
Financial & listing details
- Price per square foot: $164/sqft
- Tax assessed value: $214,600
- Annual tax amount: $2,736
- Date on market: 7/1/2026
- Cumulative days on market: 120 days
Estimated market value
$282,700
$269,000 - $297,000
$2,093/mo
Price history
| Date | Event | Price |
|---|---|---|
| 7/7/2026 | Pending sale | $278,000$164/sqft |
Source:  NorthstarMLS as distributed by MLS GRID #7102319 Report a problem NorthstarMLS as distributed by MLS GRID #7102319 Report a problem | ||
| 7/1/2026 | Listed for sale | $278,000$164/sqft |
Source: NorthstarMLS as distributed by MLS GRID #7102319 Report a problem | ||
| 7/1/2026 | Listing removed | $278,000$164/sqft |
Source: NorthstarMLS as distributed by MLS GRID #7048303 Report a problem | ||
| 4/2/2026 | Listed for sale | $278,000+54.4%$164/sqft |
Source: NorthstarMLS as distributed by MLS GRID #7048303 Report a problem | ||
| 1/30/2026 | Sold | $180,000-16.2%$106/sqft |
Source: NorthstarMLS as distributed by MLS GRID #6795329 Report a problem | ||
| 1/15/2026 | Pending sale | $214,900$127/sqft |
Source: NorthstarMLS as distributed by MLS GRID #6795329 Report a problem | ||
| 10/21/2025 | Price change | $214,900-2.3%$127/sqft |
Source: NorthstarMLS as distributed by MLS GRID #6795329 Report a problem | ||
| 9/29/2025 | Listed for sale | $219,900+91.2%$130/sqft |
Source: NorthstarMLS as distributed by MLS GRID #6795329 Report a problem | ||
| 9/23/2015 | Sold | $115,000-3.4%$68/sqft |
Source: NorthstarMLS as distributed by MLS GRID #5088591 Report a problem | ||
| 8/7/2015 | Price change | $119,000-4.7%$70/sqft |
Source: RE/MAX Properties #4064422 Report a problem | ||
| 7/30/2015 | Price change | $124,900-3.6%$74/sqft |
Source: RE/MAX Properties #4064422 Report a problem | ||
| 7/15/2015 | Listed for sale | $129,580+8.1%$76/sqft |
Source: RE/MAX Properties #4064422 Report a problem | ||
| 7/11/2014 | Sold | $119,900$71/sqft |
Source:  Lake Superior Area Realtors as distributed by MLS GRID #2191532 Report a problem Lake Superior Area Realtors as distributed by MLS GRID #2191532 Report a problem | ||
| 6/11/2014 | Listed for sale | $119,900$71/sqft |
Source: Coldwell Banker Home Connection #4054485 Report a problem | ||
Public tax history
| Year | Property taxes | Tax assessment |
|---|---|---|
| 2025 | $2,736 +2.5% | $214,600 +4.7% |
| 2024 | $2,670 -2.5% | $204,900 +6.7% |
| 2023 | $2,738 +14% | $192,100 +2% |
| 2022 | $2,402 +5.4% | $188,400 +20.7% |
| 2021 | $2,278 +0.4% | $156,100 +5.7% |
| 2020 | $2,268 +19.9% | $147,700 +6.1% |
| 2019 | $1,892 +1.5% | $139,160 +10.2% |
| 2018 | $1,864 +6% | $126,224 +1.3% |
| 2017 | $1,758 | $124,558 +4.3% |
| 2016 | -- | $119,462 |
| 2015 | -- | -- |
| 2014 | -- | -- |
| 2013 | -- | -- |
| 2012 | -- | -- |
| 2011 | -- | -- |
| 2010 | -- | -- |
Find assessor info on the county website
Monthly payment
Est. payment
Payment breakdown
Explore the cost of this home by adjusting the details. Changes won't be saved.Climate risks
Neighborhood: 55060
Nearby schools
GreatSchools rating
- 8/10McKinley Elementary SchoolGrades: K-5Distance: 0.4 mi
- 6/10Owatonna Junior High SchoolGrades: 6-8Distance: 0.4 mi
- 8/10Owatonna Senior High SchoolGrades: 9-12Distance: 3.1 mi
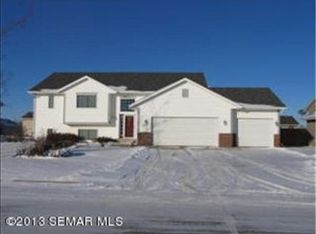
- $278,3004 bd3 ba2.2k sqft730 22nd St NE, Owatonna, MN 55060Off Market
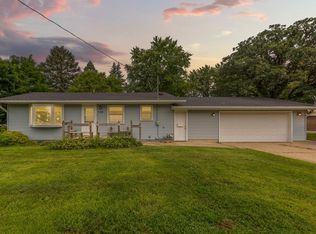
- $240,0002 bd2 ba1.2k sqft710 22nd St NE, Owatonna, MN 55060Sold
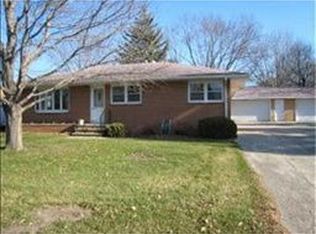
- $318,6003 bd2 ba1.8k sqft2223 7th Ave NE, Owatonna, MN 55060Off Market
- $256,7004 bd2 ba1.5k sqft715 22nd St NE, Owatonna, MN 55060Off Market
- $232,3004 bd2 ba820 sqft725 22nd St NE, Owatonna, MN 55060Off Market
- $252,2003 bd2 ba1.4k sqft2220 Condor Pl, Owatonna, MN 55060Off Market
- $297,6003 bd2 ba2.1k sqft735 22nd St NE, Owatonna, MN 55060Off Market
- $295,7004 bd2 ba1.8k sqft705 22nd St NE, Owatonna, MN 55060Off Market
A local agent can set up tours, give advice and negotiate with sellers.
A local lender can help you make sure your offer is ready when you are.
Similar homes
- $299,9004 bd2 ba1.9k sqft225 20th St NW, Owatonna, MN 55060For Sale

 MLS ID #7116740, Patrick Sullivan, RE/MAX Advantage Plus. NorthstarMLS as distributed by MLS GRID
 - $269,9003 bd1 ba1.5k sqft605 14th St NE, Owatonna, MN 55060For Sale
 MLS ID #7107241, Corey Mercer, Jason Mitchell Group. NorthstarMLS as distributed by MLS GRID
 - $315,0004 bd3 ba2k sqft349 13th St SW, Owatonna, MN 55060For Sale
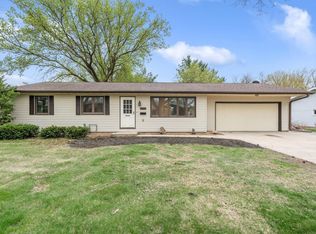 MLS ID #7064334, Rebecca M. Hermanson-Hill, Berkshire Hathaway HomeServices Advantage Real Estate. NorthstarMLS as distributed by MLS GRID
 - $284,9003 bd2 ba2.1k sqft139 Phelps St, Owatonna, MN 55060For Sale
 MLS ID #7113126, Matthew Kern, RE/MAX Venture. NorthstarMLS as distributed by MLS GRID
 - $249,9003 bd1 ba1.5k sqft508 24th St NE, Owatonna, MN 55060For SaleMLS ID #7082119, Darren Johnson, RE/MAX Venture. NorthstarMLS as distributed by MLS GRID
- $275,0003 bd2 ba2.3k sqft1007 Truman Ave, Owatonna, MN 55060For SaleMLS ID #7105170, Jason Young, eXp Realty. NorthstarMLS as distributed by MLS GRID
- $269,9003 bd2 ba1.5k sqft808 E Vine St, Owatonna, MN 55060For SaleMLS ID #7077233, Jason Young, eXp Realty. NorthstarMLS as distributed by MLS GRID
- $250,0003 bd2 ba1.6k sqft541 Prospect St, Owatonna, MN 55060For SaleMLS ID #7114005, Michelle Jandt, eXp Realty. NorthstarMLS as distributed by MLS GRID
- $299,9003 bd2 ba1.5k sqft360 Allan Ave, Owatonna, MN 55060For SaleMLS ID #7091295, Matt Gillard, RE/MAX Venture. NorthstarMLS as distributed by MLS GRID
- $285,0003 bd2 ba1.4k sqft509 E Academy St, Owatonna, MN 55060For SaleMLS ID #7087976, Eva Vincent, Prandium Group Real Estate. NorthstarMLS as distributed by MLS GRID
- $309,9003 bd2 ba1.8k sqft1825 3rd Ave NE, Owatonna, MN 55060For SaleMLS ID #7060842, Melinda Seykora, RE/MAX Venture. NorthstarMLS as distributed by MLS GRID
- $264,9004 bd2 ba2.2k sqft576 South St, Owatonna, MN 55060For SaleMLS ID #7089505, Daryl Bauer, Re/Max Advantage Plus. NorthstarMLS as distributed by MLS GRID
- $349,9003 bd2 ba2k sqft2040 Greenwood Dr NE, Owatonna, MN 55060For SaleMLS ID #7114349, Megan Hannah, Keller Williams Preferred Rlty. NorthstarMLS as distributed by MLS GRID
- $218,7004 bd2 ba1.6k sqft2234 3rd Ave NW, Owatonna, MN 55060For SaleMLS ID #7113332, Jason Young, eXp Realty. NorthstarMLS as distributed by MLS GRID
- $279,9003 bd2 ba2k sqft122 E University St, Owatonna, MN 55060For SaleMLS ID #7071384, Diane Holland, RE/MAX Venture. NorthstarMLS as distributed by MLS GRID
- $335,0004 bd2 ba1.8k sqft1950 Greenwood Dr NE, Owatonna, MN 55060For SaleMLS ID #7090435, Ben Gillard, RE/MAX Venture. NorthstarMLS as distributed by MLS GRID
- $--2 bd2 ba1.3k sqft709 Greenhaven Ln NE, Owatonna, MN 55060AuctionAuction.com 1
- $239,9003 bd1 ba1.5k sqft118 Franklin Ave, Owatonna, MN 55060For SaleMLS ID #7102369, Debra L. Schmidt, Help-U-Sell Heritage Real Est.. NorthstarMLS as distributed by MLS GRID
- $339,0003 bd3 ba2.4k sqft1429 Rice Lake St, Owatonna, MN 55060For SaleMLS ID #7039827, Susan Larvick, Realty Executives Associates. RASM
- $325,0003 bd3 ba2k sqft320 Jenny Ln, Owatonna, MN 55060For SaleMLS ID #7110431, Matthew Kern, RE/MAX Venture. NorthstarMLS as distributed by MLS GRID
