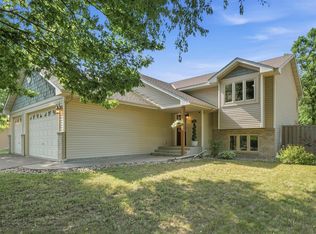
Welcome to this beautifully maintained, move-in ready home on a large city lot! This home has been lovingly cared for inside and out! The home features a large corner lot with medium tree coverage that provides a wonderful, private backyard setting. Yard has invisible fencing for your furry friend. New front patio/entryway and landscaping. A cozy deck off the kitchen for relaxing in the evenings under the trees. Inside has everything you need for comfort and practicality, featuring an open main level layout, updated kitchen with newer solid surface counters, appliances and flooring, perfect for daily use and entertaining. The finished lower level is perfect for family gatherings and offers a large 4th bedroom that is currently a home office. The lower level includes a very large storage space that was partially finished as a child’s play area and reading nook. Recent updates include fresh paint on the lower level, newly finished lower-level bathroom with premium finishes, plus newer HVAC, siding, roof, and stained deck. The spacious 3-car garage has a sink with running water for easy clean ups or pet baths and has ample storage space. Lino Lakes offers access to a large variety of local parks, trails, lakes, shopping, and easy commuting to downtown. The neighborhood is close to and offers bus service to students open enrolled in the Centennial school district. Don’t miss the opportunity to call this home yours!
Pending
$435,000
720 79th St, Lino Lakes, MN 55014
4beds
2,168sqft
Single Family
Built in 1993
0.32 Acres Lot
$-- Zestimate®
$201/sqft
$-- HOA
What's special
- 65 days
- 15
- 0
Likely to sell faster than
Zillow last checked:
Listing updated:
Listed by:
Mary Nelson 651-335-7260,
Keller Williams Premier Realty
Source: NorthstarMLS as distributed by MLS GRID,MLS#: 7121609
Facts & features
Interior
Bedrooms & bathrooms
- Bedrooms: 4
- Bathrooms: 2
- Full bathrooms: 1
- 3/4 bathrooms: 1
Bedroom
- Level: Upper
- Area: 156 Square Feet
- Dimensions: 13x12
Bedroom 2
- Level: Upper
- Area: 110 Square Feet
- Dimensions: 11x10
Bedroom 3
- Level: Upper
- Area: 90 Square Feet
- Dimensions: 10x9
Bedroom 4
- Level: Lower
- Area: 156 Square Feet
- Dimensions: 13x12
Dining room
- Level: Main
- Area: 132 Square Feet
- Dimensions: 12x11
Family room
- Level: Lower
- Area: 425 Square Feet
- Dimensions: 25x17
Kitchen
- Level: Main
- Area: 180 Square Feet
- Dimensions: 15x12
Living room
- Level: Upper
- Area: 240 Square Feet
- Dimensions: 20x12
Heating
- Forced Air
Cooling
- Central Air
Appliances
- Included: Dishwasher, Dryer, Humidifier, Gas Water Heater, Microwave, Range, Refrigerator, Washer, Water Softener Owned
- Laundry: Lower Level
Features
- Basement: Crawl Space,Finished,Sump Pump,Walk-Out Access
- Has fireplace: No
Interior area
- Total structure area: 2,445
- Total interior livable area: 2,168 sqft
- Finished area above ground: 1,209
- Finished area below ground: 959
Property
Parking
- Total spaces: 3
- Parking features: Attached, Asphalt
- Attached garage spaces: 3
- Details: Garage Dimensions (35x25.5)
Accessibility
- Accessibility features: None
Features
- Levels: Three Level Split
- Patio & porch: Deck
- Fencing: Invisible
Lot
- Size: 0.32 Acres
- Dimensions: 136 x 103
- Features: Corner Lot, Tree Coverage - Medium
Details
- Foundation area: 1235
- Parcel number: 083122140043
- Zoning description: Residential-Single Family
Construction
Type & style
- Home type: SingleFamily
- Property subtype: Single Family
Materials
- Block, Frame
- Roof: Age 8 Years or Less
Condition
- New construction: No
- Year built: 1993
Utilities & green energy
- Gas: Natural Gas
- Sewer: City Sewer/Connected
- Water: City Water/Connected
Community & HOA
Community
- Subdivision: Highland Meadows East
HOA
- Has HOA: No
Location
- Region: Lino Lakes
Financial & listing details
- Price per square foot: $201/sqft
- Tax assessed value: $389,000
- Annual tax amount: $4,357
- Date on market: 8/17/2026
- Cumulative days on market: 63 days
Estimated market value
Not available
Estimated sales range
Not available
Not available
Price history
| Date | Event | Price |
|---|---|---|
| 8/21/2026 | Pending sale | $435,000$201/sqft |
Source:  NorthstarMLS as distributed by MLS GRID #7121609 Report a problem NorthstarMLS as distributed by MLS GRID #7121609 Report a problem | ||
| 8/20/2026 | Listed for sale | $435,000+156%$201/sqft |
Source: NorthstarMLS as distributed by MLS GRID #7121609 Report a problem | ||
| 5/3/2000 | Sold | $169,900$78/sqft |
Source: Public Record Report a problem | ||
Public tax history
| Year | Property taxes | Tax assessment |
|---|---|---|
| 2025 | $4,080 +3.4% | $377,460 +2.2% |
| 2024 | $3,945 +6.6% | $369,503 -5.2% |
| 2023 | $3,701 +8.4% | $389,604 +4.2% |
| 2022 | $3,414 -0.3% | $373,908 +25.2% |
| 2021 | $3,424 | $298,698 |
Find assessor info on the county website
Monthly payment
Est. payment
Payment breakdown
Explore the cost of this home by adjusting the details. Changes won't be saved.Climate risks
Neighborhood: 55014
Similar homes
- $454,9003 bd2 ba1.3k sqft878 Kelly St, Lino Lakes, MN 55014For Sale
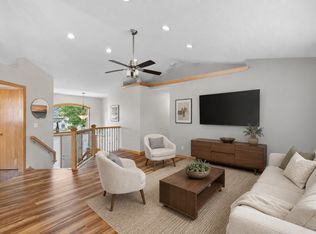
 MLS ID #7106857, Dawn Bell, Realty ONE Group Choice. NorthstarMLS as distributed by MLS GRID
 - $450,0003 bd3 ba2k sqft7636 Palomino Ln, Lino Lakes, MN 55014For Sale
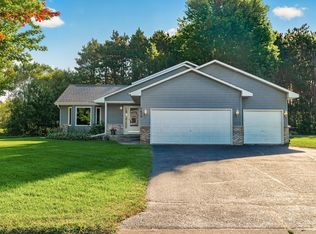 MLS ID #7139662, Barbara Lusignan, LPT Realty, LLC. NorthstarMLS as distributed by MLS GRID
 - $519,9004 bd2 ba3.1k sqft6618 Wild Turkey Trl, Lino Lakes, MN 55014For Sale
 MLS ID #7139191, Jennifer Obinger, Edina Realty, Inc.. NorthstarMLS as distributed by MLS GRID
 - $499,9005 bd4 ba3k sqft365 Linda Cir, Lino Lakes, MN 55014For Sale
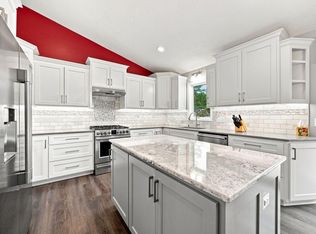 MLS ID #7146261, Donna Vanneste, GRI, CRS, Coldwell Banker Realty. NorthstarMLS as distributed by MLS GRID
 - $449,9003 bd3 ba2.5k sqft1839 Quebec St, Centerville, MN 55038For SaleMLS ID #7148375, Brandon Rudenick, Lakes Sotheby's International. NorthstarMLS as distributed by MLS GRID
- $399,9004 bd2 ba1.8k sqft2966 Thunder Bay Rd, Little Canada, MN 55117For SaleMLS ID #7163277, Benjamin James Loonan, RE/MAX Advantage Plus. NorthstarMLS as distributed by MLS GRID
- $440,0004 bd2 ba2.7k sqft12347 Zea St NW, Coon Rapids, MN 55433For SaleMLS ID #7126323, Jacob Taylor, Keller Williams Classic Rlty NW. NorthstarMLS as distributed by MLS GRID
- $424,9004 bd2 ba2.4k sqft3066 Greenbrier St, Little Canada, MN 55117For SaleMLS ID #7143026, Elizabeth Sibet, eXp Realty. NorthstarMLS as distributed by MLS GRID
- $400,0004 bd2 ba1.7k sqft5700 Deer Trl E, Shoreview, MN 55126For SaleMLS ID #7134005, Desrochers Realty Group, eXp Realty. NorthstarMLS as distributed by MLS GRID
- $399,9004 bd3 ba2.3k sqft1220 118th Ave NW, Coon Rapids, MN 55448For SaleMLS ID #7155230, Kerby & Cristina Real Estate Experts, RE/MAX Results. NorthstarMLS as distributed by MLS GRID
- $434,9004 bd2 ba2.2k sqft6008 114th Ln N, Champlin, MN 55316For SaleMLS ID #7150692, Josh A Pomerleau, JPW Realty. NorthstarMLS as distributed by MLS GRID
- $500,0003 bd3 ba2.4k sqft1513 Broken Oak Ct, Lino Lakes, MN 55038For SaleMLS ID #7116936, Matthew Brockberg, Keller Williams Premier Realty. NorthstarMLS as distributed by MLS GRID
- $450,0004 bd3 ba2.1k sqft1309 86th Ave N, Brooklyn Park, MN 55444For SaleMLS ID #7158728, Andrew Nguyen, LPT Realty, LLC. NorthstarMLS as distributed by MLS GRID
- $485,0004 bd3 ba2.1k sqft20332 Austin St NE, East Bethel, MN 55011For SaleMLS ID #7151005, Jolene Balfany, Pemberton RE. NorthstarMLS as distributed by MLS GRID
- $509,9004 bd3 ba2.4k sqft6515 Langer Ln, Lino Lakes, MN 55038For SaleMLS ID #7142061, Chadwick J Lashinski, RE/MAX Results. NorthstarMLS as distributed by MLS GRID
- $350,0003 bd2 ba1.9k sqft3938 86th Ln NE, Blaine, MN 55014For SaleMLS ID #7132274, Jennifer J. Johnson, Edina Realty, Inc.. NorthstarMLS as distributed by MLS GRID
- $486,0004 bd3 ba2.2k sqft983 114th Ave NE, Blaine, MN 55434For SaleMLS ID #7133691, Jake Eider, RE/MAX Results. NorthstarMLS as distributed by MLS GRID
- $415,9504 bd2 ba2k sqft22160 Jude Ave N, Forest Lake, MN 55025For SaleMLS ID #7125791, Kerby & Cristina Real Estate Experts, RE/MAX Results. NorthstarMLS as distributed by MLS GRID
- $400,0003 bd2 ba1.7k sqft12188 Coral Sea St NE, Blaine, MN 55449For SaleMLS ID #7109759, Brian Forsythe, Edina Realty, Inc.. NorthstarMLS as distributed by MLS GRID
- $429,9003 bd3 ba2.2k sqft401 Orleans Ct N, Champlin, MN 55316For SaleMLS ID #7118820, Tiffani M. Greener, LPT Realty, LLC. NorthstarMLS as distributed by MLS GRID
