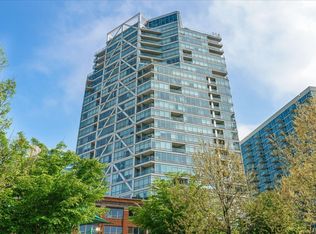
Stunning west-facing penthouse loft in the heart of River North offering the perfect blend of updated finishes, turnkey living and unbeatable city views! This move-in ready 2-bedroom, 2-bathroom home features an open-concept floor plan with soaring 11' ceilings, dramatic floor-to-ceiling windows, dark hardwood flooring, custom marble surround gas fireplace, built-in white bookshelf and incredible natural light throughout. The upgraded kitchen is designed for both everyday living and entertaining, featuring white 42" cabinetry, granite countertops, glass subway tile backsplash, oversized island with additional storage and seating, and newer stainless steel appliances. Spacious living and dining areas flow seamlessly to a private balcony with spectacular Chicago River and sunset views. King-sized primary suite offers two professionally organized closets, floor-to-ceiling windows, hardwood flooring and updated modern lighting. Ensuite bathroom features a marble double-bowl vanity and soaking tub/shower combo. Spacious lofted second bedroom includes a large built-out closet and easy access to the second full bathroom with updated quartz vanity and stand-up shower - perfect for guests, a home office, nursery, workout space or roommate setup. Additional upgrades include newer in-unit washer/dryer, Nest Thermostat, coat closet, and private storage unit. Assessment includes heat, A/C, gas, water, internet and cable. Full-amenity building offers 24-hour door staff, updated fitness center, bike storage, and on-site manager and building engineer. Premium attached indoor, heated garage parking available for an additional $35,000 - ideally located directly next to the elevators with a rare wall-to-wall configuration offering extra space, privacy and protection from neighboring vehicles. Unbeatable River North location just steps from Montgomery Ward Park, dog park, River Walk, East Bank Club, public transportation, top restaurants, coffee shops, nightlife and everything city living has to offer!
Contingent
$469,000
720 N Larrabee St #1710, Chicago, IL 60610
2beds
1,200sqft
Condominium, Single Family Residence
Built in 2004
-- sqft lot
$-- Zestimate®
$391/sqft
$949/mo HOA
What's special
Modern light fixtureSpacious lofted second bedroomFloor-to-ceiling windowsDark hardwood flooringOpen concept floor planNest thermostatUpdated kitchen
- --
- on Zillow |
- 21
- views |
- 1
- save |
Zillow last checked:
Listed by:
Elena Theodoros 219-718-0061,
@properties Christie's International Real Estate,
Brian Scherpenberg 312-859-9564,
@properties Christie's International Real Estate
Source: MRED as distributed by MLS GRID,MLS#: 12630390
Facts & features
Interior
Bedrooms & bathrooms
- Bedrooms: 2
- Bathrooms: 2
- Full bathrooms: 2
Rooms
- Room types: Balcony/Porch/Lanai
Primary bedroom
- Features: Flooring (Hardwood), Window Treatments (Blinds), Bathroom (Full, Double Sink)
- Level: Main
- Area: 154 Square Feet
- Dimensions: 14X11
Bedroom 2
- Features: Flooring (Carpet)
- Level: Main
- Area: 121 Square Feet
- Dimensions: 11X11
Balcony porch lanai
- Level: Main
- Area: 66 Square Feet
- Dimensions: 11X6
Dining room
- Level: Main
- Dimensions: COMBO
Kitchen
- Features: Kitchen (Eating Area-Breakfast Bar, Island, Granite Counters, Updated Kitchen), Flooring (Hardwood)
- Level: Main
- Area: 100 Square Feet
- Dimensions: 10X10
Living room
- Features: Flooring (Hardwood)
- Level: Main
- Area: 364 Square Feet
- Dimensions: 26X14
Heating
- Natural Gas, Forced Air, Indv Controls
Cooling
- Central Air
Appliances
- Included: Range, Microwave, Dishwasher, Refrigerator, Washer, Dryer, Disposal, Stainless Steel Appliance(s)
- Laundry: Washer Hookup, Gas Dryer Hookup, In Unit, Laundry Closet
Features
- Storage, Built-in Features, Walk-In Closet(s), Open Floorplan, Dining Combo, Granite Counters, Paneling
- Flooring: Hardwood
- Windows: Window Treatments, Blinds, Double Pane Windows
- Basement: None
- Number of fireplaces: 1
- Fireplace features: Gas Log, Gas Starter, Living Room
Interior area
- Total structure area: 0
- Total interior livable area: 1,200 sqft
Property
Parking
- Total spaces: 1
- Parking features: Concrete, Garage Door Opener, Heated Garage, Garage, Yes, Deeded, Attached
- Attached garage spaces: 1
- Has uncovered spaces: Yes
Accessibility
- Accessibility features: No Disability Access
Features
- Exterior features: Balcony
- Has view: Yes
- View description: Front of Property
- Has water view: Yes
- Water view: Front of Property
Details
- Additional parcels included: 17091130171230
- Parcel number: 17091130171165
- Special conditions: None
- Other equipment: TV-Cable
Construction
Type & style
- Home type: Condo
- Property subtype: Condominium, Single Family Residence
Materials
- Cedar
- Foundation: Concrete Perimeter
- Roof: Tar/Gravel
Condition
- New construction: No
- Year built: 2004
- Major remodel year: 2019
Utilities & green energy
- Electric: Circuit Breakers
- Sewer: Public Sewer
- Water: Lake Michigan
Community & HOA
HOA
- Has HOA: Yes
- Amenities included: Bike Room/Bike Trails, Door Person, Elevator in Residence, Exercise Room, Storage, On Site Manager/Engineer, Receiving Room
- Services included: Heat, Air Conditioning, Water, Gas, Parking, Insurance, Doorman, Cable TV, Exercise Facilities, Exterior Maintenance, Scavenger, Snow Removal
- HOA fee: $949 monthly
Location
- Region: Chicago
Financial & listing details
- Price per square foot: $391/sqft
- Annual tax amount: $7,906
- Ownership: Condo
Estimated market value
Not available
Estimated sales range
Not available
Not available
Price history
| Date | Event | Price |
|---|---|---|
| 1/7/2013 | Sold | $375,000$313/sqft |
Source:  MRED as distributed by MLS GRID #08210000 Report a problem MRED as distributed by MLS GRID #08210000 Report a problem | ||
Public tax history
Tax history is unavailable.
Monthly payment
Est. payment
Payment breakdown
Explore the cost of this home by adjusting the details. Changes won't be saved.Climate risks
Neighborhood: Old Town
Nearby schools
GreatSchools rating
- 2/10Manierre Elementary SchoolGrades: PK-8Distance: 0.3 mi
- 7/10Lincoln Park High SchoolGrades: 9-12Distance: 1.1 mi
Schools provided by the listing agent
- District: 299
Source: MRED as distributed by MLS GRID. This data may not be complete. We recommend contacting the local school district to confirm school assignments for this home.
- $103,7274 bd4 ba3.6k sqft2222 N Wayne Ave, Chicago, IL 60614Off Market
- $1,456,0003 bd3 ba2.5k sqft510 W Erie St APT 2202, Chicago, IL 60610Off Market

- $260,0001 bd1 ba800 sqft510 W Erie St #G-12, Chicago, IL 60610Off Market

- $830,4004 bd2 ba-- sqft510 W Erie St #2-11, Chicago, IL 60610Off Market
- $25,0002 bd2 ba1.2k sqft510 W Erie St #3-38, Chicago, IL 60610Sold
- $292,900-- bd-- ba-- sqft510 W Erie St #4-37, Chicago, IL 60610Off Market
- $155,500-- bd-- ba-- sqft510 W Erie St #4-47, Chicago, IL 60610Off Market
- $642,8005 bd-- ba1.2k sqft510 W Erie St #4-45, Chicago, IL 60610Off Market
- $155,500-- bd-- ba-- sqft510 W Erie St #4-31, Chicago, IL 60610Off Market
A local agent can set up tours, give advice and negotiate with sellers.
Similar homes
- $449,5002 bd2 ba1.2k sqft437 W Division St #303, Chicago, IL 60610Price Change
 MLS ID #12703084, Mario Greco, Compass. MRED as distributed by MLS GRID
 - $485,0002 bd2 ba1.2k sqft510 W Erie St #805, Chicago, IL 60610Active
 MLS ID #12691964, David Mahoney, Jameson Sotheby's Intl Realty. MRED as distributed by MLS GRID
 - $475,0002 bd2 ba1.2k sqft3200 N Lake Shore Dr APT 410, Chicago, IL 60657New
 MLS ID #12710864, Kim Alden, Compass. MRED as distributed by MLS GRID
 - $530,0002 bd2 ba1.3k sqft737 W Washington Blvd APT 2210, Chicago, IL 60661New
 MLS ID #12710911, John Campas, Baird & Warner. MRED as distributed by MLS GRID
 - $435,0003 bd2 ba1.6k sqft1445 N State Pkwy APT 1904, Chicago, IL 60610ActiveMLS ID #12673834, Lizanne Pilot, SFR,SRES, Coldwell Banker Realty. MRED as distributed by MLS GRID
- $460,0002 bd2 ba933 sqft660 W Wayman St Unit 405B, Chicago, IL 60661ActiveMLS ID #12701198, Jeffrey Coros, Century 21 Circle. MRED as distributed by MLS GRID
- $449,9502 bd2 ba1.2k sqft401 E Ontario St APT 1409, Chicago, IL 60611ActiveMLS ID #12701543, Roman Serra, Aria Real Estate. MRED as distributed by MLS GRID
- $439,9002 bd2 ba1.2k sqft330 W Grand Ave APT 1707, Chicago, IL 60654ActiveMLS ID #12687228, Margaret Gancer, Compass. MRED as distributed by MLS GRID
- $475,0002 bd2 ba1.2k sqft474 N Lake Shore Dr APT 2605, Chicago, IL 60611ActiveMLS ID #12688911, William Finfrock, Redfin Corporation. MRED as distributed by MLS GRID
- $450,0002 bd1 ba1.1k sqft360 W Illinois St APT 5C, Chicago, IL 60654Re-activatedMLS ID #12699525, Sophia Klopas, Jameson Sotheby's Int'l Realty. MRED as distributed by MLS GRID
- $465,0002 bd2 ba1.2k sqft480 N McClurg Ct #1013, Chicago, IL 60611ActiveMLS ID #12609527, Gail Spreen, Jameson Sotheby's Intl Realty. MRED as distributed by MLS GRID
- $400,0001 bd1 ba990 sqft1212 N Wells St APT 1602, Chicago, IL 60610ActiveMLS ID #12604608, Elizabeth Amidon, Jameson Sotheby's Intl Realty. MRED as distributed by MLS GRID
- $439,0002 bd2 ba1.1k sqft949 N Willard Ct APT 403, Chicago, IL 60642ActiveMLS ID #12694396, Lauren Green, Baird & Warner. MRED as distributed by MLS GRID
- $495,9002 bd2 ba1.2k sqft474 N Lake Shore Dr APT 4205, Chicago, IL 60611ActiveMLS ID #12686981, Kenyatta Land, HomeSmart Connect LLC. MRED as distributed by MLS GRID
- $565,0002 bd2 ba1.2k sqft757 N Orleans St #1511, Chicago, IL 60610ActiveMLS ID #12532686, Dave Walsh, Century 21 Circle. MRED as distributed by MLS GRID
- $475,0002 bd2 ba1.1k sqft201 N Westshore Dr APT 604, Chicago, IL 60601ActiveMLS ID #12693443, Layching Quek, Redfin Corporation. MRED as distributed by MLS GRID
- $495,0002 bd2 ba1.4k sqft260 E Chestnut St APT 2904, Chicago, IL 60611ActiveMLS ID #12657412, Slawek Rachmaciej, Exit Realty Redefined. MRED as distributed by MLS GRID
- $425,0002 bd2 ba1.2k sqft680 N Green St APT 508, Chicago, IL 60642ActiveMLS ID #12663360, Kate Gaffey, Fulton Grace Realty. MRED as distributed by MLS GRID
- $400,0001 bd1 ba898 sqft757 N Orleans St #605, Chicago, IL 60610ActiveMLS ID #12704916, Vince Keller, Keller Williams Premiere Properties. MRED as distributed by MLS GRID
- $489,0002 bd2 ba1.1k sqft600 N Kingsbury St APT 906, Chicago, IL 60654ActiveMLS ID #12517310, Erin Booker, Engel & Voelkers Chicago North Shore. MRED as distributed by MLS GRID
