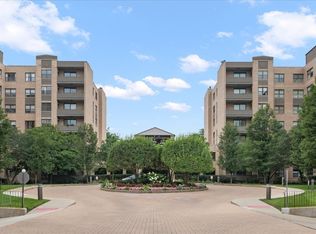
Abslutely Beautiful, upgraded 2 bed, 2 bath large unit (approx. 1,400-1,500 sq. ft.) in the elegant Hampton Place, full-amenity building. All you need is to move your furniture in. Unit has real-sized rooms, granite, newer appliances, real laundry room with closet, primary suite with large walk-in closet, amazing south view with City skyline view, elevator, library, party room, exercise room with sauna, 2 indoor parking spaces (No. 55 and 56), storage on the same floor, great outdoor swimming pool with bathrooms. Other amenities in the building are: 2 elevators, party room, pool table, exercise room, library, sauna No specials and well-run, healthy building. NO PET POLICY. Restaurants galore, minutes from Old Orchard, amazing park, minutes from Chicago.
Active
$315,000
7201 N Lincoln Ave APT 403, Lincolnwood, IL 60712
2beds
--sqft
Condominium, Single Family Residence
Built in 1980
-- sqft lot
$-- Zestimate®
$--/sqft
$772/mo HOA
What's special
Real-sized roomsNewer appliances
- --
- on Zillow |
- 629
- views |
- 23
- saves |
Zillow last checked:
Listing updated:
Listed by:
Barbara O'Connor 773-491-5631,
Baird & Warner,
Eugene Schulter,
Baird & Warner
Source: MRED as distributed by MLS GRID,MLS#: 12706776
Facts & features
Interior
Bedrooms & bathrooms
- Bedrooms: 2
- Bathrooms: 2
- Full bathrooms: 2
Rooms
- Room types: Foyer
Primary bedroom
- Features: Flooring (Luxury Vinyl), Bathroom (Full)
- Level: Main
- Area: 336 Square Feet
- Dimensions: 24X14
Bedroom 2
- Features: Flooring (Luxury Vinyl)
- Level: Main
- Area: 220 Square Feet
- Dimensions: 20X11
Dining room
- Features: Flooring (Luxury Vinyl)
- Level: Main
- Area: 154 Square Feet
- Dimensions: 14X11
Foyer
- Features: Flooring (Carpet)
- Level: Main
- Area: 45 Square Feet
- Dimensions: 9X5
Kitchen
- Features: Kitchen (Eating Area-Table Space), Flooring (Luxury Vinyl)
- Level: Main
- Area: 162 Square Feet
- Dimensions: 18X9
Laundry
- Level: Main
- Area: 30 Square Feet
- Dimensions: 6X5
Living room
- Features: Flooring (Carpet)
- Level: Main
- Area: 280 Square Feet
- Dimensions: 20X14
Heating
- Electric, Forced Air
Cooling
- Central Air
Appliances
- Included: Range, Microwave, Dishwasher, Refrigerator, Washer, Dryer
- Laundry: Washer Hookup
Features
- Storage
- Windows: Screens
- Basement: None
Interior area
- Total structure area: 0
Property
Parking
- Total spaces: 2
- Parking features: Heated Garage, Yes, Other, Attached, Garage
- Attached garage spaces: 2
Accessibility
- Accessibility features: No Disability Access
Features
- Exterior features: Balcony
Details
- Parcel number: 10273210021034
- Special conditions: None
- Other equipment: TV-Cable, Intercom, Air Purifier
Construction
Type & style
- Home type: Condo
- Property subtype: Condominium, Single Family Residence
Materials
- Brick
- Foundation: Concrete Perimeter
Condition
- New construction: No
- Year built: 1980
Details
- Builder model: CONDO
Utilities & green energy
- Electric: Circuit Breakers, 100 Amp Service
- Sewer: Public Sewer
- Water: Lake Michigan, Public
Community & HOA
Community
- Security: Fire Sprinkler System
- Subdivision: Hampton Place
HOA
- Has HOA: Yes
- Amenities included: Elevator in Residence, Exercise Room, Storage, On Site Manager/Engineer, Party Room, Pool, Sauna, Security Door Lock(s), Covered Porch, Elevator(s), In Ground Pool, Partial Fence
- Services included: Water, Insurance, Cable TV, Exercise Facilities, Pool, Exterior Maintenance, Lawn Care, Scavenger, Snow Removal
- HOA fee: $772 monthly
Location
- Region: Lincolnwood
Financial & listing details
- Tax assessed value: $186,170
- Annual tax amount: $4,586
- Date on market: 7/16/2026
- Ownership: Fee Simple
Estimated market value
Not available
Estimated sales range
Not available
Not available
Price history
| Date | Event | Price |
|---|---|---|
| 8/9/2017 | Sold | $197,000-1% |
Source:  MRED as distributed by MLS GRID #09653271 Report a problem MRED as distributed by MLS GRID #09653271 Report a problem | ||
| 6/26/2017 | Pending sale | $199,000 |
Source: Baird & Warner #09653271 Report a problem | ||
| 6/8/2017 | Listed for sale | $199,000+62.4% |
Source: Baird & Warner #09653271 Report a problem | ||
| 1/2/2013 | Sold | $122,500-3.9% |
Source: MRED as distributed by MLS GRID #08132621 Report a problem | ||
| 11/18/2012 | Pending sale | $127,500 |
Source: Koenig & Strey Real Living #08132621 Report a problem | ||
| 10/21/2012 | Listed for sale | $127,500 |
Source: Koenig & Strey Real Living #08132621 Report a problem | ||
| 10/11/2012 | Pending sale | $127,500 |
Source: Koenig & Strey Real Living #08132621 Report a problem | ||
| 8/9/2012 | Price change | $127,500-42% |
Source: Koenig & Strey Real Living #08132621 Report a problem | ||
| 8/29/2009 | Listed for sale | $219,900 |
Source: NRT Chicago #07310283 Report a problem | ||
Public tax history
| Year | Property taxes | Tax assessment |
|---|---|---|
| 2024 | -- | $18,617 +0% |
| 2023 | $3,382 +5.7% | $18,616 |
| 2022 | $3,200 +52.1% | $18,616 +11.4% |
| 2021 | $2,105 +9.4% | $16,709 |
| 2020 | $1,925 -0.4% | $16,709 -10.4% |
| 2019 | $1,933 -47.9% | $18,643 +36.4% |
| 2018 | $3,709 -0.4% | $13,667 |
| 2017 | $3,724 +53.2% | $13,667 |
| 2016 | $2,431 +23% | $13,667 +18.2% |
| 2015 | $1,976 +2.9% | $11,558 |
| 2014 | $1,921 +3.8% | $11,558 |
| 2013 | $1,851 -47% | $11,558 -35.8% |
| 2012 | $3,493 -1.3% | $18,007 |
| 2011 | $3,538 +0.7% | $18,007 |
| 2010 | $3,512 +4.8% | $18,007 -26.7% |
| 2009 | $3,353 +11.4% | $24,574 -12% |
| 2008 | $3,009 +4.7% | $27,926 |
| 2007 | $2,873 -7.1% | $27,926 +29.4% |
| 2006 | $3,093 +13.3% | $21,585 |
| 2005 | $2,731 +4.9% | $21,585 |
| 2004 | $2,603 -3.8% | $21,585 +26.3% |
| 2003 | $2,705 +7.2% | $17,090 |
| 2002 | $2,523 +13.9% | $17,090 |
| 2001 | $2,216 +1.9% | $17,090 +6.2% |
| 2000 | $2,175 -9.8% | $16,098 |
| 1999 | $2,411 | $16,098 |
Find assessor info on the county website
Monthly payment
Est. payment
Payment breakdown
Explore the cost of this home by adjusting the details. Changes won't be saved.Climate risks
Neighborhood: 60712
Nearby schools
GreatSchools rating
- NATodd Hall Elementary SchoolGrades: PK-2Distance: 0.7 mi
- 9/10Lincoln Hall Middle SchoolGrades: 6-8Distance: 0.7 mi
- 6/10Niles West High SchoolGrades: 9-12Distance: 1.9 mi
Schools provided by the listing agent
- District: 74
Source: MRED as distributed by MLS GRID. This data may not be complete. We recommend contacting the local school district to confirm school assignments for this home.
- $327,5002 bd-- ba114k sqft7201 N Lincoln Ave APT 201, Lincolnwood, IL 60712Off Market
- $239,0002 bd2 ba1.4k sqft7201 N Lincoln Ave APT 202, Lincolnwood, IL 60712Sold

- $399,9992 bd2 ba-- sqft7201 N Lincoln Ave APT 203, Lincolnwood, IL 60712For Sale

- $264,1002 bd-- ba114k sqft7201 N Lincoln Ave APT 204, Lincolnwood, IL 60712Off Market
- $375,0002 bd2 ba1.5k sqft7201 N Lincoln Ave APT 205, Lincolnwood, IL 60712Sold
- $279,9002 bd-- ba114k sqft7201 N Lincoln Ave APT 206, Lincolnwood, IL 60712Off Market
- $299,8002 bd2 ba1.8k sqft7201 N Lincoln Ave APT 207, Lincolnwood, IL 60712Off Market
- $295,2002 bd2 ba1.4k sqft7201 N Lincoln Ave APT 208, Lincolnwood, IL 60712Off Market
- $244,0002 bd2 ba114k sqft7201 N Lincoln Ave APT 209, Lincolnwood, IL 60712Off Market
A local agent can set up tours, give advice and negotiate with sellers.
A local lender can help you make sure your offer is ready when you are.
Similar homes
- $419,0002 bd2 ba1.5k sqft4545 W Touhy Ave APT 217W, Lincolnwood, IL 60712New
 MLS ID #12731581, Maria Franks, GRI, Berkshire Hathaway HomeServices Chicago. MRED as distributed by MLS GRID
 - $329,4992 bd2 ba1.6k sqft4601 W Touhy Ave APT 506, Lincolnwood, IL 60712Active
 MLS ID #12708577, Fariba Rezaian, Berkshire Hathaway HomeServices Chicago. MRED as distributed by MLS GRID
 - $329,9002 bd2 ba1.5k sqft8000 Kilpatrick Ave Unit 2F, Skokie, IL 60076New
 MLS ID #12736208, Sohail Salahuddin, eXp Realty. MRED as distributed by MLS GRID
 - $399,9992 bd2 ba-- sqft7201 N Lincoln Ave APT 203, Lincolnwood, IL 60712ActiveMLS ID #12706129, Edina Tatlic, Baird & Warner. MRED as distributed by MLS GRID
- $270,0003 bd2 ba1.1k sqft4820 Conrad Ave #106, Skokie, IL 60077NewMLS ID #12737450, Ryan Saoudi, eXp Realty. MRED as distributed by MLS GRID
- $305,0002 bd2 ba1.7k sqft7601 Lincoln Ave APT 502, Skokie, IL 60077ActiveMLS ID #12717018, Earl B Ruthman, Century 21 Circle. MRED as distributed by MLS GRID
- $269,0002 bd2 ba2k sqft7141 N Kedzie Ave APT 204, Chicago, IL 60645For Sale By Owner
- $335,0002 bd2 ba-- sqft4903 Enfield St #B, Skokie, IL 60077NewMLS ID #12737627, Tamar Klipstein, Dome Realty, Inc. MRED as distributed by MLS GRID
- $295,0003 bd2 ba1.3k sqft(Undisclosed Address), Chicago, IL 60645ActiveMLS ID #12729955, Steliana Mladenova, Better Homes & Gardens Real Estate. MRED as distributed by MLS GRID
- $375,0002 bd2 ba1.3k sqft5360 N Lowell Ave APT 311, Chicago, IL 60630NewMLS ID #12736463, Robert Wendt, @properties Christie's International Real Estate. MRED as distributed by MLS GRID
- $239,5002 bd1 ba-- sqft(Undisclosed Address), Skokie, IL 60076NewMLS ID #12737311, Inna Azrikan, Core Realty & Investments, Inc. MRED as distributed by MLS GRID
- $334,9954 bd2 ba2.4k sqft6543 S Francisco Ave, Chicago, IL 60629NewMLS ID #12737175, Lizette Perez, eXp Realty. MRED as distributed by MLS GRID
- $299,0003 bd2 ba1.9k sqft7061 N Kedzie Ave Suite 1102, Chicago, IL 60645ActiveMLS ID #12707383, Rais Ahmed, Century 21 Universal. MRED as distributed by MLS GRID
- $174,9002 bd2 ba1.3k sqft8210 Elmwood St #403, Skokie, IL 60077NewMLS ID #12733109, Diego Lagunas, Nelly Corp Realty. MRED as distributed by MLS GRID
- $255,0002 bd2 ba1.5k sqft6833 N Kedzie Ave APT 413, Chicago, IL 60645For Sale By Owner
- $224,9002 bd2 ba800 sqft7536 N Ridge Blvd APT 3E, Chicago, IL 60645NewMLS ID #12722345, Arlene Fields, Baird & Warner. MRED as distributed by MLS GRID
- $299,0002 bd2 ba1.5k sqft5501 Lincoln Ave Unit 510, Morton Grove, IL 60053ActiveMLS ID #12665436, Daniel Macahon, Advocate Realty. MRED as distributed by MLS GRID
- $369,9003 bd2 ba1.2k sqft8422 Harding Ave, Skokie, IL 60076NewMLS ID #12737420, Michael Olszewski, Area Wide Realty. MRED as distributed by MLS GRID
- $369,0002 bd2 ba1.1k sqft5729 N Cicero Ave #3B, Chicago, IL 60646ActiveMLS ID #12724548, Undram Tsogbat, Baird & Warner. MRED as distributed by MLS GRID
- $247,5002 bd2 ba1.2k sqft5500 Lincoln Ave Unit 510, Morton Grove, IL 60053ActiveMLS ID #12732553, Shreejung Rai, Century 21 Universal. MRED as distributed by MLS GRID
