Ideally located, this well-maintained brick home offers three generously sized bedrooms, 2.5 bathrooms, and numerous updates throughout. Recently refreshed with tasteful decor, the home features formal living and dining rooms with hardwood flooring, plus a cozy eat-in kitchen with a sliding glass door leading to the backyard patio. The classic floor plan places all three bedrooms on the upper level, including a primary suite with double closets and a private full bath. The English lower level adds valuable living space with a spacious recreation room, laundry area, and ample storage. Outside, enjoy a fenced backyard, patio, attached two-car garage, and the added peace of mind of a replaced roof. Conveniently situated near parks, shopping, and expressways, this home combines comfortable living with an exceptional location.
New
$489,900
7202 Exner Rd, Darien, IL 60561
3beds
1,598sqft
Single Family Residence
Built in 1976
9,483 Square Feet Lot
$-- Zestimate®
$307/sqft
$-- HOA
What's special
Well-maintained brick homeFenced backyardThree generously sized bedroomsAttached two-car garageCozy eat-in kitchenBackyard patioAmple storage
- 19 hours
- 136
- 7
Zillow last checked:
Listing updated:
Listed by:
Michael J Zawislak 630-964-1855,
Baird & Warner
Source: MRED as distributed by MLS GRID,MLS#: 12760729
Facts & features
Interior
Bedrooms & bathrooms
- Bedrooms: 3
- Bathrooms: 3
- Full bathrooms: 2
- 1/2 bathrooms: 1
Rooms
- Room types: Foyer, Storage
Primary bedroom
- Features: Flooring (Carpet), Bathroom (Full)
- Level: Second
- Area: 165 Square Feet
- Dimensions: 15X11
Bedroom 2
- Features: Flooring (Carpet)
- Level: Second
- Area: 130 Square Feet
- Dimensions: 13X10
Bedroom 3
- Features: Flooring (Carpet)
- Level: Second
- Area: 156 Square Feet
- Dimensions: 13X12
Dining room
- Features: Flooring (Hardwood)
- Level: Main
- Area: 176 Square Feet
- Dimensions: 16X11
Family room
- Features: Flooring (Carpet)
- Level: Lower
- Area: 390 Square Feet
- Dimensions: 30X13
Foyer
- Features: Flooring (Ceramic Tile)
- Level: Main
- Area: 60 Square Feet
- Dimensions: 10X06
Kitchen
- Features: Kitchen (Eating Area-Table Space), Flooring (Ceramic Tile)
- Level: Main
- Area: 180 Square Feet
- Dimensions: 18X10
Laundry
- Features: Flooring (Other)
- Level: Lower
- Area: 42 Square Feet
- Dimensions: 7X6
Living room
- Features: Flooring (Hardwood)
- Level: Main
- Area: 216 Square Feet
- Dimensions: 18X12
Storage
- Features: Flooring (Other)
- Level: Lower
- Area: 180 Square Feet
- Dimensions: 18X10
Heating
- Natural Gas, Forced Air
Cooling
- Central Air
Appliances
- Included: Dishwasher, Refrigerator, Washer, Dryer, Disposal, Cooktop, Oven, Range Hood
Features
- Flooring: Hardwood
- Windows: Screens
- Basement: Finished,Full,Daylight
Interior area
- Total structure area: 0
- Total interior livable area: 1,598 sqft
Property
Parking
- Total spaces: 2
- Parking features: Concrete, Garage Door Opener, Yes, Garage Owned, Attached, Garage
- Attached garage spaces: 2
- Has uncovered spaces: Yes
Accessibility
- Accessibility features: No Disability Access
Features
- Stories: 1.5
- Patio & porch: Patio
- Fencing: Fenced
Lot
- Size: 9,483 Square Feet
- Dimensions: 75X125
Details
- Parcel number: 0928112025
- Special conditions: None
- Other equipment: TV-Cable, Ceiling Fan(s)
Construction
Type & style
- Home type: SingleFamily
- Property subtype: Single Family Residence
Materials
- Brick
- Foundation: Concrete Perimeter
- Roof: Asphalt
Condition
- New construction: No
- Year built: 1976
Utilities & green energy
- Sewer: Public Sewer
- Water: Public
Community & HOA
Community
- Features: Park, Curbs, Sidewalks, Street Lights, Street Paved
- Security: Carbon Monoxide Detector(s)
HOA
- Services included: None
Location
- Region: Darien
Financial & listing details
- Price per square foot: $307/sqft
- Tax assessed value: $143,666
- Annual tax amount: $9,017
- Date on market: 9/17/2026
- Ownership: Fee Simple
Estimated market value
Not available
Estimated sales range
Not available
Not available
Price history
| Date | Event | Price |
|---|---|---|
| 4/30/2018 | Sold | $330,000-1.5%$207/sqft |
Source:  MRED as distributed by MLS GRID #09870289 Report a problem MRED as distributed by MLS GRID #09870289 Report a problem | ||
| 3/5/2018 | Pending sale | $335,000$210/sqft |
Source: Glen Ellyn #09870289 Report a problem | ||
| 3/1/2018 | Listed for sale | $335,000+17.5%$210/sqft |
Source: Keller Williams Premiere Properties #09870289 Report a problem | ||
| 6/28/2013 | Sold | $285,000+3.6%$178/sqft |
Source: MRED as distributed by MLS GRID #08343720 Report a problem | ||
| 5/20/2013 | Pending sale | $275,000$172/sqft |
Source: Baird & Warner Real Estate #08343720 Report a problem | ||
| 5/16/2013 | Listed for sale | $275,000$172/sqft |
Source: Prime Property Partners #08343720 Report a problem | ||
Public tax history
| Year | Property taxes | Tax assessment |
|---|---|---|
| 2024 | $9,017 +4.1% | $143,666 +8.8% |
| 2023 | $8,660 +6.6% | $132,070 +6.8% |
| 2022 | $8,126 +3.5% | $123,610 +1.1% |
| 2021 | $7,854 +1.6% | $122,210 +2% |
| 2020 | $7,730 +3.4% | $119,790 |
| 2019 | $7,474 +2.5% | -- |
| 2018 | $7,293 +2.8% | $109,570 +3.9% |
| 2017 | $7,097 +2.3% | $105,440 +4.8% |
| 2016 | $6,941 +3.1% | $100,630 +7.7% |
| 2015 | $6,734 +1.4% | $93,430 +2.9% |
| 2014 | $6,643 +3.2% | $90,840 +0.5% |
| 2013 | $6,437 +3% | $90,410 -4.3% |
| 2012 | $6,249 -1.9% | $94,480 -10.8% |
| 2011 | $6,373 +6.5% | $105,910 -1.5% |
| 2010 | $5,987 +2.5% | $107,520 -5.8% |
| 2009 | $5,840 +1.6% | $114,130 |
| 2008 | $5,747 +5.6% | $114,130 +5.9% |
| 2007 | $5,440 +6.3% | $107,770 +10.2% |
| 2006 | $5,115 +3.5% | $97,780 +7.7% |
| 2005 | $4,942 +2% | $90,790 +7% |
| 2004 | $4,847 +2.8% | $84,850 +10% |
| 2003 | $4,714 -1.3% | $77,130 +1.7% |
| 2002 | $4,776 +2.4% | $75,840 +6.8% |
| 2001 | $4,666 +2.1% | $71,030 +3.5% |
| 2000 | $4,570 | $68,630 |
Find assessor info on the county website
Monthly payment
Est. payment
Payment breakdown
Explore the cost of this home by adjusting the details. Changes won't be saved.Climate risks
Neighborhood: 60561
Nearby schools
Schools provided by the listing agent
- Elementary: Mark Delay School
- Middle: Eisenhower Junior High School
- High: South High School
- District: 61
Source: MRED as distributed by MLS GRID. This data may not be complete. We recommend contacting the local school district to confirm school assignments for this home.
Similar homes
- $485,0004 bd2 ba1.6k sqft1409 Sequoia Ln, Darien, IL 60561Active
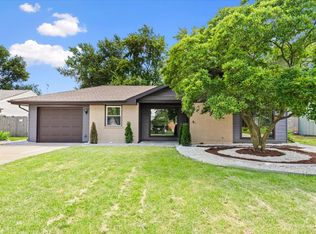 MLS ID #12756332, Nayibe Garces, Prello Realty. MRED as distributed by MLS GRID
 - $479,0003 bd2 ba1.3k sqft7804 Florence Ave, Darien, IL 60561Active
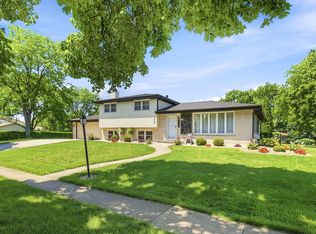 MLS ID #12696885, Donna Blagojevic, Village Realty Inc. MRED as distributed by MLS GRID
 - $499,0003 bd2 ba1.6k sqft5807 Fairmount Ave, Downers Grove, IL 60516New
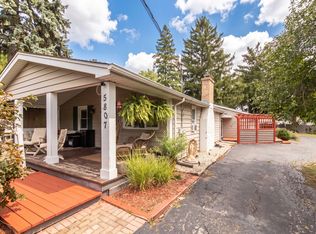 MLS ID #12762176, Timothy Crowley, Platinum Partners Realtors. MRED as distributed by MLS GRID
 - $599,9005 bd3 ba1.8k sqft7129 Exner Rd, Darien, IL 60561Active
 MLS ID #12756764, Nick Pontarelli, Coldwell Banker Stratford Place. MRED as distributed by MLS GRID
