Site unseen offer accepted..........Impeccable 5-bedroom, 4.1-bath home with a 3-car garage, large covered deck, and additional open composite deck—perfect for entertaining and enjoying the outdoors.
The incredible remodeled kitchen features a Wolf/Sub-Zero appliance package and is complemented by newer hardwood flooring throughout the main level. The home also features three newer, high-efficiency 20 SEER Bosch HVAC systems, providing exceptional comfort and efficiency throughout.
The spacious primary suite offers a private retreat, while three generous secondary bedrooms provide plenty of space for family and guests. The second floor also boasts one of the largest laundry rooms you’ll find.
The huge finished basement features 9-foot ceilings and a wet bar, creating an exceptional space for entertaining, relaxing, or hosting guests. The fifth bedroom includes a private bathroom that rivals many primary suites.
This truly exceptional home is second to none and offers an impressive combination of luxury, space, and thoughtful updates. A must-see!
Buyer/Buyer’s Agent to verify all square footage, room dimensions, and other property information.
Pending
$759,900
7206 Noland St, Shawnee, KS 66216
5beds
5,320sqft
Single Family Residence
Built in 2002
0.27 Acres Lot
$-- Zestimate®
$143/sqft
$-- HOA
What's special
- 27 days
- 213
- 15
Zillow last checked:
Listing updated:
Listed by:
Mark Brewer 913-645-7646,
Real Broker, LLC,
Angel O'Brien 913-689-5761,
Real Broker, LLC
Source: Heartland MLS as distributed by MLS GRID,MLS#: 2638752
Facts & features
Interior
Bedrooms & bathrooms
- Bedrooms: 5
- Bathrooms: 5
- Full bathrooms: 4
- 1/2 bathrooms: 1
Heating
- Forced Air
Cooling
- Electric
Appliances
- Laundry: Bedroom Level
Features
- Basement: Finished,Full
- Number of fireplaces: 1
Interior area
- Total structure area: 5,320
- Total interior livable area: 5,320 sqft
- Finished area above ground: 3,520
- Finished area below ground: 1,800
Video & virtual tour
Property
Parking
- Total spaces: 3
- Parking features: Attached
- Attached garage spaces: 3
Lot
- Size: 0.27 Acres
Details
- Parcel number: QP219000000287
Construction
Type & style
- Home type: SingleFamily
- Architectural style: Traditional
- Property subtype: Single Family Residence
Materials
- Stucco
- Roof: Composition
Condition
- Year built: 2002
Utilities & green energy
- Water: Public
Community & HOA
Community
- Subdivision: Fairway Hills
HOA
- Has HOA: Yes
Location
- Region: Shawnee
Financial & listing details
- Price per square foot: $143/sqft
- Tax assessed value: $564,700
- Annual tax amount: $6,500
- Date on market: 9/25/2026
- Ownership: Private
Estimated market value
Not available
Estimated sales range
Not available
Not available
Price history
| Date | Event | Price |
|---|---|---|
| 10/1/2026 | Pending sale | $759,900$143/sqft |
Source:  Heartland MLS as distributed by MLS GRID #2638752 Report a problem | ||
| 9/24/2026 | Contingent | $759,900$143/sqft |
Source: Heartland MLS as distributed by MLS GRID #2638752 Report a problem | ||
Public tax history
| Year | Property taxes | Tax assessment |
|---|---|---|
| 2025 | $6,891 +4.3% | $64,940 +4.9% |
| 2024 | $6,607 +6.2% | $61,916 +6.9% |
| 2023 | $6,221 +10.1% | $57,903 +10.5% |
| 2022 | $5,649 | $52,417 +0.8% |
| 2021 | -- | $51,980 +1.6% |
| 2020 | $5,925 | $51,141 +0.2% |
| 2019 | -- | $51,014 +2.7% |
| 2018 | -- | $49,691 +0.8% |
| 2017 | $5,824 -1.7% | $49,289 -0.5% |
| 2016 | $5,925 +6% | $49,519 +2.7% |
| 2015 | $5,591 +2.1% | $48,219 +1.5% |
| 2013 | $5,477 -1% | $47,506 -0.7% |
| 2012 | $5,533 -1.8% | $47,817 -2.8% |
| 2010 | $5,636 -0.6% | $49,197 -1.9% |
| 2009 | $5,669 -0.5% | $50,151 |
| 2008 | $5,695 +0.5% | $50,151 0% |
| 2007 | $5,668 +4.3% | $50,152 +0.9% |
| 2006 | $5,432 | $49,727 +5.7% |
| 2005 | -- | $47,047 |
Find assessor info on the county website
Monthly payment
Est. payment
Payment breakdown
Explore the cost of this home by adjusting the details. Changes won't be saved.Climate risks
Neighborhood: 66216


Similar homes
- $620,0004 bd3 ba3k sqft5014 Bradshaw St, Shawnee, KS 66216For Sale
 MLS ID #2647662, Cassandra Miller, Coldwell Banker Regan Realtors. Heartland MLS as distributed by MLS GRID
- $759,0004 bd5 ba4.1k sqft5444 W 129th Ter, Leawood, KS 66209For Sale
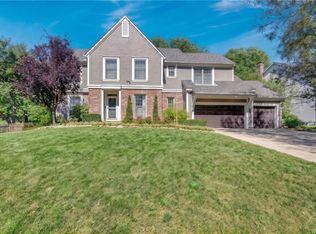 MLS ID #2647671, Kristin Malfer, Compass Realty Group. Heartland MLS as distributed by MLS GRID
- $719,0005 bd4 ba3.3k sqft6816 Longview St, Shawnee, KS 66218For Sale
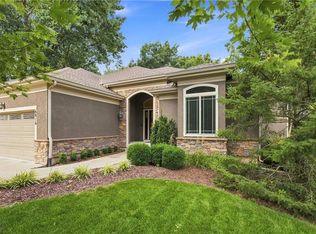 MLS ID #2639023, Aaron Blount, Midwest Land Group. Heartland MLS as distributed by MLS GRID
- $750,0004 bd4 ba3.4k sqft20733 W 92nd St, Lenexa, KS 66220For Sale
 MLS ID #2646183, Bryan Huff, Keller Williams Realty Partners Inc.. Heartland MLS as distributed by MLS GRID
