If you're looking for a life of convenience, then this is the perfect home for you! Located less than 1 mile from the Target shopping center in Jones Valley, you'll have easy access to: Super Target, Phaze 3 Fitness, Hobby Lobby, Barnes & Noble, Kohls, Jim'N Nick's BBQ, Pet Smart, Taco Mama, AMC Theatres, HSV Hospital Wellness Center, Starbucks & SO much more! Be at Gate 1 of Redstone Arsenal in 5 minutes or Huntsville Hospital in 11. Ride your golf cart 2 miles to Valley Hill Country Club for a quick 9 (or 18) holes after work, or relax by the pool. With 3 beds, 2 baths, over 2,000sqft & sitting on almost a half acre, this home offers the life you've dreamed of with room to grow!
Under contract
$350,000
7208 Hickory Hill Ln SE, Huntsville, AL 35802
3beds
2,020sqft
:
Get pre-qualified$2,228/mo
Single Family Residence
Built in ----
0.46 Acres Lot
$352,500 Zestimate®
$173/sqft
$-- HOA
What's special
Relax by the pool
- 30 days |
- 1,059 |
- 24 |
Likely to sell faster than
Zillow last checked:
Listing updated:
Listed by:
Grant Streams 256-457-9455,
Weichert Realtors-The Sp Plce
Source: ValleyMLS,MLS#: 21921866
Facts & features
Interior
Bedrooms & bathrooms
- Bedrooms: 3
- Bathrooms: 2
- Full bathrooms: 1
- 3/4 bathrooms: 1
Rooms
- Room types: Master Bedroom, Living Room, Bedroom 2, Dining Room, Bedroom 3, Kitchen, Breakfast, Great Room, Laundry
Primary bedroom
- Features: Crown Molding, Wood Floor
- Level: First
- Area: 156
- Dimensions: 13 x 12
Bedroom 2
- Features: Window Cov, Wood Floor
- Level: First
- Area: 144
- Dimensions: 12 x 12
Bedroom 3
- Features: Window Cov, Wood Floor
- Level: First
- Area: 132
- Dimensions: 12 x 11
Dining room
- Features: Crown Molding, Window Cov, Wood Floor
- Level: First
- Area: 121
- Dimensions: 11 x 11
Great room
- Features: Ceiling Fan(s), Crown Molding, Carpet, Window Cov
- Level: First
- Area: 480
- Dimensions: 30 x 16
Kitchen
- Features: Crown Molding
- Level: First
- Area: 130
- Dimensions: 13 x 10
Living room
- Features: Crown Molding, Window Cov, Wood Floor
- Level: First
- Area: 240
- Dimensions: 20 x 12
Laundry room
- Level: First
- Area: 21
- Dimensions: 7 x 3
Heating
- Central 1
Cooling
- Central 1
Features
- Basement: Crawl Space
- Has fireplace: No
- Fireplace features: None
Interior area
- Total interior livable area: 2,020 sqft
Property
Parking
- Parking features: Garage-Two Car, Garage-Attached
Features
- Levels: One
- Stories: 1
- Patio & porch: Patio, Front Porch
- Exterior features: Curb/Gutters, Sidewalk
Lot
- Size: 0.46 Acres
- Dimensions: 125 x 160
Details
- Parcel number: 1804200001075000
Construction
Type & style
- Home type: SingleFamily
- Architectural style: Ranch
- Property subtype: Single Family Residence
Condition
- New construction: No
Utilities & green energy
- Sewer: Public Sewer
- Water: Public
Community & HOA
Community
- Features: Curbs
- Subdivision: Vestavia Estates
HOA
- Has HOA: No
Location
- Region: Huntsville
Financial & listing details
- Price per square foot: $173/sqft
- Tax assessed value: $254,400
- Annual tax amount: $1,288
- Date on market: 6/25/2026
Estimated market value
$352,500
$335,000 - $370,000
$2,030/mo
Price history
| Date | Event | Price |
|---|---|---|
| 6/29/2026 | Contingent | $350,000$173/sqft |
Source:  ValleyMLS #21921866 Report a problem ValleyMLS #21921866 Report a problem | ||
| 6/25/2026 | Listed for sale | $350,000$173/sqft |
Source: ValleyMLS #21921866 Report a problem | ||
Public tax history
| Year | Property taxes | Tax assessment |
|---|---|---|
| 2025 | $1,288 +3.9% | $25,440 +3.8% |
| 2024 | $1,240 +3.4% | $24,500 +3.4% |
| 2023 | $1,199 +15.3% | $23,700 +14.9% |
| 2022 | $1,040 +9.5% | $20,620 +9.3% |
| 2021 | $949 +5.5% | $18,860 +5.4% |
| 2020 | $900 | $17,900 |
| 2019 | $900 | $17,900 +3.8% |
| 2018 | $900 +3.9% | $17,240 |
| 2017 | $866 | $17,240 |
| 2016 | $866 | $17,240 |
| 2015 | $866 -0.2% | $17,240 -0.2% |
| 2014 | $868 | $17,280 |
| 2013 | -- | $17,280 |
| 2012 | -- | $17,280 |
| 2011 | -- | $17,280 |
Find assessor info on the county website
Monthly payment
Est. payment
Payment breakdown
Explore the cost of this home by adjusting the details. Changes won't be saved.Climate risks
Neighborhood: Flemington Heights
Nearby schools
GreatSchools rating
- 4/10Whitesburg Elementary SchoolGrades: PK-5Distance: 0.8 mi
- 4/10Whitesburg Middle SchoolGrades: 6-8Distance: 0.9 mi
- 8/10Virgil Grissom High SchoolGrades: 9-12Distance: 2.3 mi
Schools provided by the listing agent
- Elementary: Whitesburg
- Middle: Whitesburg
- High: Grissom High School
Source: ValleyMLS. This data may not be complete. We recommend contacting the local school district to confirm school assignments for this home.
- $276,700-- bd0 ba1.5k sqft7206 Hickory Hill Ln SE, Huntsville, AL 35802Off Market
- $357,6004 bd2 ba2.2k sqft7210 Hickory Hill Ln SE, Huntsville, AL 35802Off Market

- $960,500-- bd1 ba4.1k sqft7301 Cadillac Dr SE, Huntsville, AL 35802Off Market
- $---- sqft7301 Cadillac Dr SE, Huntsville, AL 35802Off Market
- $280,600-- bd0 ba1.5k sqft7209 Hickory Hill Ln SE, Huntsville, AL 35802Off Market
- $382,100-- bd1 ba2.6k sqft7219 Cadillac Dr SE, Huntsville, AL 35802Off Market
- $279,400-- bd0 ba1.8k sqft7315 Cadillac Dr SE, Huntsville, AL 35802Off Market
- $325,600-- bd0 ba2.3k sqft7207 Hickory Hill Ln SE, Huntsville, AL 35802Off Market
A local agent can set up tours, give advice and negotiate with sellers.
Similar homes
- $359,8993 bd2 ba2.2k sqft5405 Whitesburg Dr SE, Huntsville, AL 35802For Sale
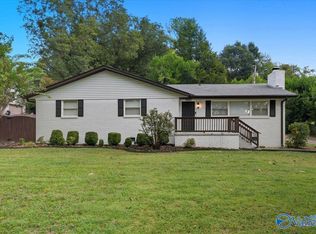 NextHome
 - $369,9003 bd2 ba1.7k sqft10307 Leicester Dr SW, Huntsville, AL 35803For Sale
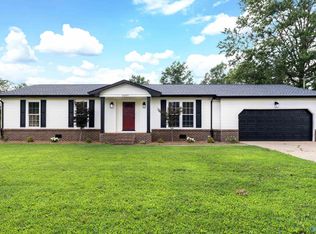 MLS ID #21923942, Jamie Summerville. ValleyMLS
 - $394,9003 bd3 ba2.4k sqft8512 Hickory Hill Ln SE, Huntsville, AL 35802For Sale
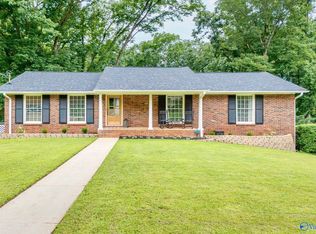 MLS ID #21924096, Amanda Wasenius. ValleyMLS
 - $310,0003 bd2 ba1.4k sqft142 Paul Dr, Brownsboro, AL 35741For Sale
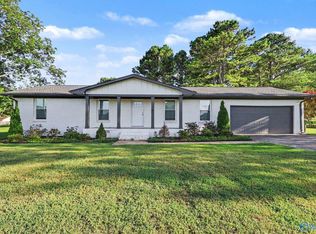 MLS ID #21924350, Marshall Casselman. ValleyMLS
 - $410,0004 bd4 ba2.7k sqft8511 Valley View Dr SE, Huntsville, AL 35802For SaleMLS ID #21910929, Paige Brown. ValleyMLS
- $399,9005 bd3 ba2.7k sqft8119 Hillside Ln SE, Huntsville, AL 35802For SaleMLS ID #21919531, Debbie Hill. ValleyMLS
- $305,0003 bd2 ba1.6k sqft13014 Coys Dr SE, Huntsville, AL 35803For SaleMLS ID #21922707, Jair Cabral-Akinshegun. ValleyMLS
- $299,5003 bd2 ba1.7k sqft2510 Green Mountain Rd SE, Huntsville, AL 35803For SaleMLS ID #21922582, Carol Shutt. ValleyMLS
- $339,9003 bd2 ba1.9k sqft879 Dan Tibbs Rd, Huntsville, AL 35806For SaleMLS ID #21921333, Brian Burckardt. ValleyMLS
- $359,9004 bd2 ba1.9k sqft707 Winchester Rd NE, Huntsville, AL 35811For SaleMLS ID #21912736, Stephanie Schrimsher. ValleyMLS
- $415,0005 bd2 ba2.3k sqft105 Strong Cir SE, Huntsville, AL 35802For SaleMLS ID #21918984, Beth Morring. ValleyMLS
- $395,0004 bd3 ba2.1k sqft2229 California St SE, Huntsville, AL 35801For SaleMLS ID #21899125, Mike Chappell. ValleyMLS
- $316,0004 bd3 ba2.8k sqft2505 Isabelle Cir NE, Huntsville, AL 35811For SaleMLS ID #21921416, Joe Jefferson. ValleyMLS
- $339,9003 bd2 ba1.7k sqft124 Allenwood Dr, Huntsville, AL 35811For SaleMLS ID #21920122, Carey Rosenblum. ValleyMLS
- $359,5004 bd4 ba2.2k sqft122 Brawley Dr, Owens Cross Roads, AL 35763For SaleMLS ID #21918842, Marshall Casselman. ValleyMLS
- $279,9004 bd2 ba2.3k sqft3418 Grassfort Dr SW, Huntsville, AL 35805For SaleMLS ID #21918850, Brian Burckardt. ValleyMLS
- $260,0003 bd2 ba1.3k sqft203 Drake Ave SW, Huntsville, AL 35801For SaleMLS ID #21918413, John Fudge. ValleyMLS
- $295,0004 bd3 ba2.6k sqft512 Bain Dr SE, Huntsville, AL 35803For SaleMLS ID #21909394, Zach Bingham. ValleyMLS
- $265,0004 bd2 ba2.2k sqft11414 Hillwood Dr SE, Huntsville, AL 35803For SaleMLS ID #21917476, Blake Cantrell. ValleyMLS
- $247,5003 bd2 ba1.9k sqft514 Valley View Ter SE, Huntsville, AL 35803For SaleMLS ID #21910965, Yvonne Harris. ValleyMLS
